Welcome to this spacious and beautifully appointed home in the desirable Hamilton Place community of Monroe, NC. Sellers just installed brand-new floors throughout the downstairs and upgraded the kitchen cabinets! Boasting approximately 2,900+ square feet, this 4-bedroom, 3 full-bath, cul-de-sac lot on .36 acres, this residence offers the perfect blend of comfort, functionality, and style. From the moment you arrive, you’ll be charmed by the inviting wraparound front porch, ideal for relaxing evenings. Inside, the home features an open-concept floor plan with a bright, airy family room centered on a stunning stacked-stone fireplace, creating a warm, welcoming focal point. A main-level guest bedroom with a full bath provides flexibility for visitors. Upstairs, the expansive primary suite is a true retreat, complete with a sitting area and an oversized walk-in closet. The en-suite bath showcases ceramic tile upgrades and dual functionality for comfort and convenience. Additional bedrooms and a bonus/media room offer plenty of space for work, play, or relaxation.
Active
$459,000
4120 Pumpkin Pl, Monroe, NC 28110
4beds
2,940sqft
Single Family Residence
Built in 2006
0.36 Acres Lot
$456,200 Zestimate®
$156/sqft
$21/mo HOA
What's special
Stunning stacked-stone fireplaceInviting wraparound front porchOversized walk-in closetExpansive primary suiteOpen-concept floor planAdditional bedrooms
- 22 hours |
- 131 |
- 5 |
Zillow last checked:
Listing updated:
Listed by:
Mike Maus mikemaus22@gmail.com,
Mike Maus Realty LLC
Source: Canopy MLS as distributed by MLS GRID,MLS#: 4418042
Facts & features
Interior
Bedrooms & bathrooms
- Bedrooms: 4
- Bathrooms: 3
- Full bathrooms: 3
- Main level bedrooms: 1
Primary bedroom
- Level: Upper
Bedroom s
- Level: Main
Bedroom s
- Level: Upper
Bedroom s
- Level: Upper
Bathroom full
- Level: Main
Bathroom full
- Level: Upper
Bathroom full
- Level: Upper
Bonus room
- Level: Main
Bonus room
- Level: Upper
Dining room
- Level: Main
Family room
- Level: Main
Kitchen
- Level: Main
Heating
- Forced Air, Natural Gas
Cooling
- Ceiling Fan(s), Central Air
Appliances
- Included: Bar Fridge, Microwave, Convection Oven, Dishwasher, Electric Cooktop, Electric Oven, Electric Range, Refrigerator with Ice Maker
- Laundry: Upper Level
Features
- Has basement: No
- Fireplace features: Family Room
Interior area
- Total structure area: 2,940
- Total interior livable area: 2,940 sqft
- Finished area above ground: 2,940
- Finished area below ground: 0
Property
Parking
- Total spaces: 2
- Parking features: Driveway, Attached Garage, Garage on Main Level
- Attached garage spaces: 2
- Has uncovered spaces: Yes
Features
- Levels: Two
- Stories: 2
- Patio & porch: Rear Porch
Lot
- Size: 0.36 Acres
- Features: Cul-De-Sac
Details
- Parcel number: 09336598
- Zoning: AW6
- Special conditions: Standard
Construction
Type & style
- Home type: SingleFamily
- Architectural style: Traditional
- Property subtype: Single Family Residence
Materials
- Stone, Vinyl
- Foundation: Crawl Space
- Roof: Composition
Condition
- New construction: No
- Year built: 2006
Utilities & green energy
- Sewer: Public Sewer
- Water: City
Community & HOA
Community
- Subdivision: Hamilton Place
HOA
- Has HOA: Yes
- HOA fee: $246 annually
- HOA name: Community Association Management
- HOA phone: 888-565-1226
Location
- Region: Monroe
Financial & listing details
- Price per square foot: $156/sqft
- Tax assessed value: $468,400
- Annual tax amount: $4,095
- Date on market: 8/25/2026
- Cumulative days on market: 145 days
- Listing terms: Cash,Conventional,FHA,VA Loan
- Road surface type: Concrete
Estimated market value
$456,200
$433,000 - $479,000
$2,212/mo
Price history
| Date | Event | Price |
|---|---|---|
| 8/25/2026 | Listed for sale | $459,000-3.2%$156/sqft |
Source:  Canopy MLS as distributed by MLS GRID #4418042 Report a problem Canopy MLS as distributed by MLS GRID #4418042 Report a problem | ||
| 8/17/2026 | Listing removed | $474,000$161/sqft |
Source: Canopy MLS as distributed by MLS GRID #4362000 Report a problem | ||
| 8/11/2026 | Price change | $474,000-1%$161/sqft |
Source: Canopy MLS as distributed by MLS GRID #4362000 Report a problem | ||
| 8/3/2026 | Price change | $479,000-1.1%$163/sqft |
Source: Canopy MLS as distributed by MLS GRID #4362000 Report a problem | ||
| 7/25/2026 | Price change | $484,500-0.1%$165/sqft |
Source: Canopy MLS as distributed by MLS GRID #4362000 Report a problem | ||
| 7/6/2026 | Price change | $485,000-0.8%$165/sqft |
Source: Canopy MLS as distributed by MLS GRID #4362000 Report a problem | ||
| 6/5/2026 | Price change | $489,000-1.2%$166/sqft |
Source: Canopy MLS as distributed by MLS GRID #4362000 Report a problem | ||
| 5/26/2026 | Price change | $495,000-1%$168/sqft |
Source: Canopy MLS as distributed by MLS GRID #4362000 Report a problem | ||
| 5/4/2026 | Price change | $500,000-1.8%$170/sqft |
Source: Canopy MLS as distributed by MLS GRID #4362000 Report a problem | ||
| 4/22/2026 | Price change | $509,000-0.8%$173/sqft |
Source: Canopy MLS as distributed by MLS GRID #4362000 Report a problem | ||
| 4/20/2026 | Price change | $513,000-1.3%$174/sqft |
Source: Canopy MLS as distributed by MLS GRID #4362000 Report a problem | ||
| 3/26/2026 | Listed for sale | $519,900+45.2%$177/sqft |
Source: Canopy MLS as distributed by MLS GRID #4362000 Report a problem | ||
| 12/16/2021 | Sold | $358,000+19.3%$122/sqft |
Source: Public Record Report a problem | ||
| 11/25/2019 | Sold | $300,000+0%$102/sqft |
Source: Canopy MLS as distributed by MLS GRID #3551396 Report a problem | ||
| 10/27/2019 | Pending sale | $299,900$102/sqft |
Source: RE/MAX Gold #3551396 Report a problem | ||
| 9/24/2019 | Listed for sale | $299,900+2399.2%$102/sqft |
Source: RE/MAX Gold #3551396 Report a problem | ||
| 8/27/2010 | Sold | $12,000-95%$4/sqft |
Source: Public Record Report a problem | ||
| 1/30/2009 | Sold | $240,000$82/sqft |
Source: Public Record Report a problem | ||
Public tax history
| Year | Property taxes | Tax assessment |
|---|---|---|
| 2025 | $4,095 +10.7% | $468,400 +38% |
| 2024 | $3,700 | $339,300 |
| 2023 | $3,700 | $339,300 |
| 2022 | $3,700 | $339,300 |
| 2021 | $3,700 +27% | $339,300 +56.9% |
| 2020 | $2,913 | $216,200 |
| 2019 | $2,913 | $216,200 |
| 2018 | $2,913 | $216,200 |
| 2017 | $2,913 -0.4% | $216,200 |
| 2016 | $2,925 +74.2% | $216,200 |
| 2015 | $1,679 -40.1% | $216,200 -5.9% |
| 2014 | $2,803 | $229,740 |
| 2013 | -- | $229,740 |
| 2012 | -- | $229,740 |
| 2011 | -- | $229,740 |
| 2010 | -- | $229,740 |
| 2009 | $1,528 | $229,740 |
| 2008 | $1,528 -5% | $229,740 +1.6% |
| 2007 | $1,608 +741.7% | $226,090 +653.6% |
| 2006 | $191 | $30,000 |
Find assessor info on the county website
Monthly payment
Est. payment
Payment breakdown
Explore the cost of this home by adjusting the details. Changes won't be saved.Climate risks
Neighborhood: 28110
Nearby schools
GreatSchools rating
- 4/10Porter Ridge Elementary SchoolGrades: PK-5Distance: 3.2 mi
- 9/10Piedmont Middle SchoolGrades: 6-8Distance: 6.4 mi
- 7/10Piedmont High SchoolGrades: 9-12Distance: 6.6 mi
- $484,3005 bd2 ba2.8k sqft3102 Chippendale Rd, Monroe, NC 28110Off Market
- $475,5004 bd3 ba2.7k sqft4114 Pumpkin Pl, Monroe, NC 28110Off Market
- $618,6005 bd4 ba3.9k sqft3103 Chippendale Rd, Monroe, NC 28110Off Market
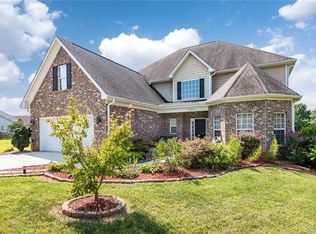
- $498,4005 bd3 ba2.6k sqft4109 Pumpkin Pl, Monroe, NC 28110Off Market
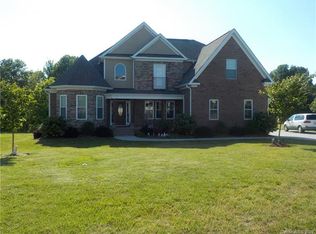
- $474,1003 bd3 ba2.8k sqft3109 Apricot Ln, Monroe, NC 28110Off Market
- $421,7005 bd3 ba2.3k sqft3108 Chippendale Rd, Monroe, NC 28110Off Market
- $424,5004 bd2 ba2.6k sqft4115 Pumpkin Pl, Monroe, NC 28110Off Market
- $472,6004 bd3 ba2.9k sqft3115 Apricot Ln, Monroe, NC 28110Off Market
A local agent can set up tours, give advice and negotiate with sellers.
Similar homes
- $624,9004 bd4 ba3k sqft4018 Waxwood Dr, Monroe, NC 28110For Sale

 MLS ID #4404959, Ann Cleaver, Carolina REGroup of Union Cty.. Canopy MLS as distributed by MLS GRID
 - $411,0003 bd2 ba2.3k sqft2037 Olde Towne Dr, Monroe, NC 28110For Sale
 MLS ID #4408411, Lisa McGill, Opendoor Brokerage LLC. Canopy MLS as distributed by MLS GRID
 - $446,0004 bd3 ba2.5k sqft347 Wharton St, Monroe, NC 28110For Sale
 MLS ID #4382475, Andrea Ochoa, Collective Realty LLC. Canopy MLS as distributed by MLS GRID
 - $389,9004 bd3 ba2.4k sqft3314 Sara Margaret Dr, Monroe, NC 28110For Sale
 MLS ID #4407485, Robert Salmons, Entera Realty LLC. Canopy MLS as distributed by MLS GRID
 - $480,0005 bd3 ba2.7k sqft4435 Allenby Pl, Monroe, NC 28110For SaleMLS ID #4340840, Matthew Moreira, COMPASS. Canopy MLS as distributed by MLS GRID
- $440,0003 bd2 ba1.7k sqft3117 Karen Ln, Monroe, NC 28110For SaleMLS ID #4402796, Laura Arthur, ERA Live Moore. Canopy MLS as distributed by MLS GRID
- $465,0004 bd3 ba2.5k sqft5805 Lindley Crescent Dr, Indian Trail, NC 28079For SaleMLS ID #4367231, Andrew Schwartz, Clockwork Properties LLC. Canopy MLS as distributed by MLS GRID
- $540,0005 bd4 ba3.9k sqft4129 Allenby Pl, Monroe, NC 28110For SaleMLS ID #4409401, Cindi Heafner, Cindi Heafner & Co., LLC. Canopy MLS as distributed by MLS GRID
- $500,0004 bd3 ba2.4k sqft1019 Equipoise Dr, Indian Trail, NC 28079For SaleMLS ID #4411758, Marlyn Jamison, Howard Hanna Allen Tate SouthPark. Canopy MLS as distributed by MLS GRID
- $499,9005 bd4 ba3k sqft2218 Knocktree Dr, Indian Trail, NC 28079For SaleMLS ID #4384097, Jenny Loretto, TAH North Carolina LLC. Canopy MLS as distributed by MLS GRID
- $424,0004 bd3 ba2.2k sqft4918 Griffith Rd, Monroe, NC 28112For SaleMLS ID #4382568, Lisa McGill, Opendoor Brokerage LLC. Canopy MLS as distributed by MLS GRID
- $469,9003 bd2 ba1.8k sqft3013 Isle Ln, Monroe, NC 28112For SaleMLS ID #4413627, Brian Benton, Emerald Pointe Realty. Canopy MLS as distributed by MLS GRID
- $339,0003 bd3 ba2k sqft229 Waterlemon Way, Monroe, NC 28110For SaleMLS ID #4412526, Suhaly Valdez, CAS Realty Group LLC. Canopy MLS as distributed by MLS GRID
- $399,9994 bd3 ba2.1k sqft2109 Timber Ridge Rd, Monroe, NC 28112For SaleMLS ID #4375338, Ashley Howard, NextHome Paramount. Canopy MLS as distributed by MLS GRID
- $462,0004 bd3 ba2.4k sqft8208 Stourhead Gardens Ln, Waxhaw, NC 28173For SaleMLS ID #4410610, Sarah Alvidrez, Helen Adams Realty. Canopy MLS as distributed by MLS GRID
- $564,9004 bd4 ba2.5k sqft5912 Sikes Mill Rd, Monroe, NC 28110For SaleMLS ID #4402953, Emily Huffstetler, ProStead Realty. Canopy MLS as distributed by MLS GRID
- $445,0004 bd3 ba2.1k sqft2505 Mullis Ln, Matthews, NC 28105For SaleMLS ID #4405649, Kristen Armstrong, Helen Adams Realty. Canopy MLS as distributed by MLS GRID
- $519,0004 bd3 ba2.5k sqft3021 Cresthill Dr, Charlotte, NC 28212For SaleMLS ID #4413066, Dan Jones, Carolina Real Estate Experts The Dan Jones Group. Canopy MLS as distributed by MLS GRID
- $404,9003 bd3 ba2k sqft221 Aylesbury Ln, Indian Trail, NC 28079For SaleMLS ID #4392784, Robert Salmons, Entera Realty LLC. Canopy MLS as distributed by MLS GRID
- $443,0004 bd3 ba2.3k sqft1959 Trace Creek Dr, Waxhaw, NC 28173For SaleMLS ID #4393569, Lisa McGill, Opendoor Brokerage LLC. Canopy MLS as distributed by MLS GRID
