WELCOME TO YOUR NEXT CHAPTER! When SPACE is important, this 5 Bedroom, 4 Full bath will not disappoint! Featuring a bright and open kitchen with a huge walk in pantry, an abundance of cabinetry, granite counters and an island with seating. Enjoy meals cooked on the gas range! An office on main level makes working from home a breeze. As an alternative use this space as a library or playroom! LVP flooring on main level with tile in all baths. Primary suite has a massive walk in closet, tiled shower and dual vanities. One of secondary bedrooms has an ensuite bathroom. Huge Rec room on 2nd level! And if you still need SPACE, check out the extended area in the garage that's ideal for the ultimate exercise room, "cave" or immense storage! Perfect fenced in rear yard and patio for private gatherings and cozy nights by the fire pit. And don't forget the community pool for these hot summer days with covered picnic tables and playground! Stop your search now and take a look. You'll be glad you did! Convenient address!
Active
$540,000
4129 Allenby Pl, Monroe, NC 28110
5beds
3,910sqft
Single Family Residence
Built in 2020
0.29 Acres Lot
$536,400 Zestimate®
$138/sqft
$52/mo HOA
What's special
- 50 days
- 164
- 9
Zillow last checked:
Listing updated:
Listed by:
Cindi Heafner cindi.heafner@gmail.com,
Cindi Heafner & Co., LLC
Source: Canopy MLS as distributed by MLS GRID,MLS#: 4409401
Facts & features
Interior
Bedrooms & bathrooms
- Bedrooms: 5
- Bathrooms: 4
- Full bathrooms: 4
- Main level bedrooms: 1
Primary bedroom
- Level: Upper
Bedroom s
- Level: Upper
Bedroom s
- Level: Upper
Bedroom s
- Level: Upper
Bedroom s
- Level: Main
Bathroom full
- Level: Upper
Bathroom full
- Level: Upper
Bathroom full
- Level: Upper
Bathroom full
- Level: Main
Dining area
- Level: Main
Great room
- Level: Main
Kitchen
- Level: Main
Office
- Level: Main
Heating
- Natural Gas
Cooling
- Central Air
Appliances
- Included: Dishwasher, Disposal, Gas Oven, Gas Range, Gas Water Heater, Microwave, Refrigerator
- Laundry: Laundry Room, Upper Level
Features
- Kitchen Island, Walk-In Pantry
- Flooring: Tile, Vinyl
- Has basement: No
Interior area
- Total structure area: 3,910
- Total interior livable area: 3,910 sqft
- Finished area above ground: 3,910
- Finished area below ground: 0
Video & virtual tour
Property
Parking
- Total spaces: 2
- Parking features: Attached Garage, Garage Door Opener, Garage on Main Level
- Attached garage spaces: 2
Features
- Levels: Two
- Stories: 2
- Patio & porch: Front Porch, Patio
- Fencing: Back Yard,Fenced
Lot
- Size: 0.29 Acres
Details
- Parcel number: 08270075
- Zoning: AV5
- Special conditions: Standard
Construction
Type & style
- Home type: SingleFamily
- Property subtype: Single Family Residence
Materials
- Fiber Cement
- Foundation: Slab
- Roof: Composition
Condition
- New construction: No
- Year built: 2020
Utilities & green energy
- Sewer: Public Sewer
- Water: City
Community & HOA
Community
- Subdivision: Stratford
HOA
- Has HOA: Yes
- HOA fee: $625 annually
- HOA name: Braesel Mgmt
- HOA phone: 704-847-3507
Location
- Region: Monroe
Financial & listing details
- Price per square foot: $138/sqft
- Tax assessed value: $565,700
- Annual tax amount: $4,945
- Date on market: 7/31/2026
- Cumulative days on market: 51 days
- Listing terms: Cash,Conventional,VA Loan
- Road surface type: Concrete, Paved
Estimated market value
$536,400
$510,000 - $563,000
$3,306/mo
Price history
| Date | Event | Price |
|---|---|---|
| 9/10/2026 | Listed for sale | $540,000$138/sqft |
Source:  Canopy MLS as distributed by MLS GRID #4409401 Report a problem Canopy MLS as distributed by MLS GRID #4409401 Report a problem | ||
| 9/4/2026 | Pending sale | $540,000$138/sqft |
Source: Canopy MLS as distributed by MLS GRID #4409401 Report a problem | ||
| 7/31/2026 | Listed for sale | $540,000+53%$138/sqft |
Source: Canopy MLS as distributed by MLS GRID #4409401 Report a problem | ||
| 6/5/2020 | Sold | $352,900$90/sqft |
Source: Canopy MLS as distributed by MLS GRID #3597163 Report a problem | ||
| 5/4/2020 | Pending sale | $352,900$90/sqft |
Source: LGI Homes NC LLC #3597163 Report a problem | ||
| 4/4/2020 | Price change | $352,900+0.6%$90/sqft |
Source: LGI Homes NC LLC #3597163 Report a problem | ||
| 2/11/2020 | Listed for sale | $350,900$90/sqft |
Source: LGI Homes NC LLC #3591130 Report a problem | ||
Public tax history
| Year | Property taxes | Tax assessment |
|---|---|---|
| 2025 | $4,945 +24.1% | $565,700 +54.8% |
| 2024 | $3,985 | $365,400 |
| 2023 | $3,985 | $365,400 |
| 2022 | $3,985 | $365,400 |
| 2021 | $3,985 +658.4% | $365,400 +836.9% |
| 2020 | $525 | $39,000 |
| 2019 | $525 | $39,000 |
| 2018 | -- | -- |
Find assessor info on the county website
Monthly payment
Est. payment
Payment breakdown
Explore the cost of this home by adjusting the details. Changes won't be saved.Climate risks
Neighborhood: 28110
Nearby schools
Schools provided by the listing agent
- Elementary: Porter Ridge
- Middle: Porter Ridge
- High: Porter Ridge
Source: Canopy MLS as distributed by MLS GRID. This data may not be complete. We recommend contacting the local school district to confirm school assignments for this home.


Similar homes
- $435,0005 bd3 ba2.7k sqft2078 Swanport Ln, Monroe, NC 28110For Sale
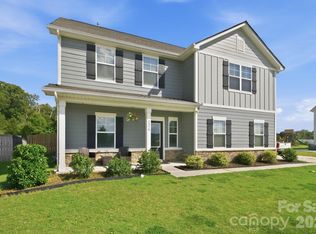
 MLS ID #4423088, Cassady Caven, EXP Realty LLC Ballantyne. Canopy MLS as distributed by MLS GRID
 - $420,0005 bd3 ba2.3k sqft2127 Vecchio Dr, Monroe, NC 28110For Sale
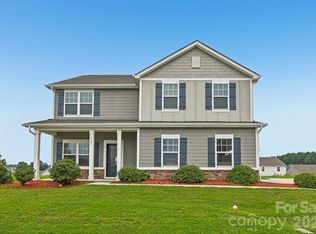 MLS ID #4410906, Brittany D'Errico, EXP Realty LLC Ballantyne. Canopy MLS as distributed by MLS GRID
 - $480,0005 bd3 ba2.7k sqft4435 Allenby Pl, Monroe, NC 28110For Sale
 MLS ID #4340840, Matthew Moreira, COMPASS. Canopy MLS as distributed by MLS GRID
 - $589,9004 bd4 ba3k sqft4018 Waxwood Dr, Monroe, NC 28110For Sale
 MLS ID #4404959, Ann Cleaver, Carolina REGroup of Union Cty.. Canopy MLS as distributed by MLS GRID
 - $499,0004 bd3 ba2.6k sqft2010 Knocktree Dr, Indian Trail, NC 28079For SaleMLS ID #4424411, Suzanne Crosser, RE/MAX Executive. Canopy MLS as distributed by MLS GRID
- $525,0004 bd3 ba2.7k sqft1033 Blue Stream Ln, Indian Trail, NC 28079For SaleMLS ID #4392083, Mike Maus, Mike Maus Realty LLC. Canopy MLS as distributed by MLS GRID
- $564,9004 bd4 ba2.5k sqft5912 Sikes Mill Rd, Monroe, NC 28110For SaleMLS ID #4402953, Emily Huffstetler, ProStead Realty. Canopy MLS as distributed by MLS GRID
- $529,9005 bd3 ba3k sqft7222 Waterwheel St, Concord, NC 28025For Sale
 MLS ID #1238107, Kale Hornaday. Triad MLS
 - $529,9004 bd3 ba3.1k sqft1300 Thessallian Ln, Indian Trail, NC 28079For SaleMLS ID #4418787, Vernon Jackson, Keller Williams South Park. Canopy MLS as distributed by MLS GRID
- $590,0005 bd3 ba2.8k sqft2116 Poplar Ridge Dr, Monroe, NC 28110For SaleMLS ID #4401651, Jackie Kelly, COMPASS. Canopy MLS as distributed by MLS GRID
- $490,0004 bd3 ba2.4k sqft1358 Harleston St, Indian Trail, NC 28079For SaleMLS ID #4420421, Roxi Conklin, DASH Carolina. Canopy MLS as distributed by MLS GRID
- $509,9996 bd3 ba3.1k sqft1112 Tranquil Falls Ln, Matthews, NC 28104For SaleMLS ID #4422418, Kim Thompson, Home Team Realty. Canopy MLS as distributed by MLS GRID
- $509,9995 bd4 ba2.7k sqft6019 Grassy Knoll Cir, Matthews, NC 28104For SaleMLS ID #4422466, Kim Thompson, Home Team Realty. Canopy MLS as distributed by MLS GRID
- $514,9005 bd3 ba3.3k sqft1231 Tranquil Falls Ln, Matthews, NC 28104For SaleMLS ID #4390009, Jennifer Ledford, EXP Realty LLC Ballantyne. Canopy MLS as distributed by MLS GRID
- $389,0005 bd3 ba2.6k sqft2612 New Summer Ct, Monroe, NC 28110For SaleMLS ID #4394831, Terri Lombardo, VentureREI LLC. Canopy MLS as distributed by MLS GRID
- $549,0004 bd2 ba2.3k sqft6005 Hyde Park Dr, Indian Trail, NC 28079For SaleMLS ID #4395554, Doug Hider, EXP Realty LLC Ballantyne. Canopy MLS as distributed by MLS GRID
- $564,5003 bd3 ba2.1k sqft3003 Buffet Ln, Monroe, NC 28110New ConstructionMLS ID #4338486, Joel Murphy, Century 21 Murphy & Rudolph. Canopy MLS as distributed by MLS GRID
- $485,0004 bd3 ba2.4k sqft1019 Equipoise Dr, Indian Trail, NC 28079For SaleMLS ID #4411758, Marlyn Jamison, Howard Hanna Allen Tate SouthPark. Canopy MLS as distributed by MLS GRID
- $519,9004 bd4 ba2.8k sqft1323 Laggan Ln, Indian Trail, NC 28079For SaleMLS ID #4349839, Joe McCourt, Giving Tree Realty. Canopy MLS as distributed by MLS GRID
