Welcome to this beautifully maintained 3-bedroom, 2-bath ranch home located in the highly sought-after Enclaves at Crismark community. From the moment you arrive, the inviting front porch sets the tone for the warmth and charm you'll find inside.
Step through the front door to discover soaring 10-foot ceilings, elegant arched openings, and rich hardwood flooring that create a spacious and welcoming atmosphere throughout the main living areas. The open-concept design is ideal for both everyday living and entertaining, featuring a formal dining room perfect for holiday gatherings and special occasions, along with a versatile flex room that can easily serve as a home office, playroom, or sitting room.
At the heart of the home, the gourmet kitchen offers a large center island, abundant workspace, and a spacious walk-in pantry, all overlooking the family room with its cozy fireplace. Just off the living area, step outside to enjoy a private patio and peaceful tree-lined backyard—an ideal setting for morning coffee, outdoor dining, or relaxing at the end of the day.
The spacious primary suite is designed for comfort, featuring a tray ceiling, large walk-in closet, and a spa-like bath complete with a soaking tub and separate walk-in shower. Two additional bedrooms and a full bath provide plenty of room for family, guests, or hobbies. A dedicated laundry room with utility sink and oversized storage closet adds everyday convenience, and the washer, dryer, and refrigerator all convey with the home, making your move even easier.
Recent updates include brand-new carpet and a new water heater, giving buyers added peace of mind and making this home truly move-in ready.
Residents of The Enclaves at Crismark enjoy exceptional community amenities including a clubhouse, swimming pool, tennis and pickleball courts, and scenic walking trails. Located within the highly rated Union County school district and offering easy access to I-485, shopping, dining, and Charlotte-area conveniences are just minutes away. Outdoor recreation is close at hand with Crooked Creek Park and Lake Park nearby, while golf enthusiasts will appreciate the many courses throughout the area.
With its thoughtful floor plan, quality finishes, recent updates, included appliances, outstanding amenities, and prime location, this home offers the perfect combination of comfort, convenience, and lifestyle. Schedule your private tour today. *** PHOTOS W/ FURNITURE HAVE BEEN VIRTUALLY STAGED ***
Active
Price cut: $16K (7/11)
$579,000
6005 Hyde Park Dr, Indian Trail, NC 28079
4beds
2,396sqft
Single Family Residence
Built in 2013
0.25 Acres Lot
$571,500 Zestimate®
$242/sqft
$46/mo HOA
What's special
Quality finishesGourmet kitchenPrivate patioInviting front porchTray ceilingRich hardwood flooringVersatile flex room
- 66 days |
- 397 |
- 15 |
Zillow last checked:
Listing updated:
Listed by:
Doug Hider 704-591-2384,
EXP Realty LLC Ballantyne,
Heather Hider,
EXP Realty LLC Ballantyne
Source: Canopy MLS as distributed by MLS GRID,MLS#: 4395554
Facts & features
Interior
Bedrooms & bathrooms
- Bedrooms: 4
- Bathrooms: 2
- Full bathrooms: 2
- Main level bedrooms: 4
Primary bedroom
- Level: Main
Heating
- Central
Cooling
- Central Air
Appliances
- Included: Dishwasher, Disposal
- Laundry: Laundry Room, Main Level
Features
- Flooring: Carpet, Hardwood, Tile
- Has basement: No
- Fireplace features: Family Room, Gas Log
Interior area
- Total structure area: 2,396
- Total interior livable area: 2,396 sqft
- Finished area above ground: 2,396
- Finished area below ground: 0
Property
Parking
- Total spaces: 2
- Parking features: Driveway, Attached Garage, Garage Faces Front, Keypad Entry
- Attached garage spaces: 2
- Has uncovered spaces: Yes
Features
- Levels: One
- Stories: 1
- Patio & porch: Patio
- Pool features: Community
Lot
- Size: 0.25 Acres
Details
- Parcel number: 07058293
- Zoning: AQ0
- Special conditions: Standard
Construction
Type & style
- Home type: SingleFamily
- Property subtype: Single Family Residence
Materials
- Fiber Cement
- Foundation: Slab
- Roof: Composition
Condition
- New construction: No
- Year built: 2013
Details
- Builder name: Bonterra
Utilities & green energy
- Sewer: Public Sewer
- Water: City
Community & HOA
Community
- Features: Clubhouse, Picnic Area, Playground, Sidewalks, Street Lights, Tennis Court(s)
- Subdivision: Crismark
HOA
- Has HOA: Yes
- HOA fee: $275 semi-annually
- HOA name: Braesael
Location
- Region: Indian Trail
Financial & listing details
- Price per square foot: $242/sqft
- Tax assessed value: $599,900
- Annual tax amount: $3,944
- Date on market: 6/19/2026
- Cumulative days on market: 66 days
- Listing terms: Cash,Conventional,FHA,VA Loan
- Road surface type: Concrete
Estimated market value
$571,500
$543,000 - $600,000
$2,507/mo
Price history
| Date | Event | Price |
|---|---|---|
| 7/11/2026 | Price change | $579,000-2.7%$242/sqft |
Source:  Canopy MLS as distributed by MLS GRID #4395554 Report a problem Canopy MLS as distributed by MLS GRID #4395554 Report a problem | ||
| 6/19/2026 | Listed for sale | $595,000+125%$248/sqft |
Source: Canopy MLS as distributed by MLS GRID #4395554 Report a problem | ||
| 11/7/2013 | Sold | $264,500$110/sqft |
Source: Public Record Report a problem | ||
Public tax history
| Year | Property taxes | Tax assessment |
|---|---|---|
| 2025 | $3,944 +23.7% | $599,900 +57.7% |
| 2024 | $3,187 +0.9% | $380,300 |
| 2023 | $3,161 | $380,300 |
| 2022 | $3,161 | $380,300 |
| 2021 | $3,161 +14.4% | $380,300 +35.4% |
| 2020 | $2,762 0% | $280,800 |
| 2019 | $2,762 +26.2% | $280,800 |
| 2018 | $2,189 | $280,800 |
| 2017 | $2,189 -4.3% | $280,800 |
| 2016 | $2,289 | $280,800 |
| 2015 | $2,289 +434% | $280,800 +3.1% |
| 2014 | $429 | $272,410 +444.8% |
| 2013 | -- | $50,000 |
| 2012 | -- | $50,000 -16.7% |
| 2011 | -- | $60,000 -27.3% |
| 2010 | -- | $82,500 |
| 2009 | $589 | $82,500 |
Find assessor info on the county website
Monthly payment
Est. payment
Payment breakdown
Explore the cost of this home by adjusting the details. Changes won't be saved.Climate risks
Neighborhood: 28079
Nearby schools
GreatSchools rating
- 7/10Hemby Bridge Elementary SchoolGrades: PK-5Distance: 1.5 mi
- 9/10Porter Ridge Middle SchoolGrades: 6-8Distance: 4.3 mi
- 7/10Porter Ridge High SchoolGrades: 9-12Distance: 4.2 mi
Schools provided by the listing agent
- Elementary: Hemby Bridge
- Middle: Porter Ridge
- High: Porter Ridge
Source: Canopy MLS as distributed by MLS GRID. This data may not be complete. We recommend contacting the local school district to confirm school assignments for this home.
- $567,8005 bd2 ba2.7k sqft6007 Hyde Park Dr, Indian Trail, NC 28079Off Market
- $648,0005 bd4 ba3.3k sqft5106 Forest Knoll Ct, Indian Trail, NC 28079Off Market
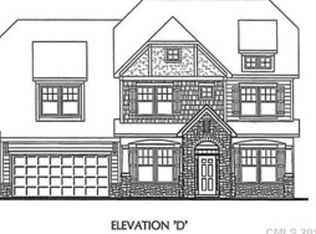
- $601,2004 bd4 ba2.9k sqft5102 Forest Knoll Ct, Indian Trail, NC 28079Off Market
- $613,6004 bd3 ba3.2k sqft5110 Forest Knoll Ct, Indian Trail, NC 28079Off Market

- $542,9003 bd2 ba2.4k sqft6009 Hyde Park Dr, Indian Trail, NC 28079Off Market
- $699,0005 bd4 ba3.4k sqft5112 Forest Knoll Ct, Indian Trail, NC 28079Sold
- $558,4003 bd2 ba2.3k sqft6011 Hyde Park Dr, Indian Trail, NC 28079Off Market
- $680,0004 bd3 ba3.4k sqft5114 Forest Knoll Ct, Indian Trail, NC 28079Off Market
A local agent can set up tours, give advice and negotiate with sellers.
Similar homes
- $500,0004 bd3 ba2.4k sqft1019 Equipoise Dr, Indian Trail, NC 28079For Sale

 MLS ID #4411758, Marlyn Jamison, Howard Hanna Allen Tate SouthPark. Canopy MLS as distributed by MLS GRID
 - $584,9004 bd4 ba2.9k sqft7928 Goodall Ct, Mint Hill, NC 28227For Sale
 MLS ID #4389237, Sami Bianouni, Ethics Realty Inc. Canopy MLS as distributed by MLS GRID
 - $625,0004 bd3 ba2.2k sqft401 Brenwyck Ct, Matthews, NC 28105For Sale
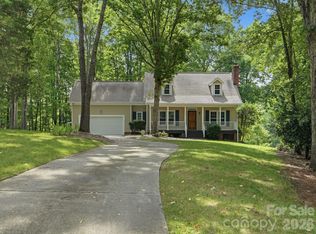 MLS ID #4409001, Susan Chambers, NextHome Paramount. Canopy MLS as distributed by MLS GRID
 - $564,9004 bd4 ba2.5k sqft5912 Sikes Mill Rd, Monroe, NC 28110For Sale
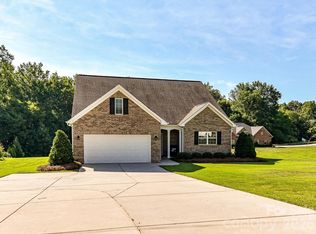 MLS ID #4402953, Emily Huffstetler, ProStead Realty. Canopy MLS as distributed by MLS GRID
 - $519,0004 bd3 ba2.5k sqft3021 Cresthill Dr, Charlotte, NC 28212For SaleMLS ID #4413066, Dan Jones, Carolina Real Estate Experts The Dan Jones Group. Canopy MLS as distributed by MLS GRID
- $499,9005 bd4 ba3k sqft2218 Knocktree Dr, Indian Trail, NC 28079For SaleMLS ID #4384097, Jenny Loretto, TAH North Carolina LLC. Canopy MLS as distributed by MLS GRID
- $465,0004 bd3 ba2.5k sqft5805 Lindley Crescent Dr, Indian Trail, NC 28079For SaleMLS ID #4367231, Andrew Schwartz, Clockwork Properties LLC. Canopy MLS as distributed by MLS GRID
- $559,2004 bd3 ba2.5k sqft1022 Fleming Ln, Matthews, NC 28104For SaleMLS ID #4375800, Krissy Merritt, Better Real Estate Carolina. Canopy MLS as distributed by MLS GRID
- $512,0004 bd3 ba2.3k sqft1908 Cantrell Ct, Matthews, NC 28104For SaleMLS ID #4401557, Ruth November, Jason Mitchell Real Estate. Canopy MLS as distributed by MLS GRID
- $585,0005 bd3 ba3.1k sqft4857 Annelise Dr, Harrisburg, NC 28075For SaleMLS ID #4392281, Min Li, ProStead Realty. Canopy MLS as distributed by MLS GRID
- $575,0005 bd3 ba3.3k sqft2482 Chatham Dr, Indian Land, SC 29707For SaleMLS ID #4395475, Neil Pathak, S and B Real Estate LLC. Canopy MLS as distributed by MLS GRID
- $445,0004 bd3 ba2.1k sqft2505 Mullis Ln, Matthews, NC 28105For SaleMLS ID #4405649, Kristen Armstrong, Helen Adams Realty. Canopy MLS as distributed by MLS GRID
- $409,9003 bd3 ba2k sqft4208 Lawrence Daniel Dr, Matthews, NC 28104For SaleMLS ID #4368967, Erika Bell, Bridge Homes. Canopy MLS as distributed by MLS GRID
- $579,9005 bd3 ba2.7k sqft17224 Cambridge Woods Ct, Charlotte, NC 28277For SaleMLS ID #4372006, Jenny Loretto, TAH North Carolina LLC. Canopy MLS as distributed by MLS GRID
- $419,9003 bd2 ba1.9k sqft1004 Sentinel Dr, Indian Trail, NC 28079For SaleMLS ID #4366456, Erika Bell, Bridge Homes. Canopy MLS as distributed by MLS GRID
- $639,9004 bd3 ba2.8k sqft713 Trailhead Ln, Fort Mill, SC 29708For SaleMLS ID #4409432, Linda Hoverman ONeal, RE/MAX Executive. Canopy MLS as distributed by MLS GRID
- $625,0003 bd3 ba2.4k sqft7117 Jolly Brook Dr, Charlotte, NC 28215For SaleMLS ID #4368124, Molly Zostant, ProStead Realty. Canopy MLS as distributed by MLS GRID
- $579,0004 bd4 ba2.2k sqft7827 Reunion Row Dr, Charlotte, NC 28277For SaleMLS ID #4409332, Chelsea He, NorthGroup Real Estate LLC. Canopy MLS as distributed by MLS GRID
- $519,9004 bd3 ba1.9k sqft15035 Annan Ct, Charlotte, NC 28277For SaleMLS ID #4404832, Jenny Loretto, TAH North Carolina LLC. Canopy MLS as distributed by MLS GRID
- $550,0003 bd3 ba2.1k sqft3831 Park South Station Blvd, Charlotte, NC 28210For SaleMLS ID #4398889, TJ Allen, Coldwell Banker Realty. Canopy MLS as distributed by MLS GRID
