Welcome to this newly renovated 5-bedroom, 3-bathroom home in the desirable Litchfield Village community!
Situated on a 0.23-acre lot, this move-in-ready home features numerous recent updates, including newly installed luxury vinyl plank (LVP) flooring throughout both levels, freshly painted interior walls, closets, doors, and cabinets, as well as a brand-new electric range and refrigerator.
Designed with comfortable everyday living in mind, the open-concept floor plan offers a formal Dining Room, a versatile Living Room ideal for a home office or fitness space, and a spacious Family Room featuring a gas fireplace and upgraded crown molding. The Kitchen is equipped with a large center island, granite countertops, upgraded cabinetry, stainless steel appliances, pantry closet, and a bright Breakfast Nook.
The main level also includes a private guest suite complete with a large walk-in closet and full bathroom, making it ideal for visitors, multi-generational living, or a home office.
Upstairs, the spacious Primary Suite features a coffered ceiling and an ensuite bath with dual vanities, a soaking tub, and a separate walk-in shower. Three additional bedrooms, each with its own closet, plus a large Bonus Room provide plenty of space for family, guests, recreation, or work-from-home flexibility. The second-floor laundry room includes a new washer and dryer for added convenience.
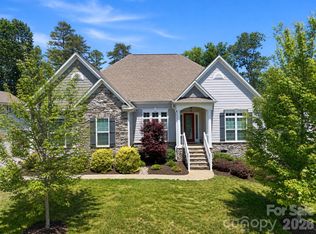
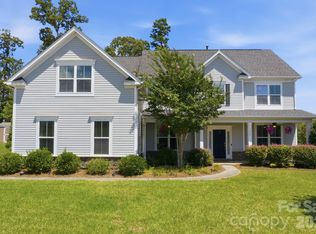
Outdoor living is equally inviting, with a covered front porch perfect for relaxing and an open backyard patio ideal for grilling, entertaining, or enjoying the peaceful wooded backdrop that provides added privacy.
Additional features include an attached two-car garage and a private driveway offering ample parking.
This home is zoned for the top ranked schools: Harrisburg Elementary School, Hickory Ridge Middle School, and Hickory Ridge High School.
Residents of the Litchfield Village community enjoy neighborhood amenities including a swimming pool, splash pad, and cabana in a welcoming, established neighborhood. Conveniently located near shopping, dining, and everyday conveniences, with easy access to I-485, I-85, NC Highway 49, and US Highway 29. Note: There's a virtual staging with the vacant house.
Active
Price cut: $5.1K (8/26)
$579,900
4857 Annelise Dr, Harrisburg, NC 28075
5beds
3,191sqft
Single Family Residence
Built in 2010
0.23 Acres Lot
$569,100 Zestimate®
$182/sqft
$61/mo HOA
What's special
Large center islandGranite countertopsAttached two-car garagePantry closetOpen-concept floor planUpgraded cabinetryFormal dining room
- 70 days |
- 589 |
- 47 |
Likely to sell faster than
Zillow last checked:
Listing updated:
Listed by:
Min Li min.nc.sc.realtor@gmail.com,
ProStead Realty
Source: Canopy MLS as distributed by MLS GRID,MLS#: 4392281
Facts & features
Interior
Bedrooms & bathrooms
- Bedrooms: 5
- Bathrooms: 3
- Full bathrooms: 3
- Main level bedrooms: 1
Primary bedroom
- Level: Upper
Bedroom s
- Level: Main
Bedroom s
- Level: Upper
Bedroom s
- Level: Upper
Bedroom s
- Level: Upper
Bathroom full
- Level: Main
Bathroom full
- Level: Upper
Bathroom full
- Level: Upper
Breakfast
- Level: Main
Dining room
- Level: Main
Kitchen
- Level: Main
Laundry
- Level: Upper
Living room
- Level: Main
Office
- Level: Main
Recreation room
- Level: Upper
Heating
- Central, Natural Gas, Zoned
Cooling
- Central Air, Zoned
Appliances
- Included: Dishwasher, Disposal, Electric Range, Microwave, Refrigerator with Ice Maker, Washer/Dryer
- Laundry: Laundry Room
Features
- Soaking Tub, Kitchen Island, Open Floorplan, Pantry, Walk-In Closet(s)
- Flooring: Tile, Vinyl
- Has basement: No
- Attic: Pull Down Stairs
- Fireplace features: Family Room
Interior area
- Total structure area: 3,191
- Total interior livable area: 3,191 sqft
- Finished area above ground: 3,191
- Finished area below ground: 0
Property
Parking
- Total spaces: 2
- Parking features: Driveway, Attached Garage, Garage on Main Level
- Attached garage spaces: 2
- Has uncovered spaces: Yes
Features
- Levels: Two
- Stories: 2
- Entry location: Main
- Pool features: Community
Lot
- Size: 0.23 Acres
- Features: Wooded
Details
- Parcel number: 55065549830000
- Zoning: RM
- Special conditions: Standard
Construction
Type & style
- Home type: SingleFamily
- Property subtype: Single Family Residence
Materials
- Brick Partial, Vinyl
- Foundation: Slab
Condition
- New construction: No
- Year built: 2010
Utilities & green energy
- Sewer: Public Sewer
- Water: City
Community & HOA
Community
- Features: Sidewalks, Street Lights
- Subdivision: LITCHFIELD VILLAGE
HOA
- Has HOA: Yes
- HOA fee: $369 semi-annually
- HOA name: Litchfield Village Homeowner Association
- HOA phone: 866-473-2573
Location
- Region: Harrisburg
Financial & listing details
- Price per square foot: $182/sqft
- Tax assessed value: $532,580
- Annual tax amount: $5,251
- Date on market: 6/18/2026
- Cumulative days on market: 69 days
- Listing terms: Cash,Conventional,VA Loan
- Road surface type: Concrete, Paved
Estimated market value
$569,100
$541,000 - $598,000
$3,051/mo
Price history
| Date | Event | Price |
|---|---|---|
| 8/26/2026 | Price change | $579,900-0.9%$182/sqft |
Source:  Canopy MLS as distributed by MLS GRID #4392281 Report a problem Canopy MLS as distributed by MLS GRID #4392281 Report a problem | ||
| 6/18/2026 | Listed for sale | $585,000+145.8%$183/sqft |
Source: Canopy MLS as distributed by MLS GRID #4392281 Report a problem | ||
| 4/4/2020 | Listing removed | $1,850$1/sqft |
Source: ProStead Realty #3596214 Report a problem | ||
| 2/28/2020 | Price change | $1,850-7.3%$1/sqft |
Source: ProStead Realty #3596214 Report a problem | ||
| 10/1/2019 | Listed for rent | $1,995+5%$1/sqft |
Source: Owner Report a problem | ||
| 7/24/2018 | Listing removed | $1,900$1/sqft |
Source: ProStead Realty #3409090 Report a problem | ||
| 6/22/2018 | Price change | $1,900-5%$1/sqft |
Source: Owner Report a problem | ||
| 3/9/2018 | Listed for rent | $2,000+11.1%$1/sqft |
Source: Owner Report a problem | ||
| 3/23/2016 | Listing removed | $1,800$1/sqft |
Source: Owner Report a problem | ||
| 3/18/2016 | Price change | $1,800-10%$1/sqft |
Source: Owner Report a problem | ||
| 1/26/2016 | Price change | $2,000-4.8%$1/sqft |
Source: Owner Report a problem | ||
| 1/5/2016 | Listed for rent | $2,100$1/sqft |
Source: Owner Report a problem | ||
| 2/28/2011 | Sold | $238,000$75/sqft |
Source: Public Record Report a problem | ||
Public tax history
| Year | Property taxes | Tax assessment |
|---|---|---|
| 2025 | $5,251 | $532,580 |
| 2024 | $5,251 +35.9% | $532,580 +62% |
| 2023 | $3,864 | $328,850 |
| 2022 | $3,864 +7.3% | $328,850 |
| 2021 | $3,601 +18.5% | $328,850 +18.5% |
| 2019 | $3,040 +10.6% | $277,580 |
| 2018 | $2,748 | $277,580 |
| 2017 | $2,748 | $277,580 +13.5% |
| 2016 | $2,748 | $244,590 |
| 2015 | $2,748 +60.5% | $244,590 |
| 2014 | $1,712 | $244,590 |
| 2013 | -- | $244,590 -0.2% |
| 2012 | -- | $245,110 +159.1% |
| 2011 | -- | $94,590 |
Find assessor info on the county website
Monthly payment
Est. payment
Payment breakdown
Explore the cost of this home by adjusting the details. Changes won't be saved.Climate risks
Neighborhood: 28075
Nearby schools
GreatSchools rating
- 10/10Hickory Ridge ElementaryGrades: K-5Distance: 1.9 mi
- 10/10Hickory Ridge MiddleGrades: 6-8Distance: 1.4 mi
- 6/10Hickory Ridge HighGrades: 9-12Distance: 1.8 mi
Schools provided by the listing agent
- Elementary: Hickory Ridge
- Middle: Hickory Ridge
- High: Hickory Ridge
Source: Canopy MLS as distributed by MLS GRID. This data may not be complete. We recommend contacting the local school district to confirm school assignments for this home.
- $502,7004 bd2 ba2.8k sqft4861 Annelise Dr, Harrisburg, NC 28075Off Market
- $513,4005 bd4 ba2.9k sqft4853 Annelise Dr, Harrisburg, NC 28075Off Market
- $574,0005 bd2 ba3.6k sqft4849 Annelise Dr, Harrisburg, NC 28075Off Market
- $507,4004 bd2 ba2.8k sqft4865 Annelise Dr, Harrisburg, NC 28075Off Market
- $534,1005 bd4 ba3k sqft4860 Pepper Dr, Harrisburg, NC 28075Off Market
- $650,6007 bd5 ba4.3k sqft4864 Pepper Dr, Harrisburg, NC 28075Off Market
- $571,3004 bd3 ba3.5k sqft4856 Annelise Dr, Harrisburg, NC 28075Off Market
- $611,4004 bd4 ba3.8k sqft4856 Pepper Dr, Harrisburg, NC 28075Off Market
A local agent can set up tours, give advice and negotiate with sellers.
Similar homes
- $640,0003 bd3 ba2.5k sqft4198 Abernathy Pl, Harrisburg, NC 28075For Sale
 MLS ID #4378263, Cristin Dorninger, Southern Homes of the Carolinas, Inc. Canopy MLS as distributed by MLS GRID
 - $695,0005 bd5 ba4.1k sqft7223 Old Valley Way, Harrisburg, NC 28075For Sale
 MLS ID #4378364, Katrina Rockel, Keller Williams Lake Norman. Canopy MLS as distributed by MLS GRID
 - $540,0003 bd3 ba2.6k sqft5601 Underwood Ave, Charlotte, NC 28213For Sale
 MLS ID #4404689, Matt Stone, Stone Realty Group. Canopy MLS as distributed by MLS GRID
 - $850,0004 bd5 ba4.2k sqft10542 Sweethaven Ln, Harrisburg, NC 28075For Sale
 MLS ID #4412565, Kristina Rucker, Vision Group Realty LLC. Canopy MLS as distributed by MLS GRID
 - $584,9004 bd4 ba2.9k sqft7928 Goodall Ct, Mint Hill, NC 28227For SaleMLS ID #4389237, Sami Bianouni, Ethics Realty Inc. Canopy MLS as distributed by MLS GRID
- $585,0003 bd3 ba2.4k sqft7362 Overjoyed Xing, Charlotte, NC 28215For SaleMLS ID #4395734, Emilie Davis, EXP Realty LLC Mooresville. Canopy MLS as distributed by MLS GRID
- $434,9002 bd2 ba1.6k sqft4534 Ideal Way, Harrisburg, NC 28075For SaleMLS ID #4377645, Andrea Blankenship, Bestway Realty. Canopy MLS as distributed by MLS GRID
- $669,9005 bd4 ba3.7k sqft2083 Topaz Plz, Davidson, NC 28036For SaleMLS ID #4418180, Craig Tribus, Beycome Brokerage Realty LLC. Canopy MLS as distributed by MLS GRID
- $515,0004 bd3 ba2.6k sqft4492 Falls Lake Dr SW, Concord, NC 28025For SaleMLS ID #4413181, Susanne Biedler, Southern Homes of the Carolinas, Inc. Canopy MLS as distributed by MLS GRID
- $650,0004 bd4 ba3.3k sqft11045 Double Knot Ct, Midland, NC 28107For SaleMLS ID #4412275, Erica Blazer, Keller Williams Ballantyne Area. Canopy MLS as distributed by MLS GRID
- $665,0005 bd5 ba3.7k sqft534 Iron Horse Ln, Midland, NC 28107For SaleMLS ID #4410589, Erica Blazer, Keller Williams Ballantyne Area. Canopy MLS as distributed by MLS GRID
- $625,0005 bd5 ba3.7k sqft10003 Blue Stream Ln, Indian Trail, NC 28079For SaleMLS ID #4408302, Thomas Elrod, Keller Williams Ballantyne Area. Canopy MLS as distributed by MLS GRID
- $519,0004 bd3 ba2.5k sqft3021 Cresthill Dr, Charlotte, NC 28212For SaleMLS ID #4413066, Dan Jones, Carolina Real Estate Experts The Dan Jones Group. Canopy MLS as distributed by MLS GRID
- $550,0004 bd3 ba2.7k sqft1033 Blue Stream Ln, Indian Trail, NC 28079For SaleMLS ID #4392083, Mike Maus, Mike Maus Realty LLC. Canopy MLS as distributed by MLS GRID
- $499,0005 bd3 ba2.8k sqft8021 Pelorus Ln, Charlotte, NC 28269For SaleMLS ID #4394825, Kendall Toney, Toney Realty Group. Canopy MLS as distributed by MLS GRID
- $680,0004 bd4 ba3.3k sqft8306 Early Bird Way, Mint Hill, NC 28227For SaleMLS ID #4405672, Suzanne Cowden, Corcoran HM Properties. Canopy MLS as distributed by MLS GRID
- $625,0004 bd4 ba3.3k sqft10169 Castlebrooke Dr, Concord, NC 28027For SaleMLS ID #4409194, Melissa Zimmerman, Berkshire Hathaway HomeServices Carolinas Realty. Canopy MLS as distributed by MLS GRID
- $615,0004 bd3 ba2.8k sqft7420 Tullamore Glen Dr, Huntersville, NC 28078For SaleMLS ID #4323315, Edward Barrios, United Real Estate-Queen City. Canopy MLS as distributed by MLS GRID
- $393,0004 bd3 ba2.1k sqft4008 Asher Ct, Charlotte, NC 28215For SaleMLS ID #4412668, Julianna Croote, CENTURY 21 Rucker Real Estate. Canopy MLS as distributed by MLS GRID
- $549,0004 bd3 ba2.6k sqft11765 Glenwood Dr, Locust, NC 28097For SaleMLS ID #4373388, Jennifer Ledford, EXP Realty LLC Ballantyne. Canopy MLS as distributed by MLS GRID
