Meticulously maintained home in the age-restricted Courtyards at Harrisburg. Beautiful all-brick 2-bed, 2-bath home with attached 2-car garage. Open floor plan has kitchen with ample cabinet space, granite counter tops, stainless appliances, island, pantry as well as a desk area and is easily accessible to the garage. Large adjacent dining area. Graciously sized great room with fireplace/gas logs. Inviting, relaxing sunroom with ceiling fan and abundant natural light. Primary suite includes bedroom with tray ceiling as well as bath with zero threshold walk-in shower, double sink vanity, linen closet and large walk-in closet. Second bedroom is conveniently located across the hall from the second full bath, which has combination tub/shower. Spacious laundry room with storage closet where the water heater is located. Back patio area is partially covered and allows for private outdoor relaxation. NEW carpet in both bedrooms in May of 2026. NEW microwave, dishwasher and stove in 2024, along with fresh paint throughout the home. Granite in kitchen recently cleaned and re-sealed. The home is move-in ready. This neighborhood is convenient to shopping, dining, and the new Harrisburg YMCA as well as other amenities. The HOA monthly fee includes front yard maintenance.
Active
Price cut: $17.6K (6/24)
$449,900
4534 Ideal Way, Harrisburg, NC 28075
2beds
1,678sqft
:
Get pre-qualified$2,886/mo
Single Family Residence
Built in 2017
0.16 Acres Lot
$443,100 Zestimate®
$268/sqft
$190/mo HOA
What's special
Abundant natural lightDesk areaInviting relaxing sunroomOpen floor planLarge adjacent dining areaGranite counter topsStainless appliances
- 45 days |
- 237 |
- 10 |
Zillow last checked:
Listing updated:
Listed by:
Andrea Blankenship ahblankenship@gmail.com,
Bestway Realty
Source: Canopy MLS as distributed by MLS GRID,MLS#: 4377645
Facts & features
Interior
Bedrooms & bathrooms
- Bedrooms: 2
- Bathrooms: 2
- Full bathrooms: 2
- Main level bedrooms: 2
Primary bedroom
- Level: Main
Bedroom s
- Level: Main
Bathroom full
- Level: Main
Bathroom full
- Level: Main
Dining area
- Level: Main
Great room
- Level: Main
Kitchen
- Level: Main
Laundry
- Level: Main
Sunroom
- Level: Main
Heating
- Forced Air, Natural Gas
Cooling
- Central Air
Appliances
- Included: Dishwasher, Disposal, Electric Range, Gas Water Heater, Microwave, Plumbed For Ice Maker, Self Cleaning Oven
- Laundry: Electric Dryer Hookup, Laundry Room, Main Level, Washer Hookup
Features
- Kitchen Island, Open Floorplan, Pantry, Walk-In Closet(s)
- Flooring: Carpet, Tile, Wood
- Has basement: No
- Attic: Pull Down Stairs
- Fireplace features: Gas Log, Great Room
Interior area
- Total structure area: 1,678
- Total interior livable area: 1,678 sqft
- Finished area above ground: 1,678
- Finished area below ground: 0
Property
Parking
- Total spaces: 2
- Parking features: Attached Garage, Garage Door Opener, Garage Faces Front, Garage on Main Level
- Attached garage spaces: 2
Accessibility
- Accessibility features: Bath Grab Bars, Lever Door Handles, Swing In Door(s), No Interior Steps
Features
- Levels: One
- Stories: 1
- Patio & porch: Patio
- Exterior features: Lawn Maintenance
- Fencing: Back Yard
Lot
- Size: 0.16 Acres
- Dimensions: 60 x 135
Details
- Parcel number: 55076511870000
- Zoning: RH
- Special conditions: Standard
Construction
Type & style
- Home type: SingleFamily
- Architectural style: Ranch
- Property subtype: Single Family Residence
Materials
- Brick Full
- Foundation: Slab
Condition
- New construction: No
- Year built: 2017
Utilities & green energy
- Sewer: Public Sewer
- Water: City
- Utilities for property: Electricity Connected
Community & HOA
Community
- Features: Fifty Five and Older, Sidewalks, Street Lights
- Security: Carbon Monoxide Detector(s), Smoke Detector(s)
- Senior community: Yes
- Subdivision: Courtyards at Harrisburg
HOA
- Has HOA: Yes
- HOA fee: $190 monthly
- HOA name: CAMS
Location
- Region: Harrisburg
Financial & listing details
- Price per square foot: $268/sqft
- Tax assessed value: $410,090
- Annual tax amount: $4,043
- Date on market: 6/11/2026
- Cumulative days on market: 45 days
- Listing terms: Cash,Conventional
- Electric utility on property: Yes
- Road surface type: Concrete, Paved
Estimated market value
$443,100
$421,000 - $465,000
$2,258/mo
Price history
| Date | Event | Price |
|---|---|---|
| 6/24/2026 | Price change | $449,900-3.8%$268/sqft |
Source:  Canopy MLS as distributed by MLS GRID #4377645 Report a problem Canopy MLS as distributed by MLS GRID #4377645 Report a problem | ||
| 6/11/2026 | Listed for sale | $467,500+49.1%$279/sqft |
Source: Canopy MLS as distributed by MLS GRID #4377645 Report a problem | ||
| 10/25/2017 | Sold | $313,500$187/sqft |
Source: Public Record Report a problem | ||
Public tax history
| Year | Property taxes | Tax assessment |
|---|---|---|
| 2025 | $4,043 | $410,090 |
| 2024 | $4,043 +4.7% | $410,090 +24.8% |
| 2023 | $3,862 | $328,710 |
| 2022 | $3,862 +7.3% | $328,710 |
| 2021 | $3,599 +11.7% | $328,710 +11.7% |
| 2019 | $3,224 +7903.5% | $294,410 |
| 2018 | $40 | $294,410 +435.3% |
| 2017 | $40 | $55,000 |
Find assessor info on the county website
Monthly payment
Est. payment
Payment breakdown
Explore the cost of this home by adjusting the details. Changes won't be saved.Climate risks
Neighborhood: 28075
Nearby schools
GreatSchools rating
- 8/10Pitts School Road ElementaryGrades: K-5Distance: 1.7 mi
- 4/10Roberta Road Middle SchoolGrades: 6-8Distance: 2.3 mi
- 4/10Jay M Robinson HighGrades: 9-12Distance: 3 mi
- $446,2002 bd2 ba1.7k sqft4528 Ideal Way, Harrisburg, NC 28075Off Market
- $481,7002 bd2 ba1.9k sqft4538 Ideal Way, Harrisburg, NC 28075Off Market
- $418,3002 bd2 ba1.7k sqft4533 Ideal Way #41, Harrisburg, NC 28075Off Market
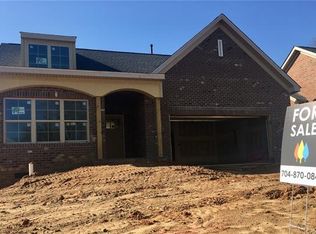
- $463,9002 bd2 ba1.7k sqft4542 Ideal Way, Harrisburg, NC 28075Off Market
- $474,5002 bd2 ba1.7k sqft4524 Ideal Way, Harrisburg, NC 28075Off Market
- $508,9002 bd2 ba2.2k sqft4520 Ideal Way, Harrisburg, NC 28075Off Market
- $443,7002 bd2 ba1.7k sqft4533 Ideal Way, Harrisburg, NC 28075Off Market
- $479,2002 bd2 ba1.7k sqft4537 Ideal Way, Harrisburg, NC 28075Off Market
A local agent can set up tours, give advice and negotiate with sellers.
Similar homes
- $425,0003 bd2 ba1.9k sqft6111 Maple Leaf Ave, Harrisburg, NC 28075For Sale
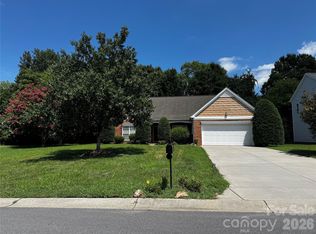
 MLS ID #4406897, Kathy Scheuerman, Premier South. Canopy MLS as distributed by MLS GRID
 - $499,9002 bd2 ba1.8k sqft4516 Ideal Way, Harrisburg, NC 28075For Sale
 MLS ID #4379048, Tracy Gentry, Berkshire Hathaway HomeServices Carolinas Realty. Canopy MLS as distributed by MLS GRID
 - $399,9004 bd3 ba2k sqft4456 Alexander Hill Ct, Harrisburg, NC 28075For Sale
 MLS ID #4404801, Tim Harrell, Redwood Realty Group LLC. Canopy MLS as distributed by MLS GRID
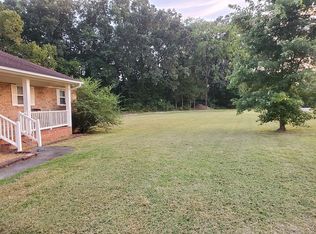
 - $400,0004 bd2 ba1.6k sqft5560 Roberta Rd, Harrisburg, NC 28075For Sale By Owner
- $449,9003 bd2 ba1.7k sqft321 Henderson Cir, Harrisburg, NC 28075New ConstructionMLS ID #4366750, Brandon Chase, CEDAR REALTY LLC. Canopy MLS as distributed by MLS GRID
- $464,9004 bd3 ba1.8k sqft617 Autumn Dr, Harrisburg, NC 28075For Sale
 MLS ID #1217014, Emily Smith. Triad MLS
 - $458,0004 bd3 ba2.4k sqft7015 Founders Way, Harrisburg, NC 28075For SaleMLS ID #4366357, Luke Kaesmeyer, Keller Williams South Park. Canopy MLS as distributed by MLS GRID
- $452,5003 bd3 ba1.8k sqft304 Woodside Dr, Harrisburg, NC 28075New ConstructionMLS ID #4350580, Aaron Swart, 4 Site Real Estate LLC. Canopy MLS as distributed by MLS GRID
- $480,0003 bd3 ba2.3k sqft6334 Cambridge Dr, Harrisburg, NC 28075For SaleMLS ID #4392293, Shivam Patel, Patel Standard realty. Canopy MLS as distributed by MLS GRID
- $525,0004 bd3 ba2.2k sqft8513 Middleton Cir, Harrisburg, NC 28075For SaleMLS ID #4386336, Kat Spizzirri, McCoy Real Estate Inc. Canopy MLS as distributed by MLS GRID
- $519,0003 bd3 ba2.4k sqft8400 Chestnut Oak Ct, Harrisburg, NC 28075For SaleMLS ID #4381880, Regina Toner, Opendoor Brokerage LLC. Canopy MLS as distributed by MLS GRID
- $434,9904 bd3 ba1.9k sqft4003 Rothwood Ln, Harrisburg, NC 28075For SaleMLS ID #4388383, Cristin Dorninger, Southern Homes of the Carolinas, Inc. Canopy MLS as distributed by MLS GRID
- from $455,9902 bd2 ba2.1k sqftPerkins Plan, Encore at Harmony, Harrisburg, NC 28075New ConstructionDavid Weekley Homes
- $444,9903 bd3 ba1.9k sqft4338 Black Ct, Harrisburg, NC 28075New ConstructionEastwood Homes
- $385,0003 bd2 ba1k sqft6013 Tall Tree Ln, Harrisburg, NC 28075For SaleMLS ID #4316032, Larry Graham, Mark Spain Real Estate. Canopy MLS as distributed by MLS GRID
- from $476,9902 bd2 ba2.3k sqftRiverwood Plan, Encore at Harmony, Harrisburg, NC 28075New ConstructionDavid Weekley Homes
- $408,0003 bd2 ba1.6k sqft10038 Lilac Ct, Charlotte, NC 28215For SaleMLS ID #4396585, Karin Hull, RE/MAX Executive. Canopy MLS as distributed by MLS GRID
- from $425,9903 bd2 ba1.6k sqftGoodrich Plan, Encore at Harmony, Harrisburg, NC 28075New ConstructionDavid Weekley Homes
- $520,0003 bd2 ba1.9k sqft3081 Spring Forest Rd, Harrisburg, NC 28075For SaleMLS ID #4347231, Robbie Bentley, Bentley Realty. Canopy MLS as distributed by MLS GRID
- $419,9003 bd3 ba1.7k sqftHarrisburg Village, Harrisburg, NC 28075New ConstructionCanopy MLS as distributed by MLS GRID
