SELLERS WILL ENTERTAIN OFFERS BETWEEN $469,900.00-$499,900.00 OR ABOVE. Great Opportunity to own a well cared for Full Brick Home Situatedin an Age Restricted Community in the Heart of Harrisburg close to all the Desireable Amenities Harrisburg has to offer. This Beautiful Home Features an Open Floor Plan with Main Level Living. The Gorgeous Modern Kitchen Features White Cabinets with Granite Counter Tops and Custom Tile Backsplash. The Large Island has an Eat-In Bar and is Accented with Pendant Lighting. The Kitchen Also Features a Tray Ceiling with Recessed Lighting, Stainless Appliances, and is Open to the Great Room & Dining Area. The Great Room is Adorned with a Cozy Gas Log Fireplace Flanked by Offset Niche Areas ready to Built-Ins or Add the Perfect Furniture Accents. The Tray Ceilings, Custom Fan/Lights, and Beautiful Wood Floors add a Nice Touch. The Dining Area is Open to The kitchen with a Pleasant View of the Patio Area. The Spacious Owners Suite Features Wood Floors,Tray Ceiling with Custom Fan/Light, Large Walk-In Closet, and Nice View of the Screened Porch. The Owners Bath Features a Dual Sink Vanity with Custom Framed Mirrors, Custom Tile Floor with a Large Walk In Shower for Easy Access. The Shower Features Custom Tile Walls and ( No Glass To Clean ) for Easy Maintenance. The Split Bedroom Floor Plan allows Priivacy for Both The Owners Suite and Guest Bedroom. The Guest Full Bathroom is Conveniently Located next to the Guest Bedroom and Foyer Entry. The Back Hallway off Kitchen Leads to a Spacious Laundry Room next to the Huge Walk-In Pantry/Storage Area as you head to The Garage. The Large 2 Car Garage Features Finished and Painted Walls, Built-In Shelving and a Remote Door Opener. The Large Patio off The Kitchen Area Leads to a Spacious Screened Porch with a Ceiling Fan/Light. Enjoy the View of the Nicely Landscaped Side and Rear Yard while Lounging in the Screened Porch. The Exterior Lawn Care is Maintained by the Association, Providing an Easy Living Lifestyle. The Seller is Offering a Home Warranty with an Acceptable Offer to Give the Buyers Peace of Mind to call this Their Home.
Active
$499,900
4516 Ideal Way, Harrisburg, NC 28075
2beds
1,849sqft
:
Get pre-qualified$3,154/mo
Single Family Residence
Built in 2019
0.19 Acres Lot
$487,500 Zestimate®
$270/sqft
$190/mo HOA
What's special
- 98 days |
- 194 |
- 8 |
Zillow last checked:
Listing updated:
Listed by:
Tracy Gentry tracygentry@yahoo.com,
Berkshire Hathaway HomeServices Carolinas Realty
Source: Canopy MLS as distributed by MLS GRID,MLS#: 4379048
Facts & features
Interior
Bedrooms & bathrooms
- Bedrooms: 2
- Bathrooms: 2
- Full bathrooms: 2
- Main level bedrooms: 2
Primary bedroom
- Features: Ceiling Fan(s), En Suite Bathroom, Split BR Plan, Tray Ceiling(s), Walk-In Closet(s)
- Level: Main
- Area: 227.41 Square Feet
- Dimensions: 15' 1" X 15' 1"
Bedroom s
- Features: Ceiling Fan(s), Split BR Plan
- Level: Main
- Area: 165 Square Feet
- Dimensions: 13' 9" X 12' 0"
Bathroom full
- Features: See Remarks
- Level: Main
- Area: 106.73 Square Feet
- Dimensions: 16' 5" X 6' 6"
Bathroom full
- Level: Main
- Area: 66 Square Feet
- Dimensions: 8' 3" X 8' 0"
Dining area
- Features: Open Floorplan, Tray Ceiling(s)
- Level: Main
- Area: 147.42 Square Feet
- Dimensions: 13' 6" X 10' 11"
Great room
- Features: Ceiling Fan(s), Open Floorplan, Tray Ceiling(s)
- Level: Main
- Area: 319.02 Square Feet
- Dimensions: 18' 7" X 17' 2"
Kitchen
- Features: Breakfast Bar, Built-in Features, Kitchen Island, Open Floorplan, Storage, Tray Ceiling(s), Walk-In Pantry
- Level: Main
- Area: 195.33 Square Feet
- Dimensions: 16' 2" X 12' 1"
Laundry
- Level: Main
- Area: 51.48 Square Feet
- Dimensions: 7' 11" X 6' 6"
Office
- Features: See Remarks
- Level: Main
- Area: 126.31 Square Feet
- Dimensions: 12' 5" X 10' 2"
Heating
- Forced Air, Natural Gas
Cooling
- Central Air
Appliances
- Included: Dishwasher, Disposal, Electric Oven, Electric Range, Exhaust Fan, Gas Water Heater, Microwave, Plumbed For Ice Maker, Self Cleaning Oven
- Laundry: Electric Dryer Hookup, Laundry Room, Main Level, Washer Hookup
Features
- Breakfast Bar, Kitchen Island, Open Floorplan, Storage, Walk-In Closet(s), Walk-In Pantry, Other - See Remarks
- Doors: Insulated Door(s), Screen Door(s), Storm Door(s)
- Has basement: No
- Attic: Pull Down Stairs
- Fireplace features: Gas Log, Great Room
Interior area
- Total structure area: 1,849
- Total interior livable area: 1,849 sqft
- Finished area above ground: 1,849
- Finished area below ground: 0
Property
Parking
- Total spaces: 4
- Parking features: Driveway, Attached Garage, Garage Door Opener, Garage on Main Level
- Attached garage spaces: 2
- Uncovered spaces: 2
Features
- Levels: One
- Stories: 1
- Exterior features: Lawn Maintenance
- Fencing: Fenced
- Waterfront features: None
Lot
- Size: 0.19 Acres
- Dimensions: 57 x 147 x 57 x 144
- Features: Level
Living quarters
- Secondary features: None
Details
- Additional structures: None
- Parcel number: 55076532880000
- Zoning: RH
- Special conditions: Standard
- Horse amenities: None
Construction
Type & style
- Home type: SingleFamily
- Architectural style: Transitional
- Property subtype: Single Family Residence
Materials
- Brick Full
- Foundation: Slab
Condition
- New construction: No
- Year built: 2019
Utilities & green energy
- Sewer: Public Sewer
- Water: City
- Utilities for property: Cable Available, Electricity Connected, Wired Internet Available
Community & HOA
Community
- Features: Fifty Five and Older, Sidewalks, Street Lights
- Security: Carbon Monoxide Detector(s), Smoke Detector(s)
- Senior community: Yes
- Subdivision: Courtyards At Harrisburg
HOA
- Has HOA: Yes
- HOA fee: $190 monthly
- HOA name: CAMS
- HOA phone: 844-980-5614
Location
- Region: Harrisburg
Financial & listing details
- Price per square foot: $270/sqft
- Tax assessed value: $433,520
- Annual tax amount: $4,275
- Date on market: 5/6/2026
- Cumulative days on market: 117 days
- Listing terms: Cash,Conventional,FHA,VA Loan
- Electric utility on property: Yes
- Road surface type: Concrete, Paved
Estimated market value
$487,500
$463,000 - $512,000
$2,502/mo
Price history
| Date | Event | Price |
|---|---|---|
| 5/7/2026 | Listed for sale | $499,900$270/sqft |
Source:  Canopy MLS as distributed by MLS GRID #4379048 Report a problem Canopy MLS as distributed by MLS GRID #4379048 Report a problem | ||
| 4/23/2026 | Listing removed | $499,900$270/sqft |
Source: Canopy MLS as distributed by MLS GRID #4325804 Report a problem | ||
| 11/26/2025 | Listed for sale | $499,900+53.8%$270/sqft |
Source: Canopy MLS as distributed by MLS GRID #4325804 Report a problem | ||
| 3/25/2020 | Sold | $325,000$176/sqft |
Source: Public Record Report a problem | ||
Public tax history
| Year | Property taxes | Tax assessment |
|---|---|---|
| 2025 | $4,275 | $433,520 |
| 2024 | $4,275 +11.7% | $433,520 +33.1% |
| 2023 | $3,827 | $325,730 |
| 2022 | $3,827 +7.3% | $325,730 |
| 2021 | $3,567 | $325,730 |
Find assessor info on the county website
Monthly payment
Est. payment
Payment breakdown
Explore the cost of this home by adjusting the details. Changes won't be saved.Climate risks
Neighborhood: 28075
Nearby schools
GreatSchools rating
- 8/10Pitts School Road ElementaryGrades: K-5Distance: 1.7 mi
- 4/10Roberta Road Middle SchoolGrades: 6-8Distance: 2.3 mi
- 4/10Jay M Robinson HighGrades: 9-12Distance: 3 mi
- $290-- bd-- ba-- sqftIdeal Way, Harrisburg, NC 28075Off Market
- $427,6002 bd2 ba1.7k sqft4512 Ideal Way, Harrisburg, NC 28075Off Market
- $507,4002 bd2 ba2.2k sqft4520 Ideal Way, Harrisburg, NC 28075Off Market
- $437,5002 bd2 ba1.7k sqft4508 Ideal Way, Harrisburg, NC 28075Off Market
- $471,3002 bd2 ba1.7k sqft4524 Ideal Way, Harrisburg, NC 28075Off Market
- $454,8002 bd2 ba1.7k sqft4515 Ideal Way, Harrisburg, NC 28075Off Market
- $481,5002 bd2 ba2.1k sqft4504 Ideal Way, Harrisburg, NC 28075Off Market
- $486,0002 bd2 ba1.9k sqft4519 Ideal Way, Harrisburg, NC 28075Off Market
A local agent can set up tours, give advice and negotiate with sellers.
Similar homes
- $515,0005 bd3 ba2.7k sqft5899 Crimson Oak Ct, Harrisburg, NC 28075For Sale
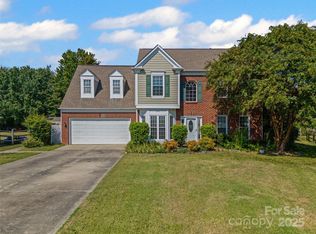
 MLS ID #4302155, Maggie Laskowski, Keller Williams Lake Norman. Canopy MLS as distributed by MLS GRID
 - $520,0003 bd2 ba1.9k sqft3081 Spring Forest Rd, Harrisburg, NC 28075For Sale
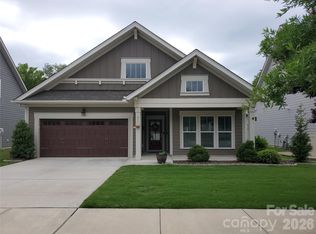 MLS ID #4347231, Robbie Bentley, Bentley Realty. Canopy MLS as distributed by MLS GRID
 - $640,0003 bd3 ba2.5k sqft4198 Abernathy Pl, Harrisburg, NC 28075For Sale
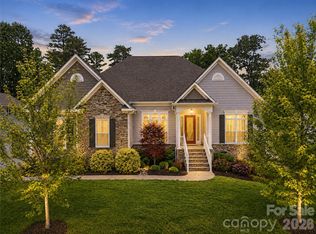 MLS ID #4378263, Cristin Dorninger, Southern Homes of the Carolinas, Inc. Canopy MLS as distributed by MLS GRID
 - $540,0003 bd3 ba2.6k sqft5601 Underwood Ave, Charlotte, NC 28213For Sale
 MLS ID #4404689, Matt Stone, Stone Realty Group. Canopy MLS as distributed by MLS GRID
 - $515,0003 bd3 ba2.3k sqft2632 New Haven St NW, Concord, NC 28027For SaleMLS ID #4358019, Brian Bain, Keller Williams Unlimited. Canopy MLS as distributed by MLS GRID
- $499,0003 bd2 ba2.5k sqftParkway Oaks, Charlotte, NC 28269For SaleMLS ID #4387665, Julie Baker, EXP Realty LLC Mooresville. Canopy MLS as distributed by MLS GRID
- $515,0004 bd3 ba2.6k sqft3616 Linden Berry Ln, Charlotte, NC 28269For SaleMLS ID #4398496, Rebecca Bouknight, Southern Homes of the Carolinas, Inc. Canopy MLS as distributed by MLS GRID
- $515,0003 bd2 ba1.8k sqft17324 Cambridge Grove Dr, Huntersville, NC 28078For SaleMLS ID #4408456, Katy Bridges, Carolina Right Way Realty LLC. Canopy MLS as distributed by MLS GRID
- $550,0004 bd3 ba2.2k sqft10310 Sawtimber Ct, Huntersville, NC 28078For SaleMLS ID #4407311, Mike Carlin, Howard Hanna Allen Tate Lake Norman. Canopy MLS as distributed by MLS GRID
- $499,9004 bd3 ba2.7k sqft3127 Kelsey Plz, Kannapolis, NC 28081For SaleMLS ID #4397726, Heather Littrell, EXP Realty LLC. Canopy MLS as distributed by MLS GRID
- $365,0003 bd2 ba1.5k sqft13523 Carleen Way Dr, Charlotte, NC 28213For SaleMLS ID #4406221, Perry Wiese, Realty One Group Revolution. Canopy MLS as distributed by MLS GRID
- $465,0003 bd3 ba2.2k sqft6333 Kennard Dr, Charlotte, NC 28216For SaleMLS ID #4408788, Anna Marinelli, Mossy Oak Properties Land and Luxury. Canopy MLS as distributed by MLS GRID
- $445,9002 bd2 ba1.5k sqft10400 Superb Ln, Charlotte, NC 28215For SaleMLS ID #4358208, Deirdre Lynch, Coldwell Banker Realty. Canopy MLS as distributed by MLS GRID
- $550,0004 bd3 ba2.5k sqft10046 Fox Trotter Ln, Midland, NC 28107For SaleMLS ID #4355115, Erica Blazer, Keller Williams Ballantyne Area. Canopy MLS as distributed by MLS GRID
- $530,0003 bd3 ba2.2k sqft15424 Hugh Torance Pkwy, Huntersville, NC 28078For SaleMLS ID #4407079, Kara Gilchrist, Southern Homes of the Carolinas, Inc. Canopy MLS as distributed by MLS GRID
- $430,0004 bd3 ba2.7k sqft1525 Ladora Dr, Charlotte, NC 28262For SaleMLS ID #4402271, Molly Simpson, EXP Realty LLC. Canopy MLS as distributed by MLS GRID
- $439,0003 bd3 ba2k sqft4219 Beauvista Dr, Charlotte, NC 28269For SaleMLS ID #4404919, Melissa Small, Coldwell Banker Realty. Canopy MLS as distributed by MLS GRID
- $499,9004 bd3 ba2.4k sqft1020 Hercules Dr, Indian Trail, NC 28079For SaleMLS ID #4406422, Lisa Holden, COMPASS. Canopy MLS as distributed by MLS GRID
- $460,0003 bd3 ba1.9k sqft4140 Cedar Point Ave, Matthews, NC 28104For SaleMLS ID #4400390, Michael Mejia, Michael Andrew Group LLC. Canopy MLS as distributed by MLS GRID
- $549,9002 bd2 ba1.7k sqft8025 Brookbank Dr, Charlotte, NC 28269For SaleMLS ID #4390708, Emilie Davis, EXP Realty LLC Mooresville. Canopy MLS as distributed by MLS GRID
