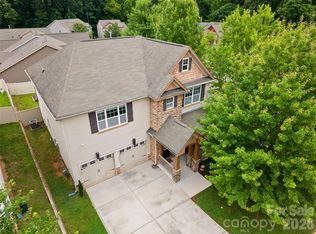
Welcome home to this beautifully upgraded 4-bedroom, 2.5-bath residence offering more than 2,700 square feet of comfortable living space! The open floor plan is perfect for entertaining, featuring a gourmet kitchen that overlooks the cozy family room. Upstairs, you'll find a spacious primary retreat with an oversized walk-in closet and an ensuite bath complete with a relaxing garden tub and separate shower. Three additional bedrooms and a large loft provide flexible living space for everyone. Step outside to a tree-lined fenced backyard that's perfect for relaxing or hosting friends and family. Major updates include a new roof (2026), and a new water heater (2026). Ideally situated just minutes from shopping, restaurants, and easy access to I-85. Come see it for yourself!
Active
Price cut: $5K (7/16)
$430,000
1525 Ladora Dr, Charlotte, NC 28262
4beds
2,703sqft
:
Get pre-qualified$2,574/mo
Single Family Residence
Built in 2003
0.17 Acres Lot
$-- Zestimate®
$159/sqft
$17/mo HOA
What's special
Gourmet kitchenCozy family roomOversized walk-in closetThree additional bedroomsSpacious primary retreat
- 23 days |
- 363 |
- 30 |
Zillow last checked:
Listing updated:
Listed by:
Molly Simpson mollysimpsonrealestate@gmail.com,
EXP Realty LLC
Source: Canopy MLS as distributed by MLS GRID,MLS#: 4402271
Facts & features
Interior
Bedrooms & bathrooms
- Bedrooms: 4
- Bathrooms: 3
- Full bathrooms: 2
- 1/2 bathrooms: 1
Primary bedroom
- Level: Upper
Bedroom s
- Level: Upper
Bedroom s
- Level: Upper
Bedroom s
- Level: Upper
Bathroom half
- Level: Main
Bathroom full
- Level: Upper
Bathroom full
- Level: Upper
Dining room
- Level: Main
Family room
- Level: Main
Kitchen
- Level: Main
Laundry
- Level: Main
Living room
- Level: Main
Heating
- Central
Cooling
- Central Air
Appliances
- Included: Dishwasher, Electric Oven, Electric Range, Microwave
- Laundry: Inside, Laundry Room, Main Level
Features
- Has basement: No
- Fireplace features: Gas
Interior area
- Total structure area: 2,703
- Total interior livable area: 2,703 sqft
- Finished area above ground: 2,703
- Finished area below ground: 0
Property
Parking
- Total spaces: 2
- Parking features: Driveway, Attached Garage, Garage Faces Front, Parking Space(s), Garage on Main Level
- Attached garage spaces: 2
- Has uncovered spaces: Yes
Features
- Levels: Two
- Stories: 2
- Fencing: Back Yard,Fenced
Lot
- Size: 0.17 Acres
- Features: Corner Lot
Details
- Parcel number: 02912364
- Zoning: N1-B
- Special conditions: Standard
Construction
Type & style
- Home type: SingleFamily
- Property subtype: Single Family Residence
Materials
- Vinyl
- Foundation: Slab
Condition
- New construction: No
- Year built: 2003
Utilities & green energy
- Sewer: Public Sewer
- Water: City
- Utilities for property: Cable Available
Green energy
- Energy generation: Solar
Community & HOA
Community
- Subdivision: Dilworth Chase
HOA
- Has HOA: Yes
- HOA fee: $50 quarterly
- HOA name: Superior Management
Location
- Region: Charlotte
Financial & listing details
- Price per square foot: $159/sqft
- Tax assessed value: $370,600
- Annual tax amount: $3,017
- Date on market: 7/9/2026
- Cumulative days on market: 22 days
- Listing terms: Cash,Conventional,FHA,VA Loan
- Road surface type: Concrete
Estimated market value
Not available
Estimated sales range
Not available
$2,787/mo
Price history
| Date | Event | Price |
|---|---|---|
| 7/16/2026 | Price change | $430,000-1.1%$159/sqft |
Source:  Canopy MLS as distributed by MLS GRID #4402271 Report a problem Canopy MLS as distributed by MLS GRID #4402271 Report a problem | ||
| 7/9/2026 | Listed for sale | $435,000+4.8%$161/sqft |
Source: Canopy MLS as distributed by MLS GRID #4402271 Report a problem | ||
| 2/22/2024 | Sold | $415,000$154/sqft |
Source: Canopy MLS as distributed by MLS GRID #4070491 Report a problem | ||
| 1/7/2024 | Price change | $415,000-3.5%$154/sqft |
Source: Canopy MLS as distributed by MLS GRID #4070491 Report a problem | ||
| 10/31/2023 | Price change | $430,000-2.3%$159/sqft |
Source: Canopy MLS as distributed by MLS GRID #4070491 Report a problem | ||
| 10/16/2023 | Price change | $440,000-2.2%$163/sqft |
Source: Canopy MLS as distributed by MLS GRID #4070491 Report a problem | ||
| 9/22/2023 | Listed for sale | $450,000+8.2%$166/sqft |
Source: Canopy MLS as distributed by MLS GRID #4070491 Report a problem | ||
| 4/4/2022 | Sold | $416,000+8.1%$154/sqft |
Source: Canopy MLS as distributed by MLS GRID #3836024 Report a problem | ||
| 3/14/2022 | Contingent | $385,000$142/sqft |
Source: Canopy MLS as distributed by MLS GRID #3836024 Report a problem | ||
| 3/12/2022 | Listed for sale | $385,000+87.8%$142/sqft |
Source: Canopy MLS as distributed by MLS GRID #3836024 Report a problem | ||
| 11/20/2019 | Listing removed | $1,800$1/sqft |
Source: Bottom Line Property Management Report a problem | ||
| 10/31/2019 | Listed for rent | $1,800$1/sqft |
Source: Bottom Line Property Management Report a problem | ||
| 3/31/2017 | Sold | $205,000-1.9%$76/sqft |
Source: Canopy MLS as distributed by MLS GRID #3253837 Report a problem | ||
| 2/27/2017 | Listed for sale | $209,000+27.8%$77/sqft |
Source: Wilkinson ERA Real Estate #3253837 Report a problem | ||
| 2/1/2017 | Sold | $163,489+39.3%$60/sqft |
Source: Public Record Report a problem | ||
| 7/12/2014 | Listing removed | -- |
Source: Auction.com Report a problem | ||
| 5/15/2014 | Price change | -- |
Source: Auction.com Report a problem | ||
| 4/25/2014 | Price change | $117,360-30.6%$43/sqft |
Source: Auction.com Report a problem | ||
| 4/11/2014 | Listed for sale | -- |
Source: Auction.com Report a problem | ||
| 10/23/2003 | Sold | $169,000$63/sqft |
Source: Public Record Report a problem | ||
Public tax history
| Year | Property taxes | Tax assessment |
|---|---|---|
| 2025 | $3,017 +1.9% | $370,600 |
| 2024 | $2,960 +3.6% | $370,600 |
| 2023 | $2,857 +23.1% | $370,600 +62.9% |
| 2022 | $2,321 +0.5% | $227,500 |
| 2021 | $2,310 +0.3% | $227,500 |
| 2020 | $2,303 +0.7% | $227,500 |
| 2019 | $2,287 +24.9% | $227,500 +69.8% |
| 2018 | $1,832 +2.4% | $134,000 |
| 2017 | $1,788 | $134,000 |
| 2016 | $1,788 | $134,000 |
| 2015 | $1,788 +0.3% | $134,000 |
| 2014 | $1,783 | -- |
| 2013 | -- | $134,000 |
| 2012 | -- | $134,000 |
| 2011 | -- | $134,000 -24.9% |
| 2010 | -- | $178,500 |
| 2009 | -- | $178,500 |
| 2008 | -- | $178,500 |
| 2007 | -- | $178,500 |
| 2006 | -- | $178,500 |
| 2005 | -- | $178,500 |
| 2004 | -- | $178,500 |
Find assessor info on the county website
Monthly payment
Est. payment
Payment breakdown
Explore the cost of this home by adjusting the details. Changes won't be saved.Climate risks
Neighborhood: Mallard Creek - Withrow Downs
Nearby schools
GreatSchools rating
- 9/10Mallard Creek Elementary SchoolGrades: K-5Distance: 1.9 mi
- 2/10Ridge Road Middle SchoolGrades: 6-8Distance: 2.4 mi
- 4/10Mallard Creek HighGrades: 9-12Distance: 2 mi
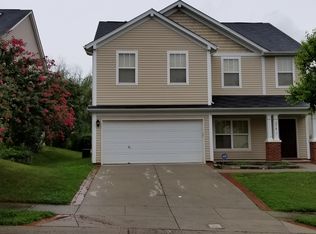
- $344,9003 bd2 ba2.1k sqft1513 Ladora Dr, Charlotte, NC 28262Off Market
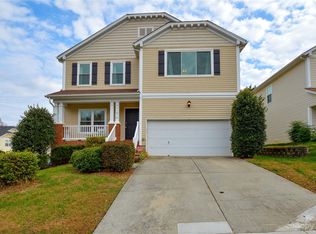
- $415,0004 bd3 ba2.6k sqft11018 Chrudan Dr, Charlotte, NC 28262Sold

- $379,9003 bd3 ba2.1k sqft11014 Chrudan Dr, Charlotte, NC 28262Sold
- $--3 bd3 ba2.1k sqft11014 Chrudan Dr #1, Charlotte, NC 28262Off Market
- $374,8003 bd3 ba2.4k sqft1509 Ladora Dr, Charlotte, NC 28262Off Market
- $378,7004 bd2 ba2.5k sqft11010 Chrudan Dr, Charlotte, NC 28262Off Market
- $1,9903 bd3 ba2k sqft1530 Ladora Dr, Charlotte, NC 28262For Rent
- $341,4003 bd3 ba2.1k sqft1526 Ladora Dr, Charlotte, NC 28262Off Market
A local agent can set up tours, give advice and negotiate with sellers.
Similar homes
- $420,0005 bd3 ba2.7k sqft5011 Elementary View Dr, Charlotte, NC 28269For Sale

 MLS ID #4407861, Yolanda Rhodes, COMPASS. Canopy MLS as distributed by MLS GRID
 - $439,0003 bd3 ba2k sqft4219 Beauvista Dr, Charlotte, NC 28269For Sale
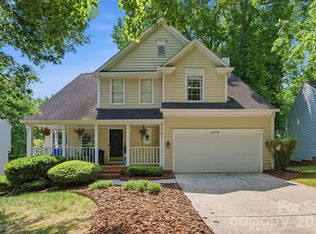 MLS ID #4404919, Melissa Small, Coldwell Banker Realty. Canopy MLS as distributed by MLS GRID
 - $437,0004 bd3 ba2.2k sqft9136 Whittel Pl, Charlotte, NC 28216For Sale
 MLS ID #4402060, Susan Zongker, NorthGroup Real Estate LLC. Canopy MLS as distributed by MLS GRID
 - $449,9004 bd4 ba2.8k sqft7202 Toxaway Ln, Charlotte, NC 28269For Sale
 MLS ID #4389424, Laura Shinkle, Coldwell Banker Realty. Canopy MLS as distributed by MLS GRID
 - $442,0004 bd3 ba2.3k sqft4626 Gibbons Link Rd, Charlotte, NC 28269For SaleMLS ID #4405099, Don Gomez, C-A-RE Realty. Canopy MLS as distributed by MLS GRID
- $472,0004 bd3 ba2.5k sqft6629 Meridale Forest Dr, Charlotte, NC 28269For SaleMLS ID #4385620, Layth Duroobi, NorthGroup Real Estate LLC. Canopy MLS as distributed by MLS GRID
- $460,0005 bd3 ba2.5k sqft8918 Magennis Grove Ct, Charlotte, NC 28216For SaleMLS ID #4391951, Debbie Lipszyc, NorthGroup Real Estate LLC. Canopy MLS as distributed by MLS GRID
- $430,0004 bd3 ba2.2k sqft9836 Oak Barrel Ln, Charlotte, NC 28215For SaleMLS ID #4401156, Zachary Howze, Keller Williams Ballantyne Area. Canopy MLS as distributed by MLS GRID
- $537,5004 bd3 ba2.6k sqft3616 Linden Berry Ln, Charlotte, NC 28269For SaleMLS ID #4398496, Rebecca Bouknight, Southern Homes of the Carolinas, Inc. Canopy MLS as distributed by MLS GRID
- $440,0004 bd3 ba2.3k sqft1246 Nesters Store Pl SW, Concord, NC 28027For SaleMLS ID #4391875, Melissa Polce, Coldwell Banker Realty. Canopy MLS as distributed by MLS GRID
- $450,0005 bd3 ba2.4k sqft9839 Oak Barrel Ln, Charlotte, NC 28215For SaleMLS ID #4395908, Brian Brim, Gonzalez Realty. Canopy MLS as distributed by MLS GRID
- $460,0004 bd3 ba2.3k sqft2508 Oakdale Creek Ln #17, Charlotte, NC 28216For SaleMLS ID #4386227, Dolores Medi Rodriguez, Lifestyle International Realty. Canopy MLS as distributed by MLS GRID
- $435,0003 bd3 ba1.8k sqft12321 Sparkling Way, Huntersville, NC 28078For SaleMLS ID #4406189, Matt Moore, Keller Williams Lake Norman. Canopy MLS as distributed by MLS GRID
- $435,0004 bd3 ba2.1k sqft9204 Culcairn Rd, Huntersville, NC 28078For SaleMLS ID #4390421, Michael Morrison, WEICHERT REALTORS-LKN Partners. Canopy MLS as distributed by MLS GRID
- $475,0006 bd3 ba3.2k sqft10008 Michael Crossing Dr, Charlotte, NC 28213For SaleMLS ID #4375777, Eric Davis, Langston Realty Group LLC. Canopy MLS as distributed by MLS GRID
- $540,0003 bd3 ba2.6k sqft5601 Underwood Ave, Charlotte, NC 28213For SaleMLS ID #4404689, Matt Stone, Stone Realty Group. Canopy MLS as distributed by MLS GRID
- $430,0004 bd3 ba2.8k sqft304 Contentment Dr, Locust, NC 28097For SaleMLS ID #4403230, Tamara May, Keller Williams Ballantyne Area. Canopy MLS as distributed by MLS GRID
- $404,5004 bd3 ba2k sqft3082 Bell Spur Ave SW, Concord, NC 28027For SaleMLS ID #4392776, Toney Black, Kingdom Builders Realty. Canopy MLS as distributed by MLS GRID
- $430,0004 bd3 ba2.4k sqft7287 Mill Ruins Ave SW, Concord, NC 28025For SaleMLS ID #4376339, Jackie Kersey, Realty One Group Revolution. Canopy MLS as distributed by MLS GRID
- $525,0004 bd3 ba2.8k sqft8357 Bampton Dr, Concord, NC 28027For SaleMLS ID #4392254, Paul Gomez, NorthGroup Real Estate LLC. Canopy MLS as distributed by MLS GRID
