This is it! Charming and move-in ready home featuring numerous recent updates throughout! The kitchen boasts granite countertops, stainless steel appliances, a deep single-basin sink, and a convenient breakfast bar —perfect for entertaining and everyday living. Durable and stylish LVP flooring runs throughout the home, offering both beauty and low maintenance. Upstairs, the versatile loft offers endless possibilities and can easily function as a home office, media room, playroom, workout space, or additional living area to fit your lifestyle needs. The enormous primary suite includes an updated dual vanity, soaking tub and a separate shower in the bathroom, there is also a walk-in closet, providing a comfortable and functional retreat. Two additional spacious bedrooms and full bathroom that has also been tastefully updated.
Enjoy outdoor living with a welcoming rocking chair front porch and an oversized back patio ideal for gatherings, grilling, or relaxing. Major system updates provide peace of mind, including new double hung windows (2020), Roof (2023), HVAC system (2024), hot water heater (2025).
Conveniently located near shopping (Trader Joe's, Harris Teeter, Concord Mills), dining, parks, and everyday amenities with easy access to major roadways, making commuting simple while still enjoying neighborhood charm. This well-maintained home combines modern updates with inviting living spaces and is ready for its next owner to enjoy!
Closed
$379,900
11014 Chrudan Dr, Charlotte, NC 28262
3beds
2,124sqft
Single Family Residence
Built in 2003
0.13 Acres Lot
$379,800 Zestimate®
$179/sqft
$2,232 Estimated rent
Home value
$379,800
$353,000 - $406,000
$2,232/mo
Zestimate® history
Owner options
List your home for rent
$2,232/mo
Rent Zestimate®
Find your next renter with Zillow Rental Manager. Plus, with online applications, you can quickly screen prospective tenants – for free.
$2,232/mo
Rent Zestimate®
Refinance and save
$2,357/mo
Est. payment
Refinancing to a lower rate could help reduce your monthly payments and save thousands over the life of the loan.
$2,357/mo
Est. payment
Explore your selling options
Work with a Zillow partner agent
Leverage their expertise and Zillow's premium Showcase listings to get your home seen by more buyers.
Get startedList with your own agent
Get your home in front of millions of buyers by listing it on Zillow.
Learn how to do itSell it yourself
Take full control of how buyers see your home on Zillow by listing For Sale by Owner (FSBO).
List your homeWhat's special
Versatile loftSeparate showerGranite countertopsTwo additional spacious bedroomsDeep single-basin sinkEnormous primary suiteWalk-in closet
Zillow last checked:
Listing updated:
Listed by:
Natalie Miles natalie@nataliemiles.com,
EXP Realty LLC
Bought with:
Deborah Calderon
Calderon Realty Inc.
Source: Canopy MLS as distributed by MLS GRID,MLS#: 4346941
Facts & features
Interior
Bedrooms & bathrooms
- Bedrooms: 3
- Bathrooms: 3
- Full bathrooms: 2
- 1/2 bathrooms: 1
Primary bedroom
- Features: Walk-In Closet(s)
- Level: Upper
Bedroom s
- Level: Upper
Bedroom s
- Level: Upper
Bathroom half
- Level: Main
Bathroom full
- Features: Ceiling Fan(s), Garden Tub, Vaulted Ceiling(s), Walk-In Closet(s)
- Level: Upper
Bathroom full
- Level: Upper
Dining room
- Level: Main
Kitchen
- Features: Breakfast Bar
- Level: Main
Laundry
- Level: Main
Living room
- Level: Main
Loft
- Level: Upper
Heating
- Forced Air
Cooling
- Ceiling Fan(s), Central Air
Appliances
- Included: Dishwasher, Disposal, Electric Oven, Microwave, Refrigerator with Ice Maker
- Laundry: Electric Dryer Hookup, Main Level
Features
- Flooring: Carpet, Tile, Vinyl
- Windows: Insulated Windows
- Has basement: No
- Attic: Pull Down Stairs
- Fireplace features: Living Room
Interior area
- Total structure area: 2,124
- Total interior livable area: 2,124 sqft
- Finished area above ground: 2,124
- Finished area below ground: 0
Property
Parking
- Total spaces: 4
- Parking features: Attached Garage, Garage on Main Level
- Attached garage spaces: 2
- Uncovered spaces: 2
- Details: 2 car garage and 2 driveway parking spaces
Features
- Levels: Two
- Stories: 2
- Patio & porch: Covered, Patio, Porch
- Waterfront features: None
Lot
- Size: 0.13 Acres
- Features: Cleared
Details
- Parcel number: 02912366
- Zoning: N1-B
- Special conditions: Standard
- Horse amenities: None
Construction
Type & style
- Home type: SingleFamily
- Architectural style: Traditional
- Property subtype: Single Family Residence
Materials
- Vinyl
- Foundation: Slab
Condition
- New construction: No
- Year built: 2003
Utilities & green energy
- Sewer: Public Sewer
- Water: City
- Utilities for property: Cable Available, Electricity Connected, Underground Power Lines, Underground Utilities
Community & HOA
Community
- Features: Walking Trails, None
- Security: Carbon Monoxide Detector(s), Smoke Detector(s)
- Subdivision: Dilworth Chase
HOA
- Has HOA: Yes
- HOA fee: $53 quarterly
- HOA name: Dilworth Chase HOA/ Superior Association Managemen
- HOA phone: 704-875-7299
Location
- Region: Charlotte
Financial & listing details
- Price per square foot: $179/sqft
- Tax assessed value: $326,800
- Annual tax amount: $2,681
- Date on market: 2/19/2026
- Cumulative days on market: 23 days
- Listing terms: Cash,Conventional,FHA,VA Loan
- Electric utility on property: Yes
- Road surface type: Concrete, Paved
Price history
| Date | Event | Price |
|---|---|---|
| 5/4/2026 | Sold | $379,900$179/sqft |
Source:  Canopy MLS as distributed by MLS GRID #4346941 Report a problem Canopy MLS as distributed by MLS GRID #4346941 Report a problem | ||
| 4/12/2026 | Contingent | $379,900$179/sqft |
Source: eXp Realty #4346941 Report a problem | ||
| 3/26/2026 | Listed for sale | $379,900$179/sqft |
Source: eXp Realty #4346941 Report a problem | ||
| 2/27/2026 | Contingent | $379,900$179/sqft |
Source: eXp Realty #4346941 Report a problem | ||
| 2/19/2026 | Listed for sale | $379,900+142.7%$179/sqft |
Source: Canopy MLS as distributed by MLS GRID #4346941 Report a problem | ||
| 11/11/2025 | Listing removed | $2,450$1/sqft |
Source: Zillow Rentals Report a problem | ||
| 10/27/2025 | Listed for rent | $2,450+3.2%$1/sqft |
Source: Zillow Rentals Report a problem | ||
| 12/12/2024 | Listing removed | $2,375$1/sqft |
Source: Zillow Rentals Report a problem | ||
| 11/19/2024 | Price change | $2,375+4.4%$1/sqft |
Source: Zillow Rentals Report a problem | ||
| 11/17/2024 | Price change | $2,275-4.2%$1/sqft |
Source: Zillow Rentals Report a problem | ||
| 11/11/2024 | Listed for rent | $2,375$1/sqft |
Source: Zillow Rentals Report a problem | ||
| 4/3/2006 | Sold | $156,500+14.7%$74/sqft |
Source: Public Record Report a problem | ||
| 9/24/2003 | Sold | $136,500$64/sqft |
Source: Public Record Report a problem | ||
Public tax history
| Year | Property taxes | Tax assessment |
|---|---|---|
| 2025 | $2,681 +2% | $326,800 |
| 2024 | $2,628 +3.6% | $326,800 |
| 2023 | $2,536 +25.2% | $326,800 +66% |
| 2022 | $2,026 +0.5% | $196,900 |
| 2021 | $2,015 +0.4% | $196,900 |
| 2020 | $2,007 +0.8% | $196,900 |
| 2019 | $1,992 +24.3% | $196,900 +69% |
| 2018 | $1,602 +2.6% | $116,500 |
| 2017 | $1,561 | $116,500 |
| 2016 | $1,561 | $116,500 |
| 2015 | $1,561 +0.2% | $116,500 |
| 2014 | $1,558 | -- |
| 2013 | -- | $116,500 |
| 2012 | -- | $116,500 |
| 2011 | -- | $116,500 -24.7% |
| 2010 | -- | $154,700 |
| 2009 | -- | $154,700 |
| 2008 | -- | $154,700 |
| 2007 | -- | $154,700 |
| 2006 | -- | $154,700 |
| 2005 | -- | $154,700 |
| 2004 | -- | $154,700 |
Find assessor info on the county website
Neighborhood: Mallard Creek - Withrow Downs
Nearby homes
- $--3 bd3 ba2.1k sqft11014 Chrudan Dr #1, Charlotte, NC 28262Off Market
- $378,7004 bd2 ba2.5k sqft11010 Chrudan Dr, Charlotte, NC 28262Off Market

- $415,0004 bd3 ba2.6k sqft11018 Chrudan Dr, Charlotte, NC 28262Sold
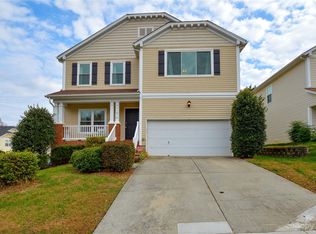
- $338,6003 bd3 ba2.1k sqft11006 Chrudan Dr, Charlotte, NC 28262Off Market
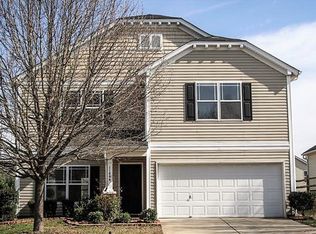
- $430,0004 bd3 ba2.7k sqft1525 Ladora Dr, Charlotte, NC 28262For Sale
- $346,0003 bd2 ba2.1k sqft1513 Ladora Dr, Charlotte, NC 28262Off Market
- $319,0003 bd2 ba1.6k sqft10930 Chrudan Dr, Charlotte, NC 28262Off Market
- $374,8003 bd3 ba2.4k sqft1509 Ladora Dr, Charlotte, NC 28262Off Market
Nearby schools
GreatSchools rating
- 9/10Mallard Creek Elementary SchoolGrades: K-5Distance: 1.9 mi
- 2/10Ridge Road Middle SchoolGrades: 6-8Distance: 2.4 mi
- 4/10Mallard Creek HighGrades: 9-12Distance: 2 mi
Get a cash offer in 3 minutes
Find out how much your home could sell for in as little as 3 minutes with a no-obligation cash offer.
Estimated market value
$379,800
Get a cash offer in 3 minutes
Find out how much your home could sell for in as little as 3 minutes with a no-obligation cash offer.
Estimated market value
$379,800
Nearby cities
Nearby neighborhoods
Nearby zip codes
Other Charlotte Topics
