Back on market due to buyers contingency sale not going through.
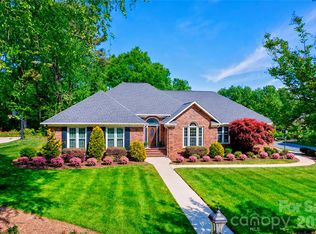
This charming ranch-style home in the highly sought-after Laurel Park community offers the perfect blend of modern upgrades and effortless single-level living. Whether you're entertaining or enjoying a quiet evening, 2632 New Haven Street is designed to impress. Modern Comfort meets Classic Style!
Step inside to find a spacious split-bedroom floor plan that prioritizes privacy. The home features stunning hardwood flooring throughout all main living areas and bedrooms, providing a seamless and high-end feel. Chef-Inspired Kitchen: The heart of the home boasts granite countertops, a large kitchen island with a seating bar, and a stylish tile backsplash. High-quality Frigidaire Gallery stainless steel appliances, including a gas stove, make meal prep a delight. Inviting Great Room: Relax by the cozy gas fireplace, perfect for chilly North Carolina evenings. Primary Suite & Guest Wings: The split layout ensures the primary suite remains a quiet retreat, away from the secondary bedrooms. The Exterior: Your Private Oasis! The outdoor living space is a standout feature of this property, offering multiple areas to enjoy the fresh air. Outdoor Living: Choose between the shade of the covered porch or the open-air separate patio—ideal for grilling or fire pit sessions. Privacy & Storage: The backyard is fully enclosed with a privacy fence, making it perfect for pets or play. The garage includes a dedicated storage area to keep your tools and gear organized.
Active
Price cut: $10K (7/8)
$515,000
2632 New Haven St NW, Concord, NC 28027
3beds
2,346sqft
:
Get pre-qualified$3,151/mo
Single Family Residence
Built in 2014
0.2 Acres Lot
$512,700 Zestimate®
$220/sqft
$65/mo HOA
What's special
Cozy gas fireplaceGranite countertopsOpen-air separate patioGas stoveStylish tile backsplashPrimary suiteSpacious split-bedroom floor plan
- 118 days |
- 1,138 |
- 33 |
Zillow last checked:
Listing updated:
Listed by:
Brian Bain brian@bainfrey.com,
Keller Williams Unlimited
Source: Canopy MLS as distributed by MLS GRID,MLS#: 4358019
Facts & features
Interior
Bedrooms & bathrooms
- Bedrooms: 3
- Bathrooms: 3
- Full bathrooms: 2
- 1/2 bathrooms: 1
- Main level bedrooms: 3
Primary bedroom
- Level: Main
Bedroom s
- Level: Main
Bedroom s
- Level: Main
Bathroom full
- Level: Main
Bathroom full
- Level: Main
Breakfast
- Level: Main
Dining room
- Level: Main
Great room
- Level: Main
Kitchen
- Level: Main
Laundry
- Level: Main
Heating
- Forced Air, Natural Gas
Cooling
- Ceiling Fan(s), Central Air
Appliances
- Included: Dishwasher, Disposal, Exhaust Fan, Gas Oven, Gas Range, Microwave, Plumbed For Ice Maker, Self Cleaning Oven, Tankless Water Heater
- Laundry: Laundry Room
Features
- Has basement: No
- Fireplace features: Gas, Great Room
Interior area
- Total structure area: 2,346
- Total interior livable area: 2,346 sqft
- Finished area above ground: 2,346
- Finished area below ground: 0
Video & virtual tour
Property
Parking
- Total spaces: 2
- Parking features: Attached Garage, Garage Door Opener, Garage Faces Front, Garage on Main Level
- Attached garage spaces: 2
Features
- Levels: One
- Stories: 1
- Pool features: Community
- Fencing: Privacy
Lot
- Size: 0.2 Acres
- Dimensions: 93 x 5 x 112 x 74 x 110
Details
- Parcel number: 56008780030000
- Zoning: RC-CU
- Special conditions: Standard
Construction
Type & style
- Home type: SingleFamily
- Architectural style: Ranch
- Property subtype: Single Family Residence
Materials
- Brick Partial, Vinyl
- Foundation: Slab
Condition
- New construction: No
- Year built: 2014
Utilities & green energy
- Sewer: Public Sewer
- Water: City
Community & HOA
Community
- Features: Playground, Sidewalks, Street Lights, Tennis Court(s)
- Subdivision: Laurel Park
HOA
- Has HOA: Yes
- HOA fee: $387 semi-annually
- HOA name: Real Management
- HOA phone: 866-473-2573
Location
- Region: Concord
Financial & listing details
- Price per square foot: $220/sqft
- Tax assessed value: $533,910
- Annual tax amount: $5,318
- Date on market: 4/3/2026
- Cumulative days on market: 95 days
- Listing terms: Cash,Conventional,FHA,VA Loan
- Road surface type: Concrete
Estimated market value
$512,700
$487,000 - $538,000
$2,356/mo
Price history
| Date | Event | Price |
|---|---|---|
| 7/8/2026 | Price change | $515,000-1.9%$220/sqft |
Source:  Canopy MLS as distributed by MLS GRID #4358019 Report a problem Canopy MLS as distributed by MLS GRID #4358019 Report a problem | ||
| 5/4/2026 | Price change | $525,000-2.2%$224/sqft |
Source: Canopy MLS as distributed by MLS GRID #4358019 Report a problem | ||
| 4/14/2026 | Price change | $537,000-2.4%$229/sqft |
Source: Canopy MLS as distributed by MLS GRID #4358019 Report a problem | ||
| 4/3/2026 | Listed for sale | $550,000+68.2%$234/sqft |
Source: Canopy MLS as distributed by MLS GRID #4358019 Report a problem | ||
| 10/5/2017 | Sold | $327,000-0.9%$139/sqft |
Source: Canopy MLS as distributed by MLS GRID #3314890 Report a problem | ||
| 10/5/2017 | Listed for sale | $329,900$141/sqft |
Source: RE/MAX Metro Realty #3314890 Report a problem | ||
| 8/28/2017 | Pending sale | $329,900$141/sqft |
Source: RE/MAX Metro Realty #3314890 Report a problem | ||
| 8/25/2017 | Listed for sale | $329,900+3.7%$141/sqft |
Source: RE/MAX Metro Realty #3314890 Report a problem | ||
| 8/5/2014 | Sold | $318,000$136/sqft |
Source: Public Record Report a problem | ||
Public tax history
| Year | Property taxes | Tax assessment |
|---|---|---|
| 2025 | $5,318 | $533,910 |
| 2024 | $5,318 +21.8% | $533,910 +49.2% |
| 2023 | $4,366 | $357,880 |
| 2022 | $4,366 | $357,880 |
| 2021 | $4,366 +12.9% | $357,880 +12.9% |
| 2019 | $3,869 +3.4% | $317,090 |
| 2018 | $3,742 | $317,090 |
| 2017 | $3,742 +68.6% | $317,090 +18.7% |
| 2016 | $2,220 | $267,090 +413.6% |
| 2015 | $2,220 +261.7% | $52,000 |
| 2014 | $614 | $52,000 |
| 2013 | -- | $52,000 |
| 2012 | -- | $52,000 -27.8% |
| 2011 | -- | $72,000 |
| 2010 | -- | $72,000 |
| 2009 | -- | $72,000 |
| 2008 | -- | $72,000 |
Find assessor info on the county website
Monthly payment
Est. payment
Payment breakdown
Explore the cost of this home by adjusting the details. Changes won't be saved.Climate risks
Neighborhood: Laurel Park
Nearby schools
GreatSchools rating
- 6/10Weddington Hills ElementaryGrades: K-5Distance: 0.8 mi
- 7/10Harold Winkler Middle SchoolGrades: 6-8Distance: 1.1 mi
- 6/10West Cabarrus HighGrades: 9-12Distance: 0.4 mi
Schools provided by the listing agent
- Elementary: Weddington Hills
- Middle: Harold E Winkler
- High: West Cabarrus
Source: Canopy MLS as distributed by MLS GRID. This data may not be complete. We recommend contacting the local school district to confirm school assignments for this home.
- $450,5003 bd2 ba2k sqft2628 New Haven St NW, Concord, NC 28027Off Market

- $448,7004 bd3 ba1.7k sqft2638 New Haven St NW, Concord, NC 28027Off Market
- $599,3003 bd2 ba1.7k sqft2638 NW Newhaven St, Concord, NC 28027Off Market
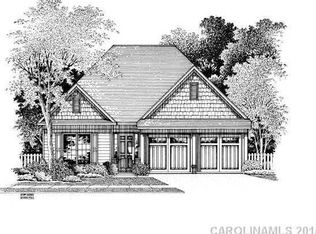
- $393,3002 bd2 ba1.8k sqft2631 Ellington St NW, Concord, NC 28027Off Market
- $556,7005 bd3 ba3.1k sqft2652 New Haven St NW, Concord, NC 28027Off Market
- $378,9002 bd2 ba1.6k sqft2635 Ellington St NW, Concord, NC 28027Off Market
- $398,2003 bd2 ba2k sqft2627 Ellington St NW, Concord, NC 28027Off Market
- $457,6003 bd2 ba1.9k sqft2644 New Haven St NW, Concord, NC 28027Off Market
A local agent can set up tours, give advice and negotiate with sellers.
Similar homes
- $515,0004 bd3 ba2.9k sqft4831 Turnridge Ct NW, Concord, NC 28027For Sale
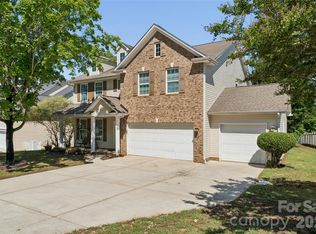
 MLS ID #4396977, Tiffany Settles, Keller Williams Premier. Canopy MLS as distributed by MLS GRID
 - $539,0004 bd4 ba2.7k sqft3560 Valiant Ave SW, Concord, NC 28027For Sale
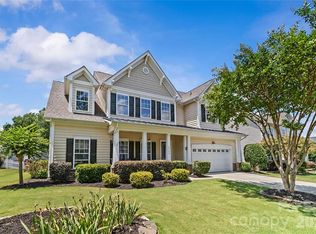 MLS ID #4397754, Peter Zambuto, EXP Realty LLC. Canopy MLS as distributed by MLS GRID
 - $538,0004 bd4 ba2.8k sqft2358 Red Birch Way, Concord, NC 28027For Sale
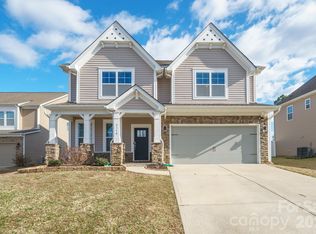 MLS ID #4352060, Leah Long, Better Homes and Garden Real Estate Paracle. Canopy MLS as distributed by MLS GRID
 - $600,0003 bd3 ba2.6k sqft1188 Fawn Ridge Rd NW, Concord, NC 28027For Sale
 MLS ID #4369825, Jennifer Hubbard, Howard Hanna Allen Tate Concord. Canopy MLS as distributed by MLS GRID
 - $424,9004 bd2 ba2.1k sqft4740 Asherton Pl NW, Concord, NC 28027For SaleMLS ID #4399928, Libby Offnick, RE/MAX Executive. Canopy MLS as distributed by MLS GRID
- $570,0004 bd3 ba2.8k sqft9565 Horsebit Ln, Concord, NC 28027For SaleMLS ID #4406554, Lisa McGill, Opendoor Brokerage LLC. Canopy MLS as distributed by MLS GRID
- $575,0004 bd3 ba2.6k sqft10648 Sky Chase Ave NW, Concord, NC 28027For SaleMLS ID #4398953, Trisha Frye, NorthGroup Real Estate LLC. Canopy MLS as distributed by MLS GRID
- $529,9004 bd3 ba2.8k sqft3302 Lock Erne Ave, Kannapolis, NC 28081For SaleMLS ID #4404706, Jason Adams, Southland, Realtors LLC. Canopy MLS as distributed by MLS GRID
- $540,0003 bd3 ba2.6k sqft5601 Underwood Ave, Charlotte, NC 28213For SaleMLS ID #4404689, Matt Stone, Stone Realty Group. Canopy MLS as distributed by MLS GRID
- $515,0005 bd3 ba2.7k sqft5899 Crimson Oak Ct, Harrisburg, NC 28075For SaleMLS ID #4302155, Maggie Laskowski, Keller Williams Lake Norman. Canopy MLS as distributed by MLS GRID
- $599,9905 bd4 ba2.9k sqft653 Lorain Ave NW, Concord, NC 28027For SaleMLS ID #4395412, Melissa Zimmerman, Berkshire Hathaway HomeServices Carolinas Realty. Canopy MLS as distributed by MLS GRID
- $739,0005 bd3 ba3.4k sqft965 Lyerly Ridge Rd NW, Concord, NC 28027For SaleMLS ID #4395867, Dwayne Ogles, Horizon Realty Carolinas. Canopy MLS as distributed by MLS GRID
- $525,0004 bd3 ba2.7k sqft11786 Crossroads Pl, Concord, NC 28025For SaleMLS ID #4396437, Kelli Holt, Real Broker, LLC. Canopy MLS as distributed by MLS GRID
- $520,0003 bd2 ba2.5k sqftParkway Oaks, Charlotte, NC 28269For SaleMLS ID #4387665, Julie Baker, EXP Realty LLC Mooresville. Canopy MLS as distributed by MLS GRID
- $415,0003 bd2 ba1.6k sqft3198 Helmsley Ct, Concord, NC 28027For SaleMLS ID #4389832, Brian Bain, Keller Williams Unlimited. Canopy MLS as distributed by MLS GRID
- $499,0004 bd4 ba3k sqft3331 Keady Mill Loop, Kannapolis, NC 28081For SaleMLS ID #4374436, Oliver Cross, EXP REALTY. Canopy MLS as distributed by MLS GRID
- $545,0004 bd3 ba2.6k sqft5302 Fairgrove Ln, Harrisburg, NC 28075For SaleMLS ID #4372391, Gopal Dhimal, Keller Williams Ballantyne Area. Canopy MLS as distributed by MLS GRID
- $545,0003 bd3 ba1.8k sqft123 Southhaven Dr, Mooresville, NC 28117For SaleMLS ID #4408328, Luke Blackwelder, EXP Realty LLC Ballantyne. Canopy MLS as distributed by MLS GRID
- $620,0004 bd4 ba3.2k sqft9528 Horsebit Ln, Concord, NC 28027For SaleMLS ID #4347652, John Martin, Southern Homes of the Carolinas, Inc. Canopy MLS as distributed by MLS GRID
- $524,9003 bd3 ba2.6k sqft15109 Ockeechobee Ct, Mint Hill, NC 28227For SaleMLS ID #4392005, Becky Lothe, 1st Choice Properties Inc. Canopy MLS as distributed by MLS GRID
