YOU DON'T WANT TO MISS THIS ONE! Stunning "Dilworth Modern Farmhouse" in the resort-style community of Griffith Lakes by Toll Brothers. This 2 Bed, 2 Bath home with Flex/Office shines with LVP floors, crown molding, upgraded lighting and custom window treatments. Beautifully appointed Kitchen w/Gas cooktop, wall ovens and tile backsplash, enhanced by a custom Butler's Pantry/Coffee Bar with Quartz countertops, offering additional storage, prep space, and a stylish area for entertaining. The luxury Primary Suite features a "spa-like" ensuite bath, while the Guest Bath enjoys an upgraded walk-in shower. Seamlessly blend indoor/outdoor living with the panoramic stacking glass doors opening to a screened Lanai with "picture screens" and a custom privacy screen/shade, looking out over a beautiful flower garden on a large, level lot (plunge pools are allowed in community w/approval). Includes an oversized 2-car garage, all appliances (W & D Included!), energy-efficient Low-E windows and low-maintenance fiber-cement construction. Enjoy unbeatable community amenities: a 17-acre lake with a kayak launch, a clubhouse, fitness center, an outdoor pool with cabanas, playground, tennis, and 6 pickleball courts - all with quick access to I-77/I-85/I-485! PLUS, the Red Line Commuter Rail was recently approved with a planned rail stop at Harris Station.
Active
$549,900
8025 Brookbank Dr, Charlotte, NC 28269
2beds
1,720sqft
Single Family Residence
Built in 2023
0.15 Acres Lot
$-- Zestimate®
$320/sqft
$358/mo HOA
What's special
Low-maintenance fiber-cement constructionLvp floorsBeautiful flower gardenCustom window treatmentsCrown moldingUpgraded lightingLarge level lot
- 73 days |
- 182 |
- 12 |
Zillow last checked:
Listing updated:
Listed by:
Emilie Davis waltandemilie@gmail.com,
EXP Realty LLC Mooresville
Source: Canopy MLS as distributed by MLS GRID,MLS#: 4390708
Facts & features
Interior
Bedrooms & bathrooms
- Bedrooms: 2
- Bathrooms: 2
- Full bathrooms: 2
- Main level bedrooms: 2
Primary bedroom
- Level: Main
Bedroom s
- Level: Main
Bathroom full
- Level: Main
Bathroom full
- Level: Main
Dining area
- Level: Main
Flex space
- Level: Main
Kitchen
- Level: Main
Laundry
- Level: Main
Living room
- Level: Main
Heating
- Forced Air, Natural Gas
Cooling
- Central Air
Appliances
- Included: Dishwasher, Dryer, Exhaust Hood, Gas Cooktop, Gas Water Heater, Microwave, Refrigerator, Self Cleaning Oven, Wall Oven, Washer/Dryer
- Laundry: Laundry Room, Main Level
Features
- Built-in Features, Kitchen Island, Open Floorplan, Pantry, Walk-In Closet(s), Walk-In Pantry
- Flooring: Carpet, Tile, Vinyl
- Doors: Screen Door(s), Sliding Doors
- Windows: Insulated Windows
- Has basement: No
Interior area
- Total structure area: 1,720
- Total interior livable area: 1,720 sqft
- Finished area above ground: 1,720
- Finished area below ground: 0
Video & virtual tour
Property
Parking
- Total spaces: 2
- Parking features: Driveway, Attached Garage, Garage Faces Front, Garage on Main Level
- Attached garage spaces: 2
- Has uncovered spaces: Yes
Accessibility
- Accessibility features: Two or More Access Exits
Features
- Levels: One
- Stories: 1
- Patio & porch: Covered, Front Porch, Porch, Rear Porch, Screened
- Exterior features: Lawn Maintenance
- Pool features: Community
- Spa features: Community
Lot
- Size: 0.15 Acres
- Features: Level
Details
- Parcel number: 04306552
- Zoning: MX-3
- Special conditions: Standard
Construction
Type & style
- Home type: SingleFamily
- Property subtype: Single Family Residence
Materials
- Brick Partial, Fiber Cement
- Foundation: Slab
Condition
- New construction: No
- Year built: 2023
Details
- Builder model: DILWORTH Modern Farmhouse
- Builder name: Toll Bros
Utilities & green energy
- Sewer: Public Sewer
- Water: City
- Utilities for property: Electricity Connected, Underground Power Lines, Underground Utilities
Community & HOA
Community
- Features: Cabana, Clubhouse, Fitness Center, Playground, Sidewalks, Tennis Court(s), Walking Trails
- Security: Carbon Monoxide Detector(s), Smoke Detector(s)
- Subdivision: Griffith Lakes
HOA
- Has HOA: Yes
- HOA fee: $358 monthly
- HOA name: CAMS Management
- HOA phone: 877-672-2267
Location
- Region: Charlotte
Financial & listing details
- Price per square foot: $320/sqft
- Tax assessed value: $372,500
- Date on market: 6/11/2026
- Cumulative days on market: 73 days
- Listing terms: Cash,Conventional
- Electric utility on property: Yes
- Road surface type: Concrete, Paved
Estimated market value
Not available
Estimated sales range
Not available
Not available
Price history
| Date | Event | Price |
|---|---|---|
| 6/11/2026 | Listed for sale | $549,900+10.9%$320/sqft |
Source:  Canopy MLS as distributed by MLS GRID #4390708 Report a problem Canopy MLS as distributed by MLS GRID #4390708 Report a problem | ||
| 5/30/2024 | Sold | $496,000-0.6%$288/sqft |
Source: Public Record Report a problem | ||
| 3/2/2024 | Price change | $498,990+0.6%$290/sqft |
Source:  Toll Brothers Inc. Report a problem Toll Brothers Inc. Report a problem | ||
| 12/22/2023 | Listed for sale | $495,990$288/sqft |
Source: Toll Brothers Inc. Report a problem | ||
Public tax history
| Year | Property taxes | Tax assessment |
|---|---|---|
| 2025 | -- | $372,500 |
| 2024 | -- | $372,500 +371.5% |
| 2023 | -- | $79,000 |
Find assessor info on the county website
Monthly payment
Est. payment
Payment breakdown
Explore the cost of this home by adjusting the details. Changes won't be saved.Climate risks
Neighborhood: West Sugar Creek-W T Harris Bl
Nearby schools
GreatSchools rating
- 4/10David Cox Road ElementaryGrades: PK-5Distance: 0.8 mi
- 2/10Ridge Road Middle SchoolGrades: 6-8Distance: 4.3 mi
- 4/10Mallard Creek HighGrades: 9-12Distance: 3.5 mi
Schools provided by the listing agent
- Elementary: David Cox Road
- Middle: Ridge Road
- High: Mallard Creek
Source: Canopy MLS as distributed by MLS GRID. This data may not be complete. We recommend contacting the local school district to confirm school assignments for this home.
- $430,0003 bd3 ba2k sqft8021 Brookbank Dr, Charlotte, NC 28269Sold
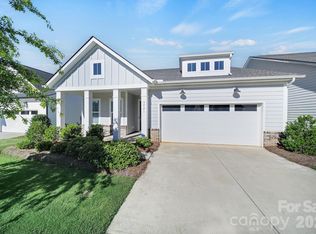
- $530,0003 bd2 ba1.7k sqft8029 Brookbank Dr, Charlotte, NC 28269Sold

- $529,9903 bd2 ba1.7k sqft8029 Brookbank Dr #94, Charlotte, NC 28269Sold
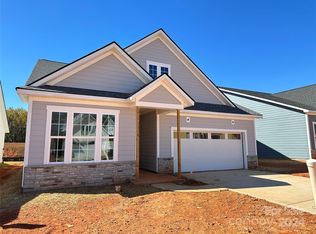
- $600,0003 bd4 ba2.3k sqft8033 Brookbank Dr, Charlotte, NC 28269Sold
- $613,8193 bd3 ba2k sqft4162 Eastover Gln #326, Charlotte, NC 28269Sold
- $660,0004 bd4 ba2.6k sqft5213 Mint Harbor Way, Charlotte, NC 28269Sold
- $579,9903 bd3 ba2k sqft7050 Wayfarer Dr #85, Charlotte, NC 28269Sold
- $550,0002 bd2 ba1.6k sqft7046 Wayfarer Dr, Charlotte, NC 28269Sold
A local agent can set up tours, give advice and negotiate with sellers.
Similar homes
- $584,9003 bd3 ba2.3k sqft7104 Wayfarer Dr, Charlotte, NC 28269For Sale
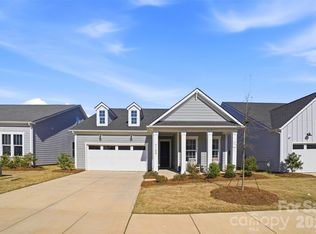
 MLS ID #4363979, Nicole Gavigan, Keller Williams Ballantyne Area. Canopy MLS as distributed by MLS GRID
 - $425,0003 bd2 ba1.9k sqft10753 Tradition View Dr, Charlotte, NC 28269New Construction
 MLS ID #4406474, Barry Reeves, Keller Williams South Park. Canopy MLS as distributed by MLS GRID
 - $378,9004 bd3 ba2.1k sqft8026 Saluda Dr, Charlotte, NC 28269For Sale
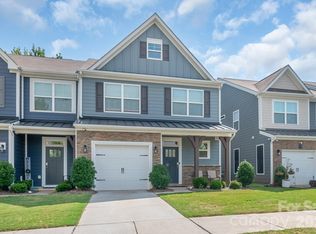 MLS ID #4409063, Andre Dockery, Dockery & Associates Realty Group LLC. Canopy MLS as distributed by MLS GRID
 - $525,0002 bd4 ba1.5k sqft739 Anderson St, Charlotte, NC 28205For Sale
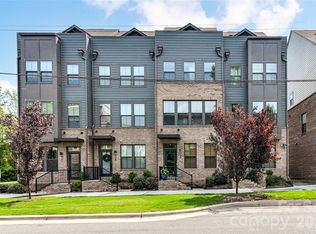 MLS ID #4408710, Jenna Bryan, Helen Adams Realty. Canopy MLS as distributed by MLS GRID
 - $465,0003 bd2 ba1.4k sqft1613 Newcastle St, Charlotte, NC 28216For SaleMLS ID #4393517, Nicole McAlister, Keller Williams Ballantyne Area. Canopy MLS as distributed by MLS GRID
- $550,0002 bd3 ba1.4k sqftGalleries at NODA, Charlotte, NC 28205For SaleMLS ID #4356911, Kim Warden, COMPASS. Canopy MLS as distributed by MLS GRID
- $514,9004 bd4 ba2.4k sqftAria at the Park, Charlotte, NC 28262For SaleMLS ID #4374592, Jody Adams, NorthGroup Real Estate LLC. Canopy MLS as distributed by MLS GRID
- $510,0004 bd4 ba2.3k sqftAria at the Park, Charlotte, NC 28262For SaleMLS ID #4390878, Bree Vaughan, Keller Williams South Park. Canopy MLS as distributed by MLS GRID
- $615,0003 bd2 ba2k sqft16024 Oxford Glenn Dr, Huntersville, NC 28078For SaleMLS ID #4376217, Angela Buchanan, Howard Hanna Allen Tate Davidson. Canopy MLS as distributed by MLS GRID
- $539,9003 bd3 ba1.7k sqft920 Van Every St, Charlotte, NC 28205For SaleMLS ID #4375344, Ryan Palmer, The Agency - Charlotte. Canopy MLS as distributed by MLS GRID
- $475,0004 bd4 ba2.4k sqft1630 Unison Dr #135, Charlotte, NC 28262For SaleMLS ID #4383072, Cheri Ritter, Howard Hanna Allen Tate Fort Mill. Canopy MLS as distributed by MLS GRID
- $539,9003 bd2 ba1.9k sqft8400 Bretton Woods Dr, Mint Hill, NC 28227For SaleMLS ID #4364906, Heather Flohr, Helen Adams Realty. Canopy MLS as distributed by MLS GRID
- $587,0003 bd3 ba2k sqft1328 Dali Blvd, Mount Holly, NC 28120For SaleMLS ID #4376476, Kim Rectenwald, Howard Hanna Allen Tate Huntersville. Canopy MLS as distributed by MLS GRID
- $479,5003 bd3 ba1.8k sqft15732 Millbank St, Huntersville, NC 28078For SaleMLS ID #4413413, Janell Snevel, Premier Sotheby's International Realty. Canopy MLS as distributed by MLS GRID
- $575,0003 bd2 ba2.1k sqft618 Hinterland Ln, Matthews, NC 28104For SaleMLS ID #4414165, Jay Seago, Helen Adams Realty. Canopy MLS as distributed by MLS GRID
- $550,0003 bd4 ba1.9k sqft16034 Roscoe Ln, Charlotte, NC 28204For SaleMLS ID #4324981, Tina Fandel, Better Homes and Garden Real Estate Paracle. Canopy MLS as distributed by MLS GRID
- $550,0003 bd4 ba2k sqftWendwood Terrace, Charlotte, NC 28211For SaleMLS ID #4395662, Jackie Kelly, COMPASS. Canopy MLS as distributed by MLS GRID
- $372,5003 bd3 ba1.7k sqft8122 Downy Oak Ln, Charlotte, NC 28269For SaleMLS ID #4394900, Susie Duvall, Southern Homes of the Carolinas, Inc. Canopy MLS as distributed by MLS GRID
- $520,0003 bd2 ba1.9k sqft3081 Spring Forest Rd, Harrisburg, NC 28075For SaleMLS ID #4347231, Robbie Bentley, Bentley Realty. Canopy MLS as distributed by MLS GRID
- $480,0003 bd2 ba1.8k sqftThe Vineyards on Lake Wylie, Charlotte, NC 28214For SaleMLS ID #4396374, Adrienne Priest, Helen Adams Realty. Canopy MLS as distributed by MLS GRID
