******NEW PRICE REDUCTION******
Prime lot on Mt Island Lake!
BOAT DOCKS FOR THE MARINA ARE NEAR COMPLETION! SLIPS TO BE LEASED ANNUALLY.
This beautifully updated 3BR, 2.5-bath home in vibrant “Imagery on Mt Island Lake” has seasonal water views from the rocking chair front porch and is just steps away from the future marina!
This one level Elmont model on a corner lot will truly become your forever home.
Thoughtful upgrades create a turnkey living experience. The entire house features upgraded luxury vinyl plank flooring providing a cohesive, low-maintenance foundation throughout. Designer window treatments adorn every room, and remote shades add convenience and privacy in the guest room and dining area.
The heart of the home shows exceptional attention to storage and style: a custom kitchen storage system and designer lighting in both the kitchen and dining area make daily living and entertaining effortless. Features include upgraded double wall ovens and a sizeable, pristine quartz countertop. The primary ensuite includes a custom closet organizer with built-in drawers to keep belongings neat and accessible. Two additional spaces can flex as guest rooms or serve as an office. The spacious laundry room features a utility sink. There is also Instant hot water at every sink!
The screened-in porch includes a ceiling fan plus privacy sunshades for relaxing outdoors while taking in the beautifully landscaped yard - an entertainer’s dream with a large paver patio, built-in planters, and a sitting wall surrounded by thoughtful landscaping that enhances privacy. The remote-controlled awning stretches out over the patio for ease and comfort.
Imagery residents enjoy front and back lawn maintenance and the use of outstanding amenities cabins featuring a well-appointed library, textile/art studio, pottery studio and dog park. Care to be a little more active? Take a dip in the heated resort style pool open from May through October! Try your hand at pickle-ball/tennis on lighted courts! The fitness center offers free weights, exercise equipment and a separate studio for yoga, Pilates and even Zumba! Walk the wooded trails to enjoy nature lake-side! There are also over 50 interest clubs in this vibrant community!
Active
Price cut: $7.9K (6/24)
$597,000
1328 Dali Blvd, Mount Holly, NC 28120
3beds
2,041sqft
:
Get pre-qualified$3,894/mo
Single Family Residence
Built in 2022
0.19 Acres Lot
$591,800 Zestimate®
$293/sqft
$318/mo HOA
What's special
Large paver patioDesigner window treatmentsBeautifully landscaped yardCustom kitchen storage systemUpgraded double wall ovensSizeable pristine quartz countertop
- 89 days |
- 528 |
- 26 |
Zillow last checked:
Listing updated:
Listed by:
Kim Rectenwald kim.rectenwald@allentate.com,
Howard Hanna Allen Tate Huntersville
Source: Canopy MLS as distributed by MLS GRID,MLS#: 4376476
Facts & features
Interior
Bedrooms & bathrooms
- Bedrooms: 3
- Bathrooms: 3
- Full bathrooms: 2
- 1/2 bathrooms: 1
- Main level bedrooms: 3
Primary bedroom
- Features: Ceiling Fan(s), En Suite Bathroom, Walk-In Closet(s)
- Level: Main
Bedroom s
- Level: Main
Bedroom s
- Level: Main
Bathroom full
- Level: Main
Bathroom full
- Level: Main
Bathroom half
- Level: Main
Dining area
- Level: Main
Great room
- Features: Ceiling Fan(s)
- Level: Main
Kitchen
- Features: Kitchen Island, Open Floorplan
- Level: Main
Laundry
- Level: Main
Heating
- Central
Cooling
- Central Air
Appliances
- Included: Microwave, Convection Oven, Dishwasher, Disposal, Double Oven, Exhaust Fan, Gas Cooktop, Ice Maker, Wall Oven
- Laundry: Laundry Room
Features
- Flooring: Vinyl
- Windows: Insulated Windows
- Has basement: No
- Fireplace features: Gas
Interior area
- Total structure area: 2,041
- Total interior livable area: 2,041 sqft
- Finished area above ground: 2,041
- Finished area below ground: 0
Property
Parking
- Total spaces: 2
- Parking features: Attached Garage, Garage on Main Level
- Attached garage spaces: 2
Accessibility
- Accessibility features: Two or More Access Exits, Door Width 32 Inches or More, No Interior Steps
Features
- Levels: One
- Stories: 1
- Patio & porch: Awning(s), Patio, Screened
- Exterior features: Lawn Maintenance
- Pool features: Community
- Has view: Yes
- View description: Water
- Has water view: Yes
- Water view: Water
- Waterfront features: Other - See Remarks
- Body of water: Mountain Island Lake
Lot
- Size: 0.19 Acres
- Features: Views
Details
- Parcel number: LOTS 454 PLAT BOOK 092 PAGE 032
- Zoning: RESIDENTIAL
- Special conditions: Standard
Construction
Type & style
- Home type: SingleFamily
- Property subtype: Single Family Residence
Materials
- Hardboard Siding
- Foundation: Slab
Condition
- New construction: No
- Year built: 2022
Utilities & green energy
- Sewer: Public Sewer
- Water: City
- Utilities for property: Fiber Optics
Community & HOA
Community
- Features: Fifty Five and Older, Dog Park, Fitness Center, Game Court, Sidewalks, Sport Court, Street Lights, Tennis Court(s), Walking Trails
- Security: Smoke Detector(s)
- Senior community: Yes
- Subdivision: Imagery On Mtn Island
HOA
- Has HOA: Yes
- HOA fee: $318 monthly
- HOA name: Imagery
Location
- Region: Mount Holly
Financial & listing details
- Price per square foot: $293/sqft
- Tax assessed value: $488,450
- Annual tax amount: $4,908
- Date on market: 4/29/2026
- Cumulative days on market: 89 days
- Exclusions: METAL ART WORK ON GREAT ROOM WALL
- Road surface type: Concrete, Paved
Estimated market value
$591,800
$562,000 - $621,000
$2,424/mo
Price history
| Date | Event | Price |
|---|---|---|
| 6/24/2026 | Price change | $597,000-1.3%$293/sqft |
Source:  Canopy MLS as distributed by MLS GRID #4376476 Report a problem Canopy MLS as distributed by MLS GRID #4376476 Report a problem | ||
| 5/22/2026 | Price change | $604,900-0.8%$296/sqft |
Source: Canopy MLS as distributed by MLS GRID #4376476 Report a problem | ||
| 4/30/2026 | Listed for sale | $610,000$299/sqft |
Source: Canopy MLS as distributed by MLS GRID #4376476 Report a problem | ||
| 3/14/2026 | Listing removed | $610,000$299/sqft |
Source: Canopy MLS as distributed by MLS GRID #4320263 Report a problem | ||
| 11/8/2025 | Listed for sale | $610,000+13.5%$299/sqft |
Source: Canopy MLS as distributed by MLS GRID #4320263 Report a problem | ||
| 5/9/2022 | Sold | $537,500$263/sqft |
Source: Public Record Report a problem | ||
Public tax history
| Year | Property taxes | Tax assessment |
|---|---|---|
| 2025 | $4,908 | $488,850 |
| 2024 | $4,908 -1.1% | $488,850 |
| 2023 | $4,962 +314.2% | $488,850 +428.5% |
| 2022 | $1,198 +11.1% | $92,500 +12.8% |
| 2021 | $1,078 | $82,000 |
Find assessor info on the county website
Monthly payment
Est. payment
Payment breakdown
Explore the cost of this home by adjusting the details. Changes won't be saved.Climate risks
Neighborhood: 28120
Nearby schools
GreatSchools rating
- 6/10Pinewood Elementary SchoolGrades: PK-5Distance: 4 mi
- 5/10Stanley Middle SchoolGrades: 6-8Distance: 9.3 mi
- 5/10East Gaston High SchoolGrades: 9-12Distance: 8.2 mi
- $596,0003 bd3 ba2k sqft1332 Dali Blvd, Mount Holly, NC 28120Off Market
- $639,7003 bd2 ba2.4k sqft1324 Dali Blvd, Mount Holly, NC 28120Off Market
- $555,0003 bd3 ba2k sqft1336 Dali Blvd, Mount Holly, NC 28120Sold
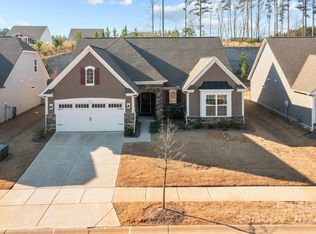
- $656,9003 bd2 ba2.5k sqft1320 Dali Blvd, Mount Holly, NC 28120Off Market
- $642,8004 bd4 ba2.8k sqft1340 Dali Blvd, Mount Holly, NC 28120Off Market
- $801,7003 bd4 ba3.1k sqft1333 Dali Blvd, Mount Holly, NC 28120Off Market
- $673,6003 bd2 ba2.5k sqft1316 Dali Blvd, Mount Holly, NC 28120Off Market
- $662,4004 bd4 ba2.8k sqft1344 Dali Blvd, Mount Holly, NC 28120Off Market
A local agent can set up tours, give advice and negotiate with sellers.
Similar homes
- $575,0003 bd3 ba2.5k sqft136 Picasso Trl, Mount Holly, NC 28120For Sale

 MLS ID #4397172, Eleanor Cornett, Keller Williams Ballantyne Area. Canopy MLS as distributed by MLS GRID
 - $409,9003 bd2 ba1.8k sqft105 Kingston Dr, Mount Holly, NC 28120For Sale
 MLS ID #4405515, Stacey Kemp, Premier South. Canopy MLS as distributed by MLS GRID
 - $539,9004 bd2 ba2k sqft12301 Flatbush Dr, Huntersville, NC 28078For Sale
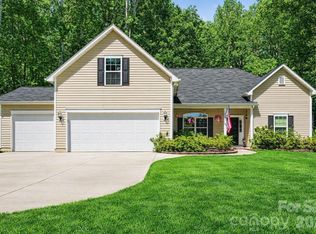 MLS ID #4382119, Craig Duckworth, RE/MAX Leading Edge. Canopy MLS as distributed by MLS GRID
 - $650,0005 bd3 ba2.8k sqft6220 Tulip Poplar Pl, Huntersville, NC 28078For Sale
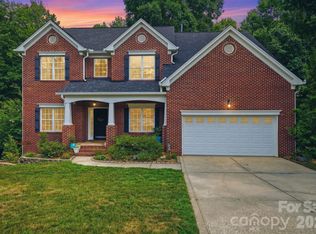 MLS ID #4402545, Inna Radko, NorthGroup Real Estate LLC. Canopy MLS as distributed by MLS GRID
 - $585,0003 bd3 ba2.9k sqft17319 Silas Place Dr, Davidson, NC 28036For SaleMLS ID #4400138, Evona Cholewa, Coldwell Banker Realty. Canopy MLS as distributed by MLS GRID
- $635,0003 bd3 ba2.1k sqft5247 Looking Glass Trl, Denver, NC 28037For SaleMLS ID #4399155, Lyn Palmer, Terra Vista Realty. Canopy MLS as distributed by MLS GRID
- $598,7964 bd3 ba2.4k sqft7355 Drury Ln, Denver, NC 28037For SaleMLS ID #4365592, Gary Mitchell, Keller Williams Advantage. Canopy MLS as distributed by MLS GRID
- $559,0005 bd4 ba2.5k sqft8821 Hambright Rd, Huntersville, NC 28078For SaleMLS ID #4356404, Kelly Rushmann, Redfin Corporation. Canopy MLS as distributed by MLS GRID
- $615,0003 bd2 ba2k sqft16024 Oxford Glenn Dr, Huntersville, NC 28078For SaleMLS ID #4376217, Angela Buchanan, Howard Hanna Allen Tate Davidson. Canopy MLS as distributed by MLS GRID
- $590,0003 bd2 ba1.9k sqft4851 Looking Glass Trl, Denver, NC 28037For SaleMLS ID #4366989, Lesa Raye Westhafer, Southern Homes of the Carolinas, Inc. Canopy MLS as distributed by MLS GRID
- $635,0004 bd4 ba2.9k sqftOverlake, Belmont, NC 28012For SaleMLS ID #4407634, Brett Carraway, Northstar Real Estate, LLC. Canopy MLS as distributed by MLS GRID
- $540,0003 bd3 ba2.2k sqft14458 Holly Springs Dr, Huntersville, NC 28078For SaleMLS ID #4377262, Jill Gibson, Howard Hanna Allen Tate Lake Norman. Canopy MLS as distributed by MLS GRID
- $569,9003 bd3 ba1.8k sqft3719 Dolly Madison Rd, Charlotte, NC 28208For SaleMLS ID #4393149, Jamie Werkman, I SHARE REALTY LLC. Canopy MLS as distributed by MLS GRID
- $634,9003 bd3 ba2.8k sqft3009 Winged Teal Ct, Belmont, NC 28012For SaleMLS ID #4391724, Jackie Lewis, COMPASS. Canopy MLS as distributed by MLS GRID
- $649,0004 bd3 ba2.4k sqft104 Ardmore Pl, Mooresville, NC 28117For SaleMLS ID #4366893, Donna Sintay, Keller Williams Unified. Canopy MLS as distributed by MLS GRID
- $547,9003 bd3 ba2.9k sqft3585 Leighton Dr SW, Concord, NC 28027For SaleMLS ID #4397371, Hollie Sims, Coldwell Banker Realty. Canopy MLS as distributed by MLS GRID
- $575,0004 bd3 ba2.6k sqft10648 Sky Chase Ave NW, Concord, NC 28027For SaleMLS ID #4398953, Trisha Frye, NorthGroup Real Estate LLC. Canopy MLS as distributed by MLS GRID
- $749,0004 bd3 ba2.5k sqft121 Lake Pine Rd, Mooresville, NC 28117For SaleMLS ID #4404484, Kris Kjeldsen, Ivester Jackson Christie's. Canopy MLS as distributed by MLS GRID
- $445,0003 bd3 ba2.3k sqft3623 Hayden Dr, Charlotte, NC 28269For SaleMLS ID #4385829, Amber Seldon, SERHANT. Canopy MLS as distributed by MLS GRID
- $525,0004 bd3 ba1.8k sqft10112 Truitt Ct, Huntersville, NC 28078For SaleMLS ID #4397597, Melissa Sanchez, Coldwell Banker Realty. Canopy MLS as distributed by MLS GRID
