Nestled on a quiet cul-de-sac in the highly desirable Stephen’s Grove community, this beautifully updated home offers the perfect blend of comfort, style, and privacy. Featuring 4 bedrooms plus a spacious bonus room/5th bedroom, 3 full baths, and a dedicated main-level office, this home is designed for today’s lifestyle.
The stunning renovated kitchen is the heart of the home, showcasing modern cabinetry, beautiful countertops, stainless steel appliances, an oversized island, and an open layout that flows seamlessly into the living and dining areas—perfect for everyday living and entertaining.
Retreat to the luxuriously updated primary bathroom and enjoy the oversized primary suite with a large walk-in closet with beautiful built-ins. Additional recent improvements include a new roof and gutters (2021) and a new garage door (2025), water heater (2023), and AC units (2024/2026), providing peace of mind for years to come.
Step outside to your own private backyard oasis. The covered screened porch overlooks an exceptional multi-level double deck, offering endless space for grilling, outdoor dining, entertaining, or relaxing while enjoying the peaceful wooded setting. With no homes directly behind you, you’ll appreciate the rare privacy this lot provides.
Located in one of the most sought-after sections of Stephen’s Grove, the neighborhood offers fantastic amenities, including a community pool and tennis courts, all while being conveniently located near shopping, dining, top-rated schools, and major commuter routes. Buckeye Cove Nature Preserve is right down the street with beautiful hiking trails.
Move-in ready with extensive updates, an incredible outdoor living space, and one of the best private lots in the neighborhood—this is a home you won’t want to miss.
Active
$650,000
6220 Tulip Poplar Pl, Huntersville, NC 28078
5beds
2,859sqft
:
Get pre-qualified$3,898/mo
Single Family Residence
Built in 2002
0.34 Acres Lot
$634,500 Zestimate®
$227/sqft
$73/mo HOA
What's special
Stunning renovated kitchenModern cabinetryPrivate backyard oasisDedicated main-level officeOversized islandQuiet cul-de-sacCovered screened porch
- 15 days |
- 1,046 |
- 63 |
Likely to sell faster than
Zillow last checked:
Listing updated:
Listed by:
Inna Radko innaradko@gmail.com,
NorthGroup Real Estate LLC
Source: Canopy MLS as distributed by MLS GRID,MLS#: 4402545
Facts & features
Interior
Bedrooms & bathrooms
- Bedrooms: 5
- Bathrooms: 3
- Full bathrooms: 3
- Main level bedrooms: 1
Primary bedroom
- Level: Upper
Bedroom s
- Level: Main
Bedroom s
- Level: Upper
Bedroom s
- Level: Upper
Bedroom s
- Level: Upper
Bathroom full
- Level: Main
Bathroom full
- Level: Upper
Bathroom full
- Level: Upper
Dining room
- Level: Main
Kitchen
- Level: Main
Laundry
- Level: Upper
Living room
- Level: Main
Office
- Level: Main
Heating
- Central, Natural Gas, Zoned
Cooling
- Ceiling Fan(s), Central Air, Zoned
Appliances
- Included: Bar Fridge, Dishwasher, Disposal, Microwave, Washer/Dryer
- Laundry: Laundry Room, Upper Level
Features
- Flooring: Carpet, Tile, Wood
- Has basement: No
- Fireplace features: Family Room, Gas Log
Interior area
- Total structure area: 2,859
- Total interior livable area: 2,859 sqft
- Finished area above ground: 2,859
- Finished area below ground: 0
Property
Parking
- Total spaces: 2
- Parking features: Driveway, Attached Garage, Garage Faces Front, Garage on Main Level
- Attached garage spaces: 2
- Has uncovered spaces: Yes
Features
- Levels: Two
- Stories: 2
- Patio & porch: Covered, Deck, Front Porch, Patio, Screened
- Pool features: Community
- Fencing: Back Yard,Fenced
- Waterfront features: Creek/Stream
Lot
- Size: 0.34 Acres
- Dimensions: 82 x 149 x 118 x 144
- Features: Private, Wooded
Details
- Additional structures: Shed(s)
- Parcel number: 01316527
- Zoning: R
- Special conditions: Standard
Construction
Type & style
- Home type: SingleFamily
- Property subtype: Single Family Residence
Materials
- Brick Partial, Vinyl
- Foundation: Crawl Space
Condition
- New construction: No
- Year built: 2002
Utilities & green energy
- Sewer: Public Sewer
- Water: City
Community & HOA
Community
- Features: Clubhouse, Playground, Sidewalks, Street Lights, Tennis Court(s)
- Subdivision: Stephens Grove
HOA
- Has HOA: Yes
- HOA fee: $440 semi-annually
- HOA name: Main Street Management
- HOA phone: 704-255-1266
Location
- Region: Huntersville
Financial & listing details
- Price per square foot: $227/sqft
- Tax assessed value: $500,000
- Annual tax amount: $3,810
- Date on market: 7/11/2026
- Cumulative days on market: 15 days
- Listing terms: Cash,Conventional,FHA,VA Loan
- Road surface type: Concrete, Paved
Estimated market value
$634,500
$603,000 - $666,000
$3,009/mo
Price history
| Date | Event | Price |
|---|---|---|
| 7/11/2026 | Listed for sale | $650,000+4.8%$227/sqft |
Source:  Canopy MLS as distributed by MLS GRID #4402545 Report a problem Canopy MLS as distributed by MLS GRID #4402545 Report a problem | ||
| 5/11/2026 | Sold | $620,000+65.3%$217/sqft |
Source: Public Record Report a problem | ||
| 8/18/2020 | Sold | $375,000+0%$131/sqft |
Source: Canopy MLS as distributed by MLS GRID #3633336 Report a problem | ||
| 6/30/2020 | Pending sale | $374,900$131/sqft |
Source: Kronen Realty Inc #3633336 Report a problem | ||
| 6/26/2020 | Listed for sale | $374,900+21.3%$131/sqft |
Source: Kronen Realty Inc #3633336 Report a problem | ||
| 7/1/2014 | Sold | $309,000-1%$108/sqft |
Source: Canopy MLS as distributed by MLS GRID #2218205 Report a problem | ||
| 4/2/2014 | Listed for sale | $312,000+7.6%$109/sqft |
Source: Southern Homes of the Carolina's #2218205 Report a problem | ||
| 11/28/2012 | Sold | $290,000-3.3%$101/sqft |
Source: Canopy MLS as distributed by MLS GRID #2114184 Report a problem | ||
| 10/21/2012 | Listed for sale | $300,000+11.7%$105/sqft |
Source: Coldwell Banker United Realtors #2114184 Report a problem | ||
| 12/20/2002 | Sold | $268,500$94/sqft |
Source: Public Record Report a problem | ||
Public tax history
| Year | Property taxes | Tax assessment |
|---|---|---|
| 2025 | $3,810 +1.4% | $500,000 |
| 2024 | $3,757 +9.1% | $500,000 |
| 2023 | $3,444 +16.6% | $500,000 +53.6% |
| 2022 | $2,955 | $325,500 |
| 2021 | -- | $325,500 |
| 2020 | $2,913 +0.2% | $325,500 |
| 2019 | $2,907 -10.7% | $325,500 +16.9% |
| 2018 | $3,254 +1.2% | $278,500 |
| 2017 | $3,214 | $278,500 |
| 2016 | $3,214 | $278,500 |
| 2015 | $3,214 +0.2% | $278,500 |
| 2014 | $3,208 | -- |
| 2013 | -- | $278,500 |
| 2012 | -- | $278,500 |
| 2011 | -- | $278,500 +5% |
| 2010 | -- | $265,200 +1.1% |
| 2009 | -- | $262,300 |
| 2008 | -- | $262,300 |
| 2007 | -- | $262,300 |
| 2006 | -- | $262,300 |
| 2005 | -- | $262,300 |
| 2004 | -- | $262,300 |
Find assessor info on the county website
Monthly payment
Est. payment
Payment breakdown
Explore the cost of this home by adjusting the details. Changes won't be saved.Climate risks
Neighborhood: 28078
Nearby schools
GreatSchools rating
- 6/10Barnette ElementaryGrades: PK-5Distance: 0.9 mi
- 7/10Francis Bradley MiddleGrades: 6-8Distance: 1 mi
- 5/10Hopewell HighGrades: 9-12Distance: 2.4 mi
Schools provided by the listing agent
- Elementary: Barnette
- Middle: Francis Bradley
- High: Hopewell
Source: Canopy MLS as distributed by MLS GRID. This data may not be complete. We recommend contacting the local school district to confirm school assignments for this home.
- $714,7005 bd4 ba3.4k sqft6210 Tulip Poplar Pl, Huntersville, NC 28078Off Market
- $727,6005 bd4 ba3.8k sqft6226 Tulip Poplar Pl, Huntersville, NC 28078Off Market
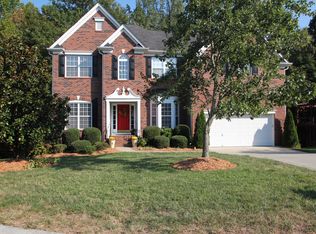
- $717,7005 bd3 ba3.4k sqft6215 Tulip Poplar Pl, Huntersville, NC 28078Off Market
- $700,1005 bd3 ba3.4k sqft6225 Tulip Poplar Pl, Huntersville, NC 28078Off Market
- $679,4005 bd3 ba3.5k sqft6202 Tulip Poplar Pl, Huntersville, NC 28078Off Market
- $700,8004 bd3 ba3.2k sqft5919 Checkerberry Ln, Huntersville, NC 28078Off Market
- $710,0005 bd3 ba3.4k sqft6203 Tulip Poplar Pl, Huntersville, NC 28078Sold
- $879,2006 bd5 ba5.2k sqft6232 Tulip Poplar Pl, Huntersville, NC 28078Off Market
A local agent can set up tours, give advice and negotiate with sellers.
Similar homes
- $625,0005 bd3 ba2.8k sqft793 Seipel Dr, Denver, NC 28037For Sale
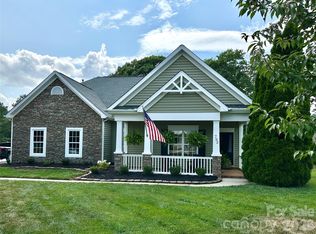
 MLS ID #4407902, Courtney Defruscio, Bespoke Realty. Canopy MLS as distributed by MLS GRID
 - $589,9004 bd3 ba2.7k sqft8414 Summerfield Ln, Huntersville, NC 28078For Sale
 MLS ID #4402455, Ryan Wilson, Southern Homes of the Carolinas, Inc. Canopy MLS as distributed by MLS GRID
 - $599,9005 bd3 ba2.6k sqft15816 Gathering Oaks Dr, Huntersville, NC 28078For Sale
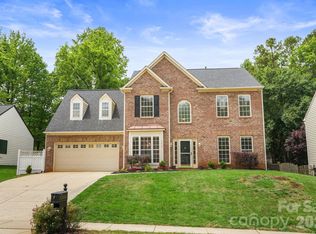 MLS ID #4375070, Jennifer LeClair, Ivester Jackson Christie's. Canopy MLS as distributed by MLS GRID
 - $559,0005 bd4 ba2.5k sqft8821 Hambright Rd, Huntersville, NC 28078For Sale
 MLS ID #4356404, Kelly Rushmann, Redfin Corporation. Canopy MLS as distributed by MLS GRID
 - $549,0005 bd3 ba2.6k sqft15817 Prestwoods Ln, Huntersville, NC 28078For SaleMLS ID #4375192, Vann Boger, Keller Williams South Park. Canopy MLS as distributed by MLS GRID
- $635,0005 bd3 ba3.2k sqft2832 Shady Reach Ln, Charlotte, NC 28214For SaleMLS ID #4386947, Nicole Gates, Realty One Group Revolution. Canopy MLS as distributed by MLS GRID
- $549,8004 bd3 ba2.6k sqft8906 Glade Ct, Huntersville, NC 28078For SaleMLS ID #4376212, Jesus Alvarez, Coldwell Banker Realty. Canopy MLS as distributed by MLS GRID
- $619,5003 bd3 ba2.1k sqft15918 Spruell St, Huntersville, NC 28078For SaleMLS ID #4376402, John Kelly, Corcoran HM Properties. Canopy MLS as distributed by MLS GRID
- $550,0003 bd3 ba2.5k sqft12700 Willow Grove Way, Huntersville, NC 28078For SaleMLS ID #4400090, Amy Baker, Howard Hanna Allen Tate Huntersville. Canopy MLS as distributed by MLS GRID
- $725,0003 bd4 ba3k sqft9524 Hightower Oak St, Huntersville, NC 28078For SaleMLS ID #4374636, Anca Maga, Howard Hanna Allen Tate Gastonia. Canopy MLS as distributed by MLS GRID
- $615,0003 bd2 ba2k sqft16024 Oxford Glenn Dr, Huntersville, NC 28078For SaleMLS ID #4376217, Angela Buchanan, Howard Hanna Allen Tate Davidson. Canopy MLS as distributed by MLS GRID
- $525,0004 bd3 ba1.8k sqft10112 Truitt Ct, Huntersville, NC 28078For SaleMLS ID #4397597, Melissa Sanchez, Coldwell Banker Realty. Canopy MLS as distributed by MLS GRID
- $650,0005 bd3 ba3k sqft1854 Briarcrest Dr NW, Charlotte, NC 28269For SaleMLS ID #4392399, Lawrence Mahool, Helen Adams Realty. Canopy MLS as distributed by MLS GRID
- $649,0004 bd3 ba2.4k sqft104 Ardmore Pl, Mooresville, NC 28117For SaleMLS ID #4366893, Donna Sintay, Keller Williams Unified. Canopy MLS as distributed by MLS GRID
- $749,0004 bd3 ba2.5k sqft121 Lake Pine Rd, Mooresville, NC 28117For SaleMLS ID #4404484, Kris Kjeldsen, Ivester Jackson Christie's. Canopy MLS as distributed by MLS GRID
- $540,0003 bd3 ba2.2k sqft14458 Holly Springs Dr, Huntersville, NC 28078For SaleMLS ID #4377262, Jill Gibson, Howard Hanna Allen Tate Lake Norman. Canopy MLS as distributed by MLS GRID
- $785,0005 bd5 ba3.9k sqft13231 Fiore Pl, Huntersville, NC 28078For SaleMLS ID #4394253, Phil Puma, Puma & Associates Realty, Inc.. Canopy MLS as distributed by MLS GRID
- $635,0005 bd4 ba3.1k sqft1265 Braeburn Rd NW, Concord, NC 28027For SaleMLS ID #4373392, Noelle Donovan Baranuk, Howard Hanna Allen Tate Concord. Canopy MLS as distributed by MLS GRID
- $750,0005 bd5 ba3.4k sqft232 Birdie Dr, Stanley, NC 28164For SaleMLS ID #4366420, Marlene Billesdon, Helen Adams Realty. Canopy MLS as distributed by MLS GRID
- $635,0003 bd3 ba2.1k sqft5247 Looking Glass Trl, Denver, NC 28037For SaleMLS ID #4399155, Lyn Palmer, Terra Vista Realty. Canopy MLS as distributed by MLS GRID
