Stately curb appeal meets a contemporary interior in this beautifully updated home in Birkdale. A bright, open floor plan features modern lighting, custom window shades, and rich bourbon-toned flooring throughout the main level. The gourmet kitchen is designed to impress with newer appliances, soft-close cabinetry, and a large granite island. The primary suite offers a spacious walk-in closet and a spa-inspired bath, along with fresh interior paint and brand-new carpet. Upstairs you’ll find four bedrooms plus an extra-large bonus room—ideal as a fifth bedroom, media room, or flex space. Enjoy outdoor living on the freshly stained deck overlooking a fenced backyard, plus an oversized two-car garage with a service door to the yard. Roof 2019. HVAC 2017 & 2026. Conveniently located just a short drive to Birkdale Village and nearby Lake Norman.
Under contract-no show
Price cut: $20.1K (7/19)
$599,900
15816 Gathering Oaks Dr, Huntersville, NC 28078
5beds
2,687sqft
:
Get pre-qualified$3,570/mo
Single Family Residence
Built in 1998
0.25 Acres Lot
$589,500 Zestimate®
$223/sqft
$85/mo HOA
What's special
Modern lightingFreshly stained deckGourmet kitchenExtra-large bonus roomStately curb appealFresh interior paintBright open floor plan
- 105 days |
- 987 |
- 84 |
Zillow last checked:
Listing updated:
Listed by:
Jennifer LeClair Jenniferleclair@IvesterJackson.com,
Ivester Jackson Christie's
Source: Canopy MLS as distributed by MLS GRID,MLS#: 4375070
Facts & features
Interior
Bedrooms & bathrooms
- Bedrooms: 5
- Bathrooms: 3
- Full bathrooms: 2
- 1/2 bathrooms: 1
Primary bedroom
- Level: Upper
Heating
- Central, Forced Air, Natural Gas
Cooling
- Central Air
Appliances
- Included: Dishwasher, Disposal, Dryer, Exhaust Hood, Freezer, Gas Cooktop, Gas Range, Gas Water Heater, Ice Maker, Microwave, Oven, Refrigerator, Refrigerator with Ice Maker, Washer, Washer/Dryer
- Laundry: Electric Dryer Hookup, Utility Room, Inside, Laundry Room, Lower Level, Main Level, Washer Hookup
Features
- Flooring: Carpet, Laminate, Tile
- Has basement: No
- Fireplace features: Gas, Gas Log, Great Room
Interior area
- Total structure area: 2,687
- Total interior livable area: 2,687 sqft
- Finished area above ground: 2,687
- Finished area below ground: 0
Property
Parking
- Total spaces: 2
- Parking features: Driveway, Attached Garage, Garage Door Opener, Garage Faces Front, Keypad Entry, Garage on Main Level
- Attached garage spaces: 2
- Has uncovered spaces: Yes
Features
- Levels: Two
- Stories: 2
- Patio & porch: Deck
- Fencing: Fenced
Lot
- Size: 0.25 Acres
Details
- Additional structures: Shed(s)
- Parcel number: 00915212
- Zoning: GR
- Special conditions: Standard
Construction
Type & style
- Home type: SingleFamily
- Property subtype: Single Family Residence
Materials
- Aluminum, Vinyl
- Foundation: Slab
Condition
- New construction: No
- Year built: 1998
Utilities & green energy
- Sewer: Public Sewer
- Water: City
Community & HOA
Community
- Subdivision: Birkdale
HOA
- Has HOA: Yes
- HOA fee: $85 monthly
- HOA name: First Service Residential
- HOA phone: 704-527-2314
Location
- Region: Huntersville
Financial & listing details
- Price per square foot: $223/sqft
- Tax assessed value: $561,800
- Annual tax amount: $4,255
- Date on market: 5/1/2026
- Cumulative days on market: 104 days
- Listing terms: Cash,Conventional,VA Loan
- Exclusions: Washer, Dryer and Refrigerator
- Road surface type: Concrete, Paved
Estimated market value
$589,500
$560,000 - $619,000
$3,492/mo
Price history
| Date | Event | Price |
|---|---|---|
| 7/28/2026 | Pending sale | $599,900$223/sqft |
Source:  Canopy MLS as distributed by MLS GRID #4375070 Report a problem Canopy MLS as distributed by MLS GRID #4375070 Report a problem | ||
| 7/19/2026 | Price change | $599,900-3.2%$223/sqft |
Source: Canopy MLS as distributed by MLS GRID #4375070 Report a problem | ||
| 5/1/2026 | Listed for sale | $620,000+3.5%$231/sqft |
Source: Canopy MLS as distributed by MLS GRID #4375070 Report a problem | ||
| 7/6/2023 | Sold | $599,000+6%$223/sqft |
Source: Canopy MLS as distributed by MLS GRID #4028606 Report a problem | ||
| 5/19/2023 | Listed for sale | $564,900+45.8%$210/sqft |
Source: Canopy MLS as distributed by MLS GRID #CAR4028606 Report a problem | ||
| 3/24/2021 | Listing removed | -- |
Source: Owner Report a problem | ||
| 7/15/2020 | Sold | $387,500-0.6%$144/sqft |
Source: Canopy MLS as distributed by MLS GRID #3608663 Report a problem | ||
| 5/14/2020 | Price change | $389,900-0.4%$145/sqft |
Source: Owner Report a problem | ||
| 2/26/2020 | Price change | $391,500-0.3%$146/sqft |
Source: Owner Report a problem | ||
| 1/26/2020 | Price change | $392,500+0.6%$146/sqft |
Source: Owner Report a problem | ||
| 1/1/2020 | Listed for sale | $390,000+4.6%$145/sqft |
Source: Owner Report a problem | ||
| 6/21/2019 | Listing removed | $373,000$139/sqft |
Source: EXP REALTY LLC #3493239 Report a problem | ||
| 4/9/2019 | Price change | $373,000+3.6%$139/sqft |
Source: EXP REALTY LLC #3493239 Report a problem | ||
| 3/27/2019 | Listed for sale | $360,000+5.9%$134/sqft |
Source: Owner Report a problem | ||
| 12/12/2018 | Listing removed | $340,000$127/sqft |
Source: Puma & Associates Realty, Inc. #3425613 Report a problem | ||
| 10/5/2018 | Price change | $340,000-2.9%$127/sqft |
Source: Puma & Associates Realty, Inc. #3425613 Report a problem | ||
| 8/17/2018 | Listed for sale | $350,000+3.1%$130/sqft |
Source: Puma & Associates Realty, Inc. #3425613 Report a problem | ||
| 5/2/2018 | Listing removed | $339,500$126/sqft |
Source: Owner Report a problem | ||
| 4/2/2018 | Listed for sale | $339,500+2.1%$126/sqft |
Source: Owner Report a problem | ||
| 7/31/2017 | Listing removed | $332,500$124/sqft |
Source: Properties of the Carolinas #3155655 Report a problem | ||
| 7/17/2017 | Listed for sale | $332,500-14.3%$124/sqft |
Source: Properties of the Carolinas #3155655 Report a problem | ||
| 4/8/2014 | Listing removed | $1,750$1/sqft |
Source: Allen Tate Company #2213533 Report a problem | ||
| 3/14/2014 | Listed for rent | $1,750+9.4%$1/sqft |
Source: Allen Tate Company #2213533 Report a problem | ||
| 6/30/2011 | Listing removed | $1,600$1/sqft |
Source: Allen Tate Company #2026520 Report a problem | ||
| 6/23/2011 | Listed for rent | $1,600$1/sqft |
Source: Allen Tate Company #2026520 Report a problem | ||
| 11/20/2009 | Listing removed | $387,900+53.9%$144/sqft |
Source: CENTURY 21 Clickit, Inc #799098 Report a problem | ||
| 8/5/2005 | Sold | $252,000$94/sqft |
Source: Public Record Report a problem | ||
Public tax history
| Year | Property taxes | Tax assessment |
|---|---|---|
| 2025 | $4,255 +1.4% | $561,800 |
| 2024 | $4,196 +9.1% | $561,800 |
| 2023 | $3,845 +14.2% | $561,800 +50.4% |
| 2022 | $3,367 +0.5% | $373,600 |
| 2021 | $3,350 +4.8% | $373,600 +4.2% |
| 2020 | $3,196 +0.2% | $358,600 |
| 2019 | $3,190 -0.6% | $358,600 +30.6% |
| 2018 | $3,210 +1.2% | $274,600 |
| 2017 | $3,170 | $274,600 |
| 2016 | $3,170 | $274,600 +1.7% |
| 2015 | $3,170 +1.8% | $270,100 |
| 2014 | $3,114 | -- |
| 2013 | -- | $270,100 |
| 2012 | -- | $270,100 |
| 2011 | -- | $270,100 +23.7% |
| 2010 | -- | $218,400 |
| 2009 | -- | $218,400 |
| 2008 | -- | $218,400 |
| 2007 | -- | $218,400 |
| 2006 | -- | $218,400 |
| 2005 | -- | $218,400 |
| 2004 | -- | $218,400 |
| 2003 | -- | $218,400 +10.3% |
| 2002 | -- | $197,990 |
| 2001 | -- | $197,990 |
| 2000 | -- | $197,990 |
Find assessor info on the county website
Monthly payment
Est. payment
Payment breakdown
Explore the cost of this home by adjusting the details. Changes won't be saved.Climate risks
Neighborhood: 28078
Nearby schools
GreatSchools rating
- 9/10Grand Oak ElementaryGrades: PK-5Distance: 1.6 mi
- 7/10Francis Bradley MiddleGrades: 6-8Distance: 3 mi
- 5/10Hopewell HighGrades: 9-12Distance: 3.8 mi
- $611,6004 bd2 ba2.6k sqft15810 Gathering Oaks Dr, Huntersville, NC 28078Off Market
- $587,8005 bd3 ba2.3k sqft15824 Gathering Oaks Dr, Huntersville, NC 28078Off Market
- $607,3004 bd3 ba2.4k sqft7611 Dinniston Dr, Huntersville, NC 28078Off Market
- $590,6005 bd3 ba2.4k sqft15830 Gathering Oaks Dr, Huntersville, NC 28078Off Market
- $568,9004 bd2 ba2.4k sqft7605 Dinniston Dr, Huntersville, NC 28078Off Market
- $561,4004 bd2 ba2.2k sqft7617 Dinniston Dr, Huntersville, NC 28078Off Market
- $565,0004 bd3 ba2.6k sqft15836 Gathering Oaks Dr, Huntersville, NC 28078Sold
- $599,3004 bd4 ba2.3k sqft15740 Gathering Oaks Dr, Huntersville, NC 28078Off Market
A local agent can set up tours, give advice and negotiate with sellers.
Similar homes
- $549,7004 bd3 ba2.6k sqft8906 Glade Ct, Huntersville, NC 28078For Sale
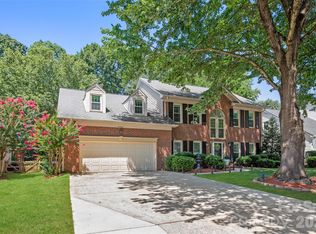
 MLS ID #4376212, Jesus Alvarez, Coldwell Banker Realty. Canopy MLS as distributed by MLS GRID
 - $625,0004 bd3 ba2.9k sqft7107 Brookline Pl #228, Huntersville, NC 28078For Sale
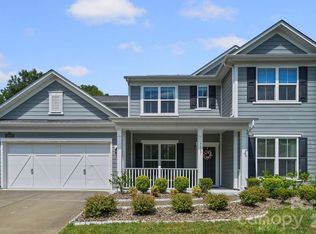 MLS ID #4413327, Noelle Donovan Baranuk, Howard Hanna Allen Tate Concord. Canopy MLS as distributed by MLS GRID
 - $715,0004 bd3 ba3.3k sqft15808 Breton Brook St, Huntersville, NC 28078For Sale
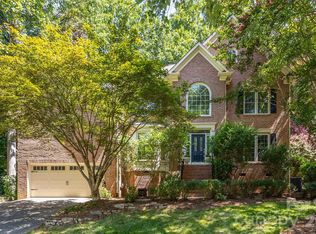 MLS ID #4409592, Kelly Watson, Realty One Group Revolution. Canopy MLS as distributed by MLS GRID
 - $645,0004 bd3 ba2.5k sqft12609 Kemerton Ln, Huntersville, NC 28078For Sale
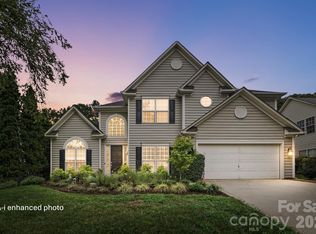 MLS ID #4407714, Carol Buckanavage, Realty One Group Revolution. Canopy MLS as distributed by MLS GRID
 - $675,0004 bd4 ba2.9k sqft12440 Kane Alexander Dr, Huntersville, NC 28078For SaleMLS ID #4390522, Judy Robertson, Howard Hanna Allen Tate Lake Norman. Canopy MLS as distributed by MLS GRID
- $674,4004 bd3 ba2.9k sqft12323 Braeloch Ct, Huntersville, NC 28078Off Market
- $525,0004 bd3 ba1.8k sqft10112 Truitt Ct, Huntersville, NC 28078For SaleMLS ID #4397597, Melissa Sanchez, Coldwell Banker Realty. Canopy MLS as distributed by MLS GRID
- $575,0005 bd4 ba3.2k sqft8011 Alba Ct, Charlotte, NC 28269For SaleMLS ID #4413059, Michael Klyn, COMPASS. Canopy MLS as distributed by MLS GRID
- $530,0003 bd3 ba2.2k sqft14458 Holly Springs Dr, Huntersville, NC 28078For SaleMLS ID #4377262, Jill Gibson, Howard Hanna Allen Tate Lake Norman. Canopy MLS as distributed by MLS GRID
- $615,0003 bd2 ba2k sqft16024 Oxford Glenn Dr, Huntersville, NC 28078For SaleMLS ID #4376217, Angela Buchanan, Howard Hanna Allen Tate Davidson. Canopy MLS as distributed by MLS GRID
- $650,0004 bd3 ba2.6k sqft19226 Brookgreen Garden Pl, Cornelius, NC 28031For SaleMLS ID #4396635, Josh Dearing, SERHANT. Canopy MLS as distributed by MLS GRID
- $612,5004 bd3 ba2.6k sqft793 Seipel Dr, Denver, NC 28037Off Market
- $449,9003 bd2 ba1.9k sqft12328 Sparkling Way, Huntersville, NC 28078For SaleMLS ID #4403467, Zach Markle, Helen Adams Realty. Canopy MLS as distributed by MLS GRID
- $598,7964 bd3 ba2.4k sqft7355 Drury Ln, Denver, NC 28037For SaleMLS ID #4365592, Gary Mitchell, Keller Williams Advantage. Canopy MLS as distributed by MLS GRID
- $899,0004 bd3 ba3.9k sqft11338 Canoe Cove Ln, Huntersville, NC 28078For SaleMLS ID #4406351, Alex Kim, MATHERS REALTY.COM. Canopy MLS as distributed by MLS GRID
- $575,0004 bd3 ba3.1k sqft6213 Knightsgate Ct, Charlotte, NC 28269For SaleMLS ID #4370550, Chris Simmons, Keller Williams South Park. Canopy MLS as distributed by MLS GRID
- $755,0005 bd4 ba3.2k sqft480 Robinson Rd, Mooresville, NC 28117For SaleMLS ID #4414544, Lisa McGill, Opendoor Brokerage LLC. Canopy MLS as distributed by MLS GRID
- $634,9005 bd3 ba3k sqft1854 Briarcrest Dr NW, Charlotte, NC 28269For SaleMLS ID #4392399, Lawrence Mahool, Helen Adams Realty. Canopy MLS as distributed by MLS GRID
- $585,0003 bd3 ba2.9k sqft17319 Silas Place Dr, Davidson, NC 28036For SaleMLS ID #4400138, Evona Cholewa, Coldwell Banker Realty. Canopy MLS as distributed by MLS GRID
- $624,0004 bd3 ba2.4k sqft104 Ardmore Pl, Mooresville, NC 28117For SaleMLS ID #4366893, Donna Sintay, Keller Williams Unified. Canopy MLS as distributed by MLS GRID
