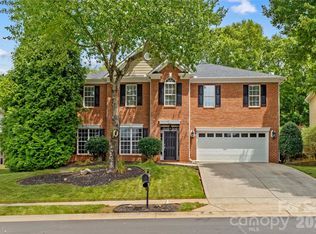
Come see 480 Robinson Rd, a residence built for everyday comfort and streamlined living. The kitchen features all stainless steel appliances, an accent backsplash, and a practical island. The primary bathroom includes double sinks with a separate tub and shower. A cozy fireplace complements the interior, and an exterior deck expands usable space. This property combines comfort and modern functionality effortlessly. Included 100-Day Home Warranty with buyer activation
Active
$755,000
480 Robinson Rd, Mooresville, NC 28117
5beds
3,244sqft
Single Family Residence
Built in 1997
1.16 Acres Lot
$737,000 Zestimate®
$233/sqft
$-- HOA
What's special
Cozy fireplacePractical islandAccent backsplashStainless steel appliances
- 43 days
- 1,079
- 55
Zillow last checked:
Listing updated:
Listed by:
Lisa McGill lmcgill@opendoor.com,
Opendoor Brokerage LLC
Source: Canopy MLS as distributed by MLS GRID,MLS#: 4414544
Facts & features
Interior
Bedrooms & bathrooms
- Bedrooms: 5
- Bathrooms: 4
- Full bathrooms: 3
- 1/2 bathrooms: 1
- Main level bedrooms: 1
Primary bedroom
- Level: Main
Bedroom s
- Level: Upper
- Area: 228.58 Square Feet
- Dimensions: 12' 7" X 18' 2"
Bedroom s
- Level: Upper
- Area: 231.22 Square Feet
- Dimensions: 21' 8" X 10' 8"
Bedroom s
- Level: Upper
- Area: 253.4 Square Feet
- Dimensions: 12' 8" X 20' 0"
Bedroom s
- Level: Upper
- Area: 228.51 Square Feet
- Dimensions: 11' 11" X 19' 2"
Bathroom full
- Level: Main
- Area: 54.2 Square Feet
- Dimensions: 5' 1" X 10' 8"
Bathroom full
- Level: Upper
- Area: 49.12 Square Feet
- Dimensions: 5' 2" X 9' 6"
Bathroom full
- Level: Upper
Bathroom half
- Level: Main
- Area: 20.35 Square Feet
- Dimensions: 3' 2" X 6' 5"
Bonus room
- Level: Upper
Breakfast
- Level: Main
Dining area
- Level: Main
Kitchen
- Level: Main
- Area: 138.03 Square Feet
- Dimensions: 11' 11" X 11' 7"
Laundry
- Level: Main
- Area: 122.7 Square Feet
- Dimensions: 15' 8" X 7' 10"
Living room
- Level: Main
- Area: 297.72 Square Feet
- Dimensions: 20' 5" X 14' 7"
Heating
- Central, Electric
Cooling
- Central Air
Appliances
- Included: Dishwasher, Electric Oven, Gas Cooktop, Microwave
- Laundry: Utility Room, Main Level
Features
- Flooring: Carpet, Tile, Wood
- Has basement: No
- Fireplace features: Gas
Interior area
- Total structure area: 3,244
- Total interior livable area: 3,244 sqft
- Finished area above ground: 3,244
- Finished area below ground: 0
Property
Parking
- Total spaces: 4
- Parking features: Driveway, Attached Garage, Parking Space(s), Garage on Main Level
- Attached garage spaces: 2
- Uncovered spaces: 2
Features
- Levels: Two
- Stories: 2
Lot
- Size: 1.16 Acres
Details
- Parcel number: 4638139050.000
- Zoning: RR
- Special conditions: Standard
Construction
Type & style
- Home type: SingleFamily
- Property subtype: Single Family Residence
Materials
- Brick Partial, Vinyl, Wood
- Foundation: Crawl Space
- Roof: Composition
Condition
- New construction: No
- Year built: 1997
Utilities & green energy
- Sewer: Septic Installed
- Water: Public
Community & HOA
Community
- Subdivision: Robinson Woods
Location
- Region: Mooresville
Financial & listing details
- Price per square foot: $233/sqft
- Tax assessed value: $522,790
- Annual tax amount: $3,144
- Date on market: 8/13/2026
- Cumulative days on market: 43 days
- Listing terms: Cash,Conventional,VA Loan
- Road surface type: Concrete, Paved
Estimated market value
$737,000
$700,000 - $774,000
$4,034/mo
Price history
| Date | Event | Price |
|---|---|---|
| 8/13/2026 | Listed for sale | $755,000+16.8%$233/sqft |
Source:  Canopy MLS as distributed by MLS GRID #4414544 Report a problem Canopy MLS as distributed by MLS GRID #4414544 Report a problem | ||
| 7/30/2026 | Sold | $646,300-13.8%$199/sqft |
Source: Canopy MLS as distributed by MLS GRID #4276641 Report a problem | ||
| 6/4/2026 | Price change | $750,000-3.1%$231/sqft |
Source: Canopy MLS as distributed by MLS GRID #4276641 Report a problem | ||
| 5/20/2026 | Price change | $774,000-3.1%$239/sqft |
Source: Canopy MLS as distributed by MLS GRID #4276641 Report a problem | ||
| 4/10/2026 | Price change | $799,000-3.2%$246/sqft |
Source: Canopy MLS as distributed by MLS GRID #4276641 Report a problem | ||
| 4/2/2026 | Price change | $825,000-2.8%$254/sqft |
Source: Canopy MLS as distributed by MLS GRID #4276641 Report a problem | ||
| 3/22/2026 | Price change | $849,000-1.8%$262/sqft |
Source: Canopy MLS as distributed by MLS GRID #4276641 Report a problem | ||
| 1/27/2026 | Price change | $865,000-2.8%$267/sqft |
Source: Canopy MLS as distributed by MLS GRID #4276641 Report a problem | ||
| 12/31/2025 | Price change | $889,900-1.1%$274/sqft |
Source: Canopy MLS as distributed by MLS GRID #4276641 Report a problem | ||
| 9/23/2025 | Price change | $899,900-3.2%$277/sqft |
Source: Canopy MLS as distributed by MLS GRID #4276641 Report a problem | ||
| 9/9/2025 | Price change | $929,900-0.5%$287/sqft |
Source: Canopy MLS as distributed by MLS GRID #4276641 Report a problem | ||
| 8/22/2025 | Price change | $935,000-1.6%$288/sqft |
Source: Canopy MLS as distributed by MLS GRID #4276641 Report a problem | ||
| 7/17/2025 | Price change | $950,000-2.6%$293/sqft |
Source: Canopy MLS as distributed by MLS GRID #4276641 Report a problem | ||
| 7/2/2025 | Listed for sale | $975,000+78.9%$301/sqft |
Source: Canopy MLS as distributed by MLS GRID #4276641 Report a problem | ||
| 3/12/2021 | Sold | $545,000+2.8%$168/sqft |
Source: Canopy MLS as distributed by MLS GRID #3698421 Report a problem | ||
| 2/1/2021 | Pending sale | $530,000$163/sqft |
Source: Canopy MLS as distributed by MLS GRID #3698421 Report a problem | ||
| 1/29/2021 | Listed for sale | $530,000+7.1%$163/sqft |
Source: Canopy MLS as distributed by MLS GRID #3698421 Report a problem | ||
| 9/1/2020 | Sold | $495,000$153/sqft |
Source: Canopy MLS as distributed by MLS GRID #3639436 Report a problem | ||
| 7/28/2020 | Pending sale | $495,000$153/sqft |
Source: Keller Williams Realty Ballantyne Area #3639436 Report a problem | ||
| 7/22/2020 | Listed for sale | $495,000$153/sqft |
Source: Keller Williams Ballantyne Area #3639436 Report a problem | ||
| 7/21/2020 | Pending sale | $495,000$153/sqft |
Source: Keller Williams Ballantyne Area #3639436 Report a problem | ||
| 7/15/2020 | Listed for sale | $495,000+2.1%$153/sqft |
Source: Keller Williams Ballantyne Area #3639436 Report a problem | ||
| 7/22/2019 | Sold | $485,000-3%$150/sqft |
Source: Public Record Report a problem | ||
| 2/13/2019 | Price change | $499,900-4.8%$154/sqft |
Source: Southern Homes of the Carolinas #3448514 Report a problem | ||
| 11/2/2018 | Listed for sale | $524,900+19.8%$162/sqft |
Source: Southern Homes of the Carolinas #3448514 Report a problem | ||
| 6/6/2006 | Sold | $438,000+13.5%$135/sqft |
Source: Public Record Report a problem | ||
| 1/10/2005 | Sold | $386,000$119/sqft |
Source: Public Record Report a problem | ||
Public tax history
| Year | Property taxes | Tax assessment |
|---|---|---|
| 2025 | $3,144 | $522,790 |
| 2024 | $3,144 | $522,790 |
| 2023 | $3,144 +6% | $522,790 +12.9% |
| 2022 | $2,966 +0.1% | $463,040 |
| 2021 | $2,962 | $463,040 |
| 2020 | $2,962 +4.9% | $463,040 |
| 2019 | $2,823 +14.7% | $463,040 +14.8% |
| 2018 | $2,462 | $403,310 |
| 2017 | $2,462 -2.5% | $403,310 |
| 2016 | $2,525 | $403,310 |
| 2015 | $2,525 | $403,310 -3.8% |
| 2014 | -- | $419,420 |
| 2013 | -- | $419,420 |
| 2012 | -- | $419,420 |
| 2011 | -- | $419,420 -3.7% |
| 2010 | -- | $435,370 |
| 2009 | -- | $435,370 |
| 2008 | -- | $435,370 |
| 2007 | -- | $435,370 +49.2% |
| 2006 | -- | $291,840 |
| 2005 | -- | $291,840 |
| 2004 | -- | $291,840 |
| 2003 | -- | $291,840 +14.2% |
| 2002 | -- | $255,590 |
| 2001 | -- | $255,590 |
| 2000 | -- | $255,590 |
Find assessor info on the county website
Monthly payment
Est. payment
Payment breakdown
Explore the cost of this home by adjusting the details. Changes won't be saved.Climate risks
Neighborhood: 28117
Nearby schools
Schools provided by the listing agent
- Elementary: Lakeshore
- Middle: Lakeshore
- High: Lake Norman
Source: Canopy MLS as distributed by MLS GRID. This data may not be complete. We recommend contacting the local school district to confirm school assignments for this home.
Similar homes
- $775,0003 bd4 ba2.8k sqft567 Canvasback Rd, Mooresville, NC 28117For Sale

 MLS ID #4401725, Bryan Saldarini, EXP Realty LLC Mooresville. Canopy MLS as distributed by MLS GRID
 - $849,9004 bd4 ba3.2k sqft141 Culpeze Rd #9, Mooresville, NC 28117For Sale
 MLS ID #4390017, Christy Allen, The Allen Team Inc. Canopy MLS as distributed by MLS GRID
 - $579,0005 bd4 ba3.8k sqft119 Middleton Pl, Mooresville, NC 28117For Sale
 MLS ID #4400680, Tricia Murphy, Southern Homes of the Carolinas, Inc. Canopy MLS as distributed by MLS GRID
 - $839,0003 bd3 ba2.6k sqft142 Bain Ln, Mooresville, NC 28117For Sale
 MLS ID #4419563, Whitney Hunt-Sailors, Opendoor Brokerage LLC. Canopy MLS as distributed by MLS GRID
 - $950,0004 bd3 ba3.4k sqft202 Indian Trl, Mooresville, NC 28117For SaleMLS ID #4401126, Pamela Temple, Keller Williams Unified. Canopy MLS as distributed by MLS GRID
- $724,0004 bd4 ba3.1k sqft8729 Riverwood Rd, Terrell, NC 28682For SaleMLS ID #4385291, Lauren Barker, Two Shores Property Group LLC. Canopy MLS as distributed by MLS GRID
- $899,0003 bd4 ba3.7k sqft112 Misty Meadows Ct, Mooresville, NC 28117For SaleMLS ID #4372738, Matt Sarver, Keller Williams Lake Norman. Canopy MLS as distributed by MLS GRID
- $795,0003 bd4 ba4.8k sqft118 Tayport Dr, Troutman, NC 28166For SaleMLS ID #4421969, Chad Markel, EXP Realty LLC Mooresville. Canopy MLS as distributed by MLS GRID
- $714,8764 bd4 ba2.3k sqft122 Maple View Dr #114, Troutman, NC 28166For SaleMLS ID #4378569, Bill Carlson, Realty Executives of Hickory. Canopy MLS as distributed by MLS GRID
- $1,049,0004 bd5 ba3.2k sqft271 Beaten Path Rd, Mooresville, NC 28117For SaleMLS ID #4364554, Jessica Simpson, Ivester Jackson Christie's. Canopy MLS as distributed by MLS GRID
- $450,0003 bd3 ba1.9k sqft137 Purple Finch Ln, Mooresville, NC 28117For SaleMLS ID #4398230, Rebekah Emmons, Real Broker, LLC. Canopy MLS as distributed by MLS GRID
- $864,9005 bd4 ba3.6k sqft2455 Talbot Ct, Sherrills Ford, NC 28673For SaleMLS ID #4408385, Danica Martens, EXP Realty LLC Mooresville. Canopy MLS as distributed by MLS GRID
- $555,0004 bd3 ba2.6k sqft153 Montrose Dr, Mooresville, NC 28115For SaleMLS ID #4412468, Lisa McGill, Opendoor Brokerage LLC. Canopy MLS as distributed by MLS GRID
- $950,0005 bd4 ba4k sqft151 Maple View Dr, Troutman, NC 28166For SaleMLS ID #4405574, Daniel Rotenberg, Ivester Jackson Christie's. Canopy MLS as distributed by MLS GRID
- $400,0003 bd2 ba1.8k sqft176 Toucan Rd, Mooresville, NC 28117For SaleMLS ID #4420757, Albert Johnson, Keller Williams Unlimited. Canopy MLS as distributed by MLS GRID
- $500,0006 bd2 ba3.6k sqft188 Forest Walk Way, Mooresville, NC 28115For SaleMLS ID #4414974, Thomas Shoupe, Opendoor Brokerage LLC. Canopy MLS as distributed by MLS GRID
- $699,0004 bd3 ba2.2k sqft20127 Chapel Point Ln, Cornelius, NC 28031For SaleMLS ID #4423446, Lori Jackson, Ivester Jackson Christie's. Canopy MLS as distributed by MLS GRID
- $749,9003 bd4 ba3k sqft162 Twin Lakes Dr, Statesville, NC 28625For SaleMLS ID #4391300, Melissa Sanchez, Coldwell Banker Realty. Canopy MLS as distributed by MLS GRID
- $399,0004 bd3 ba2.2k sqft117 S Audubon Ave, Mooresville, NC 28117For SaleMLS ID #4391183, Keith Aaron, Land Homes Realty, LLC. Canopy MLS as distributed by MLS GRID
- $429,0004 bd3 ba2.2k sqft126 Matlen Dr, Mooresville, NC 28117For SaleMLS ID #4373700, Maceon Mitchell, Howard Hanna Allen Tate Lake Norman. Canopy MLS as distributed by MLS GRID
