Renovated Lake Access Living in Lakepointe North with Deeded Dock Slip!
Live the Lake Norman lifestyle in desirable Lakepointe North with this comprehensively renovated home, complete with a deeded dock slip just minutes away. The modern aesthetic begins with Luxury Vinyl Plank (LVP) flooring throughout the majority of the home.
The main level features an expansive great room with vaulted ceilings and a contemporary fireplace. The chef-inspired kitchen boasts marble countertops and ALL NEW stainless steel appliances, flowing into a bright breakfast nook and a formal bay-windowed dining room. The primary suite on main is a true retreat, featuring a spa-inspired bath with a stand-alone soaking tub and dual-head walk-in shower. A dedicated main-level office provides ideal work-from-home space. Upstairs offers three generous bedrooms, a versatile large bonus room, and two full baths.
Exterior highlights include a vast level backyard and a heated and cooled 4-season sunroom for year-round enjoyment. Key infrastructure updates include an encapsulated crawl space, whole-home water softener, roof and gutters replaced in 2021, and several other major home systems updated within the last decade.
Active
$795,000
2597 Penngate Dr, Sherrills Ford, NC 28673
4beds
3,073sqft
Single Family Residence
Built in 2000
0.76 Acres Lot
$767,400 Zestimate®
$259/sqft
$172/mo HOA
What's special
Contemporary fireplaceVersatile large bonus roomDedicated main-level officeDeeded dock slipChef-inspired kitchenDual-head walk-in showerMarble countertops
- 158 days
- 550
- 41
Zillow last checked:
Listing updated:
Listed by:
Horace Bryan hbryan@bryanrealtors.com,
Bryan & Associates Real Estate
Source: Canopy MLS as distributed by MLS GRID,MLS#: 4359805
Facts & features
Interior
Bedrooms & bathrooms
- Bedrooms: 4
- Bathrooms: 3
- Full bathrooms: 3
- Main level bedrooms: 1
Primary bedroom
- Level: Main
Bedroom s
- Level: Upper
Bathroom full
- Level: Main
Bathroom full
- Level: Main
Bathroom full
- Level: Upper
Bonus room
- Level: Upper
Breakfast
- Level: Main
Dining room
- Level: Main
Great room
- Level: Main
Kitchen
- Level: Main
Office
- Level: Main
Sunroom
- Level: Main
Heating
- Ductless, Heat Pump, Propane
Cooling
- Ductless, Heat Pump
Appliances
- Included: Bar Fridge, Dishwasher, Gas Range, Oven
- Laundry: Laundry Room, Main Level
Features
- Kitchen Island, Open Floorplan
- Flooring: Tile, Vinyl
- Has basement: No
- Fireplace features: Family Room, Great Room
Interior area
- Total structure area: 3,073
- Total interior livable area: 3,073 sqft
- Finished area above ground: 3,073
- Finished area below ground: 0
Video & virtual tour
Property
Parking
- Total spaces: 2
- Parking features: Driveway, Attached Garage, Garage on Main Level
- Attached garage spaces: 2
- Has uncovered spaces: Yes
Features
- Levels: One and One Half
- Stories: 1.5
- Patio & porch: Patio, Porch
- Exterior features: Storage
- Waterfront features: Boat Slip (Deed), Dock
- Body of water: Lake Norman
Lot
- Size: 0.76 Acres
- Dimensions: 47 x 47 x 332 x 103 x 336
Details
- Additional structures: Shed(s)
- Parcel number: 4628012772900000
- Zoning: R-30
- Special conditions: Standard
Construction
Type & style
- Home type: SingleFamily
- Property subtype: Single Family Residence
Materials
- Brick Partial, Cedar Shake, Vinyl
- Foundation: Crawl Space
Condition
- New construction: No
- Year built: 2000
Utilities & green energy
- Sewer: Septic Installed
- Water: Well
- Utilities for property: Electricity Connected, Propane
Community & HOA
Community
- Features: Lake Access
- Subdivision: Lakepointe North
HOA
- Has HOA: Yes
- HOA fee: $172 monthly
- HOA name: Lakepointe North Homeowners Association
Location
- Region: Sherrills Ford
Financial & listing details
- Price per square foot: $259/sqft
- Tax assessed value: $608,900
- Annual tax amount: $3,029
- Date on market: 3/25/2026
- Cumulative days on market: 158 days
- Listing terms: Cash,Conventional
- Electric utility on property: Yes
- Road surface type: Asphalt, Paved
Estimated market value
$767,400
$729,000 - $806,000
$2,845/mo
Price history
| Date | Event | Price |
|---|---|---|
| 5/22/2026 | Price change | $795,000-1.9%$259/sqft |
Source:  Canopy MLS as distributed by MLS GRID #4359805 Report a problem Canopy MLS as distributed by MLS GRID #4359805 Report a problem | ||
| 3/25/2026 | Listed for sale | $810,000+14.1%$264/sqft |
Source: Canopy MLS as distributed by MLS GRID #4359805 Report a problem | ||
| 5/17/2022 | Sold | $710,000$231/sqft |
Source: Public Record Report a problem | ||
Public tax history
| Year | Property taxes | Tax assessment |
|---|---|---|
| 2025 | $3,029 +1% | $608,900 |
| 2024 | $2,999 +2.1% | $608,900 |
| 2023 | $2,938 +9.4% | $608,900 +59.8% |
| 2022 | $2,686 | $381,000 |
| 2021 | $2,686 | $381,000 |
| 2020 | $2,686 | $381,000 |
| 2019 | $2,686 +13.9% | $381,000 +10.6% |
| 2018 | $2,359 | $344,400 |
| 2017 | $2,359 +16.6% | -- |
| 2016 | $2,024 | -- |
| 2015 | $2,024 | $344,440 +2.1% |
| 2014 | $2,024 | $337,300 |
| 2013 | $2,024 | -- |
| 2012 | $2,024 | -- |
| 2011 | $2,024 -4.5% | -- |
| 2010 | $2,119 | -- |
| 2009 | $2,119 +3.4% | -- |
| 2008 | $2,049 | -- |
| 2007 | $2,049 +42% | -- |
| 2006 | $1,443 | -- |
| 2005 | -- | -- |
| 2004 | -- | -- |
| 2003 | -- | -- |
| 2002 | -- | -- |
| 2001 | -- | -- |
| 2000 | -- | -- |
Find assessor info on the county website
Monthly payment
Est. payment
Payment breakdown
Explore the cost of this home by adjusting the details. Changes won't be saved.Climate risks
Neighborhood: 28673
Nearby schools
Schools provided by the listing agent
- Elementary: Sherrills Ford
- Middle: Mills Creek
- High: Bandys
Source: Canopy MLS as distributed by MLS GRID. This data may not be complete. We recommend contacting the local school district to confirm school assignments for this home.

Similar homes
- $975,0004 bd4 ba3.8k sqft2605 Penngate Dr, Sherrills Ford, NC 28673For Sale

 MLS ID #4386074, Boston Reid, COMPASS. Canopy MLS as distributed by MLS GRID
 - $889,9005 bd4 ba3.6k sqft2455 Talbot Ct, Sherrills Ford, NC 28673For Sale
 MLS ID #4408385, Danica Martens, EXP Realty LLC Mooresville. Canopy MLS as distributed by MLS GRID
 - $799,0003 bd4 ba2.9k sqft131 Normandy Rd, Mooresville, NC 28117For Sale
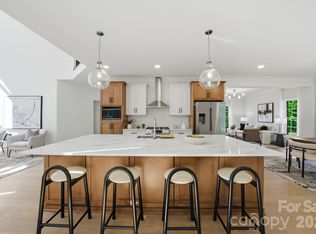 MLS ID #4401226, Stephen Pierce, EXP Realty LLC Mooresville. Canopy MLS as distributed by MLS GRID
 - $799,9004 bd4 ba3.7k sqft214 Harbor Landing Dr, Mooresville, NC 28117For Sale
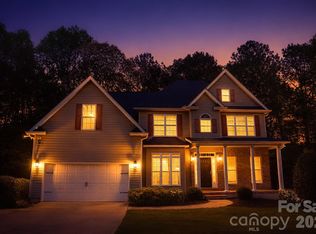 MLS ID #4326069, Nicole Wolfe, Century 21 Echelon. Canopy MLS as distributed by MLS GRID
 - $725,0004 bd4 ba2.7k sqft131 Lakeshore Hills Dr, Mooresville, NC 28117For SaleMLS ID #4416787, Verria Hairston, Opendoor Brokerage LLC. Canopy MLS as distributed by MLS GRID
- $899,9004 bd4 ba2.8k sqft4565 River Hills Dr, Denver, NC 28037For SaleMLS ID #4415518, Amanda J. Crosby, Lake Norman Realty, Inc.. Canopy MLS as distributed by MLS GRID
- $724,0004 bd4 ba3.1k sqft8729 Riverwood Rd, Terrell, NC 28682For SaleMLS ID #4385291, Lauren Barker, Two Shores Property Group LLC. Canopy MLS as distributed by MLS GRID
- $765,0003 bd3 ba2.5k sqft116 Harbor Ridge Dr, Statesville, NC 28677For SaleMLS ID #4413143, Jennifer Korinchak, EXP Realty LLC Mooresville. Canopy MLS as distributed by MLS GRID
- $735,0004 bd5 ba3.4k sqft113 Heron Cove Loop, Mooresville, NC 28117For SaleMLS ID #4405007, Beth Preston, EXP Realty LLC Mooresville. Canopy MLS as distributed by MLS GRID
- $775,0004 bd3 ba2.7k sqft229 Elysian Dr, Mooresville, NC 28117For SaleMLS ID #4401763, Jane Urban, Howard Hanna Allen Tate Mooresville/LKN. Canopy MLS as distributed by MLS GRID
- $775,0003 bd4 ba2.8k sqft567 Canvasback Rd, Mooresville, NC 28117For SaleMLS ID #4401725, Bryan Saldarini, EXP Realty LLC Mooresville. Canopy MLS as distributed by MLS GRID
- $1,000,0003 bd3 ba3k sqft6917 Navajo Trl, Sherrills Ford, NC 28673For SaleMLS ID #4394650, Claudette Jacobs, NorthGroup Real Estate LLC. Canopy MLS as distributed by MLS GRID
- $819,0005 bd4 ba3.4k sqft104 Sweet Grass Ln, Mooresville, NC 28115For SaleMLS ID #4414477, Lisa Rosenbaum, Carolina Living Real Estate. Canopy MLS as distributed by MLS GRID
- $770,0003 bd2 ba2.5k sqft13003 Riley Grace Ln, Cornelius, NC 28031For SaleMLS ID #4418120, Matt Sarver, Keller Williams Lake Norman. Canopy MLS as distributed by MLS GRID
- $950,0005 bd4 ba4k sqft151 Maple View Dr, Troutman, NC 28166For SaleMLS ID #4405574, Daniel Rotenberg, Ivester Jackson Christie's. Canopy MLS as distributed by MLS GRID
- $739,0004 bd3 ba3.2k sqft3995 Burton Ln, Denver, NC 28037For SaleMLS ID #4219369, Pilar Carroll, Lake Norman Realty, Inc.. Canopy MLS as distributed by MLS GRID
- $899,0003 bd4 ba3.7k sqft112 Misty Meadows Ct, Mooresville, NC 28117For SaleMLS ID #4372738, Matt Sarver, Keller Williams Lake Norman. Canopy MLS as distributed by MLS GRID
- $860,0005 bd5 ba3.4k sqft7768 Burning Ridge Dr, Stanley, NC 28164For SaleMLS ID #4411753, Lisa Turley, RE/MAX Executive. Canopy MLS as distributed by MLS GRID
- $765,0005 bd4 ba4k sqft2442 Smith Cove Rd, Denver, NC 28037For SaleMLS ID #4396728, Wisdom Stikeleather, Southern Homes of the Carolinas, Inc. Canopy MLS as distributed by MLS GRID
- $1,099,0004 bd5 ba3.2k sqft271 Beaten Path Rd, Mooresville, NC 28117For SaleMLS ID #4364554, Jessica Simpson, Ivester Jackson Christie's. Canopy MLS as distributed by MLS GRID
