VA eligible - assumable loan at 3.49%! Nestled in the peaceful Kiser Island community near Lake Norman, this spacious home offers the perfect blend of comfort, privacy, and convenience. The thoughtfully designed floor plan features a main-level primary suite and dedicated home office, ideal for today’s lifestyle. Upstairs, you’ll find three additional bedrooms, including one with the potential to serve as a second primary suite or private guest retreat.
Step outside to your own backyard oasis, complete with a charming, screened porch and surrounded by mature trees and lush landscaping that create a serene sense of privacy. Despite its quiet, tucked-away setting, the home provides quick access to shopping, dining, and medical facilities in both Sherrills Ford and Mooresville — giving you the best of peaceful living and everyday convenience.
Septic is for a 3 bedroom home; however 4 rooms are available.
Active
Price cut: $11K (6/27)
$724,000
8729 Riverwood Rd, Terrell, NC 28682
4beds
3,155sqft
Single Family Residence
Built in 2002
0.78 Acres Lot
$716,600 Zestimate®
$229/sqft
$21/mo HOA
What's special
Lush landscapingBackyard oasisDedicated home officeSerene sense of privacySurrounded by mature treesCharming screened porchMain-level primary suite
- 115 days
- 461
- 31
Zillow last checked:
Listing updated:
Listed by:
Lauren Barker lauren@twoshoresproperties.com,
Two Shores Property Group LLC
Source: Canopy MLS as distributed by MLS GRID,MLS#: 4385291
Facts & features
Interior
Bedrooms & bathrooms
- Bedrooms: 4
- Bathrooms: 4
- Full bathrooms: 3
- 1/2 bathrooms: 1
- Main level bedrooms: 1
Primary bedroom
- Level: Main
Heating
- Central
Cooling
- Central Air
Appliances
- Included: Dishwasher, Dryer, Electric Cooktop, Electric Oven, Microwave, Refrigerator with Ice Maker, Washer, Washer/Dryer
- Laundry: Laundry Room
Features
- Breakfast Bar, Soaking Tub, Kitchen Island, Open Floorplan, Walk-In Closet(s)
- Has basement: No
- Fireplace features: Family Room, Propane, Wood Burning
Interior area
- Total structure area: 3,155
- Total interior livable area: 3,155 sqft
- Finished area above ground: 3,155
- Finished area below ground: 0
Property
Parking
- Total spaces: 2
- Parking features: Driveway, Attached Garage, Garage on Main Level
- Attached garage spaces: 2
- Has uncovered spaces: Yes
Features
- Levels: Two
- Stories: 2
- Patio & porch: Front Porch, Rear Porch, Screened
Lot
- Size: 0.78 Acres
Details
- Parcel number: 4617046493420000
- Zoning: R-30
- Special conditions: Standard
Construction
Type & style
- Home type: SingleFamily
- Property subtype: Single Family Residence
Materials
- Brick Partial, Vinyl
- Foundation: Crawl Space
Condition
- New construction: No
- Year built: 2002
Utilities & green energy
- Sewer: Septic Installed
- Water: Community Well
- Utilities for property: Electricity Connected, Propane
Community & HOA
Community
- Subdivision: Riverwood
HOA
- Has HOA: Yes
- HOA fee: $250 annually
- HOA name: Riverwood HOA
Location
- Region: Terrell
Financial & listing details
- Price per square foot: $229/sqft
- Tax assessed value: $682,400
- Annual tax amount: $3,395
- Date on market: 6/1/2026
- Cumulative days on market: 88 days
- Listing terms: Assumable,Cash,Conventional,VA Loan
- Electric utility on property: Yes
- Road surface type: Concrete, Paved
Estimated market value
$716,600
$681,000 - $752,000
$3,470/mo
Price history
| Date | Event | Price |
|---|---|---|
| 6/27/2026 | Price change | $724,000-1.5%$229/sqft |
Source:  Canopy MLS as distributed by MLS GRID #4385291 Report a problem Canopy MLS as distributed by MLS GRID #4385291 Report a problem | ||
| 6/1/2026 | Listed for sale | $735,000+3.5%$233/sqft |
Source: Canopy MLS as distributed by MLS GRID #4385291 Report a problem | ||
| 9/3/2023 | Listing removed | -- |
Source: Zillow Rentals Report a problem | ||
| 8/24/2023 | Listed for rent | $2,800$1/sqft |
Source: Zillow Rentals Report a problem | ||
| 8/22/2023 | Listing removed | -- |
Source: Canopy MLS as distributed by MLS GRID #4038135 Report a problem | ||
| 7/5/2023 | Price change | $710,000-2.1%$225/sqft |
Source: Canopy MLS as distributed by MLS GRID #CAR4038135 Report a problem | ||
| 6/15/2023 | Listed for sale | $724,999+4.2%$230/sqft |
Source: Canopy MLS as distributed by MLS GRID #CAR4038135 Report a problem | ||
| 4/28/2022 | Sold | $695,500-0.6%$220/sqft |
Source: Canopy MLS as distributed by MLS GRID #3829909 Report a problem | ||
| 3/16/2022 | Pending sale | $699,900$222/sqft |
Source: Canopy MLS as distributed by MLS GRID #3829909 Report a problem | ||
| 3/9/2022 | Price change | $699,900-3.5%$222/sqft |
Source: Canopy MLS as distributed by MLS GRID #3829909 Report a problem | ||
| 3/1/2022 | Price change | $725,000-3.3%$230/sqft |
Source: Canopy MLS as distributed by MLS GRID #3829909 Report a problem | ||
| 2/18/2022 | Listed for sale | $750,000+106%$238/sqft |
Source: Canopy MLS as distributed by MLS GRID #3829909 Report a problem | ||
| 6/2/2016 | Sold | $364,000-1.1%$115/sqft |
Source: Public Record Report a problem | ||
| 5/18/2016 | Pending sale | $367,900$117/sqft |
Source: Keller Williams - Lake Norman - Mooresville #3131503 Report a problem | ||
| 1/22/2016 | Price change | $367,900-0.5%$117/sqft |
Source: Keller Williams - Lake Norman - Mooresville #3131503 Report a problem | ||
| 12/12/2015 | Listed for sale | $369,900-1.4%$117/sqft |
Source: Keller Williams - Lake Norman - Mooresville #3131503 Report a problem | ||
| 1/1/2015 | Listing removed | $375,000$119/sqft |
Source: Keller Williams Lake Norman #3018332 Report a problem | ||
| 7/3/2014 | Listed for sale | $375,000+2.7%$119/sqft |
Source: Keller Williams Lake Norman #3018332 Report a problem | ||
| 5/13/2013 | Listing removed | $365,000$116/sqft |
Source: Keller Williams Lake Norman #2117917 Report a problem | ||
| 3/28/2013 | Price change | $365,000-2.7%$116/sqft |
Source: Keller Williams Lake Norman #2117917 Report a problem | ||
| 11/13/2012 | Price change | $375,000+0.3%$119/sqft |
Source: Keller Williams Lake Norman #2117917 Report a problem | ||
| 4/23/2012 | Listed for sale | $374,000-1.3%$119/sqft |
Source: Keller Williams Ballantyne Area #2080204 Report a problem | ||
| 8/13/2011 | Listing removed | $379,000$120/sqft |
Source: Allen Tate Company #966729 Report a problem | ||
| 3/24/2011 | Price change | $379,000-3.8%$120/sqft |
Source: Allen Tate Company #966729 Report a problem | ||
| 5/1/2010 | Listed for sale | $394,000$125/sqft |
Source: Allen Tate Realtors #916011 Report a problem | ||
Public tax history
| Year | Property taxes | Tax assessment |
|---|---|---|
| 2025 | $3,395 +1% | $682,400 |
| 2024 | $3,361 +2.1% | $682,400 |
| 2023 | $3,293 +23.7% | $682,400 +80.7% |
| 2022 | $2,663 | $377,700 |
| 2021 | $2,663 | $377,700 |
| 2020 | $2,663 | $377,700 |
| 2019 | $2,663 +8.9% | $377,700 +5.8% |
| 2018 | $2,445 | $357,000 |
| 2017 | $2,445 +9.4% | -- |
| 2016 | $2,236 | -- |
| 2015 | $2,236 | $347,030 -6.9% |
| 2014 | $2,236 | $372,600 |
| 2013 | $2,236 | -- |
| 2012 | $2,236 | -- |
| 2011 | $2,236 -10.1% | -- |
| 2010 | $2,486 | -- |
| 2009 | $2,486 +3.4% | -- |
| 2008 | $2,404 -0.2% | -- |
| 2007 | $2,409 +44.6% | -- |
| 2006 | $1,666 | -- |
| 2005 | -- | -- |
| 2004 | -- | -- |
| 2003 | -- | -- |
Find assessor info on the county website
Monthly payment
Est. payment
Payment breakdown
Explore the cost of this home by adjusting the details. Changes won't be saved.Climate risks
Neighborhood: 28682
Nearby schools
Schools provided by the listing agent
- Elementary: Sherrills Ford
- Middle: Mill Creek
- High: Bandys
Source: Canopy MLS as distributed by MLS GRID. This data may not be complete. We recommend contacting the local school district to confirm school assignments for this home.
Similar homes
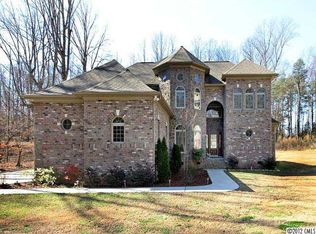
- $720,0004 bd4 ba2.7k sqft131 Lakeshore Hills Dr, Mooresville, NC 28117For Sale
 MLS ID #4416787, Verria Hairston, Opendoor Brokerage LLC. Canopy MLS as distributed by MLS GRID
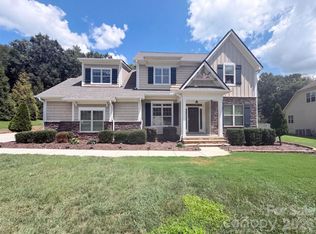
 - $750,0004 bd4 ba3.9k sqft151 Corona Cir, Mooresville, NC 28117For Sale
 MLS ID #4402509, Caitlin Barney, NextHome Advantage. Canopy MLS as distributed by MLS GRID
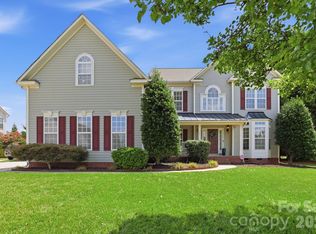
 - $795,0004 bd3 ba3k sqftLakepointe North, Sherrills Ford, NC 28673For Sale
 MLS ID #4359805, Horace Bryan, Bryan & Associates Real Estate. Canopy MLS as distributed by MLS GRID
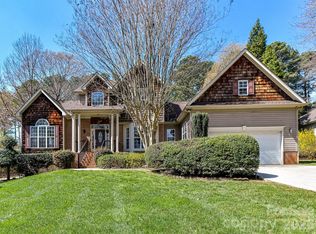
 - $664,9004 bd3 ba2.9k sqft5875 Tipperary Dr, Denver, NC 28037For Sale
 MLS ID #4420073, Mike Strickland, Keller Williams Lake Norman. Canopy MLS as distributed by MLS GRID
 - $849,9004 bd4 ba3.2k sqft141 Culpeze Rd #9, Mooresville, NC 28117For SaleMLS ID #4390017, Christy Allen, The Allen Team Inc. Canopy MLS as distributed by MLS GRID
- $675,0004 bd3 ba3.2k sqft170 Kenway Loop, Mooresville, NC 28117For SaleMLS ID #4355232, Joseph Davis, Staylakenorman LLC. Canopy MLS as distributed by MLS GRID
- $864,9005 bd4 ba3.6k sqft2455 Talbot Ct, Sherrills Ford, NC 28673For SaleMLS ID #4408385, Danica Martens, EXP Realty LLC Mooresville. Canopy MLS as distributed by MLS GRID
- $750,0005 bd4 ba4k sqft2442 Smith Cove Rd, Denver, NC 28037For SaleMLS ID #4396728, Wisdom Stikeleather, Southern Homes of the Carolinas, Inc. Canopy MLS as distributed by MLS GRID
- $885,0003 bd4 ba3.1k sqft2290 Northview Harbour Dr, Sherrills Ford, NC 28673For SaleMLS ID #4414469, Tracy Wanner, Yancey Realty, LLC. Canopy MLS as distributed by MLS GRID
- $850,0004 bd4 ba3.4k sqft122 Lake Pine Rd, Mooresville, NC 28117For SaleMLS ID #4397434, Lara Murphy, EXP Realty LLC Mooresville. Canopy MLS as distributed by MLS GRID
- $795,0004 bd3 ba3.4k sqft146 Orchard Farm Ln, Mooresville, NC 28117For SaleMLS ID #4389994, Mark Gibson, Coldwell Banker Realty. Canopy MLS as distributed by MLS GRID
- $860,0004 bd3 ba2.6k sqft173 Yellow Jacket Cir, Mooresville, NC 28117For SaleMLS ID #4390039, Elizabeth Davis, Keller Williams Unified. Canopy MLS as distributed by MLS GRID
- $835,0004 bd4 ba4.2k sqft120 Harrison Point Ct, Mooresville, NC 28117For SaleMLS ID #4370465, Jeanette Charlet, NorthGroup Real Estate LLC. Canopy MLS as distributed by MLS GRID
- $724,5003 bd2 ba2.7k sqft7767 Saint Andrews Ln, Stanley, NC 28164For SaleMLS ID #4379085, Amy Fesmire, RE/MAX Executive. Canopy MLS as distributed by MLS GRID
- $799,0004 bd4 ba4.6k sqft111 Saint Sophia Ct, Mooresville, NC 28117For SaleMLS ID #4377070, Alex Hayes, Horizon Realty Carolinas. Canopy MLS as distributed by MLS GRID
- $750,0003 bd3 ba2.5k sqft116 Harbor Ridge Dr, Statesville, NC 28677For SaleMLS ID #4413143, Jennifer Korinchak, EXP Realty LLC Mooresville. Canopy MLS as distributed by MLS GRID
- $675,0005 bd3 ba3.5k sqft1788 Oakmont Dr, Denver, NC 28037For SaleMLS ID #4388183, Matt Sarver, Keller Williams Lake Norman. Canopy MLS as distributed by MLS GRID
- $995,0004 bd4 ba4k sqft138 Waterbury Dr, Mooresville, NC 28117For SaleMLS ID #4420165, Carl Richmond, Howard Hanna Allen Tate Charlotte South. Canopy MLS as distributed by MLS GRID
- $650,0003 bd3 ba3.5k sqft2354 Perry Rd, Denver, NC 28037For SaleMLS ID #4405892, Ashlee Durrance, Helen Adams Realty. Canopy MLS as distributed by MLS GRID
- $749,6004 bd4 ba3.9k sqft1221 Willow Creek Dr, Newton, NC 28658For SaleMLS ID #4419040, Debby Bullock-Benfield, Weichert, Realtors - Team Metro. Canopy MLS as distributed by MLS GRID
