Priced to Sell and a Brand New Roof - Welcome to 120 Harrison Point Ct where thoughtful design, exceptional updates, and endless possibilities come together and create a house that feels like home. Tucked away on a quiet cul-de-sac, this private, fenced .71 ACRE TREE LINED LOT home offers the space and flexibility that today's buyers looking for. This home has been BEAUTIFULLY REMODELED THROUGHOUT. REAL HARDWOODS throughout main & upper floor, abundant natural light and a gorgeous stacked stone fireplace flanked by custom built-ins set the tone for a home to be both elegant and welcoming. The heart of the home is the magazine cover worthy CHEF'S KITCHEN featuring timeless custom wood cabinetry, a copper hood with stone arch, a wall oven/microwave plus a double oven range (3 ovens total), and glass accent doors. Whether you're hosting gatherings or enjoying everyday moments, this kitchen was designed to bring people together. The MAIN LEVEL BEDROOM AND FULL BATH make the home even more functional. Upstairs, the serene primary suite offers a pretty tray ceiling, plantation shutters, and a spacious sitting area overlooking the lush backyard. Two additional bedrooms plus a generous bonus room provide room for everyone to spread out. The FINISHED LOWER LEVEL APARTMENT truly transforms the possibilities of this home. Done in 2022 (APPROX $150K), it's like a brand new home featuring 10' ceilings, a second kitchen with shaker style cabinets & granite countertops, a living room with fireplace, a bedroom, and full bath. This private space can function in so many ways-a comfortable guest suite, an extended retreat, a home office, a MULTIGENERATIONAL lifestyle, a college student apartment, an entertainment area or simply a place to enjoy more flexibility. Outdoor living is just as impressive and is complete with an expansive paver patio with fire pit and built in seating plus a paver patio pavilion area (over $50K in backyard upgrades). Peace of mind is built in, too. ALL MAJOR SYSTEMS have been updated (BRAND NEW ROOF, newer hvacs & water heater, & whole house water softener)! With a 3 CAR GARAGE, exceptional storage, and a location close to Costco, Publix, LKN, shopping, dining, and medical this home truly delivers. The property line extends beyond the fence and there is an HOA buffer behind the home so it truly feels like more than .71 acres. County issued CO for basement is in the attachments. Quick access to boating and golf and only 32 minutes from CLT Airport. Some homes check a few boxes, this one checks them all..and then some. Come check it out! Ask about Our Lender Paid Temporary 1% Rate Buydown making this home even more affordable!
Active
Price cut: $15K (7/29)
$835,000
120 Harrison Point Ct, Mooresville, NC 28117
4beds
4,227sqft
Single Family Residence
Built in 2006
0.71 Acres Lot
$820,000 Zestimate®
$198/sqft
$31/mo HOA
What's special
- 146 days
- 961
- 81
Zillow last checked:
Listing updated:
Listed by:
Jeanette Charlet jeanettecharlet@gmail.com,
NorthGroup Real Estate LLC
Source: Canopy MLS as distributed by MLS GRID,MLS#: 4370465
Facts & features
Interior
Bedrooms & bathrooms
- Bedrooms: 4
- Bathrooms: 4
- Full bathrooms: 4
- Main level bedrooms: 1
Primary bedroom
- Level: Upper
Bedroom s
- Level: Upper
Bedroom s
- Level: Upper
Bedroom s
- Level: Lower
Bathroom full
- Level: Main
Bathroom full
- Level: Upper
Bathroom full
- Level: Upper
Bathroom full
- Level: Lower
Other
- Level: Basement
Bonus room
- Level: Upper
Dining area
- Level: Main
Dining room
- Level: Main
Kitchen
- Level: Main
Kitchen
- Level: Lower
Laundry
- Level: Main
Living room
- Level: Main
Living room
- Level: Lower
Office
- Level: Main
Heating
- Forced Air, Heat Pump
Cooling
- Central Air
Appliances
- Included: Microwave, Dishwasher, Disposal, Electric Oven, Ice Maker, Oven, Plumbed For Ice Maker, Self Cleaning Oven, Wall Oven, Water Softener
- Laundry: Inside, Laundry Room, Main Level
Features
- Built-in Features, Soaking Tub, Kitchen Island, Open Floorplan, Storage, Walk-In Closet(s)
- Flooring: Tile, Vinyl, Wood
- Doors: Storm Door(s)
- Basement: Apartment,Bath/Stubbed,Exterior Entry,Finished,Full,Interior Entry,Storage Space,Walk-Out Access
- Attic: Pull Down Stairs
- Fireplace features: Gas, Living Room, Other - See Remarks
Interior area
- Total structure area: 3,182
- Total interior livable area: 4,227 sqft
- Finished area above ground: 3,182
- Finished area below ground: 1,045
Property
Parking
- Total spaces: 3
- Parking features: Driveway, Attached Garage, Garage Faces Side, Garage on Main Level
- Attached garage spaces: 3
- Has uncovered spaces: Yes
Accessibility
- Accessibility features: Stair Lift
Features
- Levels: Two
- Stories: 2
- Patio & porch: Covered, Deck, Front Porch, Porch, Wrap Around
- Exterior features: Fire Pit
- Fencing: Back Yard
Lot
- Size: 0.71 Acres
- Features: Cul-De-Sac, Wooded
Living quarters
- Secondary features: Interior Connected,Room w/ Private Bath,Separate Entrance,Separate Kitchen Facilities,Separate Living Quarters,Other - See Remarks
Details
- Additional structures: Gazebo
- Parcel number: 4636399912.000
- Zoning: RA
- Special conditions: Standard
Construction
Type & style
- Home type: SingleFamily
- Architectural style: Traditional
- Property subtype: Single Family Residence
Materials
- Brick Partial, Vinyl
Condition
- New construction: No
- Year built: 2006
Details
- Builder name: Niblock
Utilities & green energy
- Sewer: Septic Installed
- Water: Well
- Utilities for property: Cable Available, Underground Power Lines
Community & HOA
Community
- Subdivision: Edgewater Park
HOA
- Has HOA: Yes
- HOA fee: $375 annually
Location
- Region: Mooresville
Financial & listing details
- Price per square foot: $198/sqft
- Tax assessed value: $652,910
- Annual tax amount: $3,912
- Date on market: 4/16/2026
- Cumulative days on market: 145 days
- Listing terms: Cash,Conventional,FHA,VA Loan
- Exclusions: Wall jewelry box in primary
- Road surface type: Concrete, Paved
Estimated market value
$820,000
$779,000 - $861,000
$3,203/mo
Price history
| Date | Event | Price |
|---|---|---|
| 7/29/2026 | Price change | $835,000-1.8%$198/sqft |
Source:  Canopy MLS as distributed by MLS GRID #4370465 Report a problem Canopy MLS as distributed by MLS GRID #4370465 Report a problem | ||
| 6/29/2026 | Price change | $850,000-2.9%$201/sqft |
Source: Canopy MLS as distributed by MLS GRID #4370465 Report a problem | ||
| 6/16/2026 | Price change | $875,000-2.8%$207/sqft |
Source: Canopy MLS as distributed by MLS GRID #4370465 Report a problem | ||
| 9/7/2024 | Price change | $900,000-2.7%$213/sqft |
Source: Canopy MLS as distributed by MLS GRID #4156941 Report a problem | ||
| 7/20/2024 | Price change | $925,000-2.6%$219/sqft |
Source: Canopy MLS as distributed by MLS GRID #4156941 Report a problem | ||
| 7/15/2024 | Price change | $950,000-2.6%$225/sqft |
Source: Canopy MLS as distributed by MLS GRID #4156941 Report a problem | ||
| 7/3/2024 | Listed for sale | $975,000+65.3%$231/sqft |
Source: Canopy MLS as distributed by MLS GRID #4156941 Report a problem | ||
| 9/2/2021 | Sold | $590,000+1.7%$140/sqft |
Source: Canopy MLS as distributed by MLS GRID #3772549 Report a problem | ||
| 8/13/2021 | Pending sale | $580,000$137/sqft |
Source: Canopy MLS as distributed by MLS GRID #3772549 Report a problem | ||
| 8/11/2021 | Price change | $580,000+32.1%$137/sqft |
Source: Canopy MLS as distributed by MLS GRID #3772549 Report a problem | ||
| 9/13/2017 | Price change | $439,000+2.3%$104/sqft |
Source: Berkshire Hathaway HomeServices Carolinas Realty #3301879 Report a problem | ||
| 9/11/2017 | Price change | $429,000-2.3%$101/sqft |
Source: Berkshire Hathaway HomeServices Carolinas Realty #3301879 Report a problem | ||
| 8/24/2017 | Price change | $439,000-2.2%$104/sqft |
Source: Berkshire Hathaway HomeServices Carolinas Realty #3301879 Report a problem | ||
| 7/29/2017 | Price change | $449,000-2.2%$106/sqft |
Source: Berkshire Hathaway HomeServices Carolinas Realty #3301879 Report a problem | ||
| 7/17/2017 | Listed for sale | $459,000+9.3%$109/sqft |
Source: Berkshire Hathaway HomeServices Carolinas Realty #3301879 Report a problem | ||
| 9/21/2013 | Listing removed | $420,000$99/sqft |
Source: Allen Tate Company #2162930 Report a problem | ||
| 9/10/2013 | Price change | $420,000-1.2%$99/sqft |
Source: Allen Tate Company #2162930 Report a problem | ||
| 7/13/2013 | Listed for sale | $425,000$101/sqft |
Source: Allen Tate Company #2162930 Report a problem | ||
| 7/13/2013 | Listing removed | $2,300$1/sqft |
Source: Allen Tate Company #2163449 Report a problem | ||
| 6/29/2013 | Listed for rent | $2,300$1/sqft |
Source: Allen Tate Company #2163449 Report a problem | ||
| 7/23/2011 | Listing removed | $425,000$101/sqft |
Source: Allen Tate Company #2017328 Report a problem | ||
| 6/10/2011 | Price change | $425,000-2.5%$101/sqft |
Source: Allen Tate Company #2017328 Report a problem | ||
| 5/8/2011 | Listed for sale | $435,900+3.8%$103/sqft |
Source: Allen Tate Company #2017328 Report a problem | ||
| 9/11/2008 | Sold | $420,000-7.3%$99/sqft |
Source: Public Record Report a problem | ||
| 8/14/2006 | Sold | $453,000$107/sqft |
Source: Public Record Report a problem | ||
Public tax history
| Year | Property taxes | Tax assessment |
|---|---|---|
| 2025 | $3,912 | $652,910 |
| 2024 | $3,912 | $652,910 |
| 2023 | $3,912 +34.6% | $652,910 +43.9% |
| 2022 | $2,907 +0.1% | $453,720 |
| 2021 | $2,903 +6.6% | $453,720 +6.7% |
| 2020 | $2,724 +1.6% | $425,110 |
| 2019 | $2,681 +11.7% | $425,110 +8.1% |
| 2018 | $2,401 | $393,080 |
| 2017 | $2,401 | $393,080 |
| 2016 | $2,401 | $393,080 |
| 2015 | $2,401 +7.9% | $393,080 +0.4% |
| 2014 | $2,225 | $391,570 |
| 2013 | -- | $391,570 |
| 2012 | -- | $391,570 |
| 2011 | -- | $391,570 -5.5% |
| 2010 | -- | $414,570 |
| 2009 | -- | $414,570 |
| 2008 | -- | $414,570 +786.8% |
| 2007 | -- | $46,750 |
| 2006 | -- | $46,750 |
| 2005 | -- | $46,750 |
| 2004 | -- | $46,750 |
Find assessor info on the county website
Monthly payment
Est. payment
Payment breakdown
Explore the cost of this home by adjusting the details. Changes won't be saved.Climate risks
Neighborhood: 28117
Nearby schools
Schools provided by the listing agent
- Elementary: Woodland Heights
- Middle: Woodland Heights
- High: Lake Norman
Source: Canopy MLS as distributed by MLS GRID. This data may not be complete. We recommend contacting the local school district to confirm school assignments for this home.
- $917,8004 bd4 ba3.2k sqft114 Harrison Point Ct, Mooresville, NC 28117Off Market
- $893,1004 bd4 ba3.5k sqft122 Harrison Point Ct, Mooresville, NC 28117Off Market

- $727,9004 bd3 ba3.3k sqft110 Harrison Point Ct, Mooresville, NC 28117Off Market

- $962,5004 bd4 ba4.6k sqft102 Egrets Walk Pl, Mooresville, NC 28117Off Market

Similar homes
- $849,9004 bd4 ba3.2k sqft141 Culpeze Rd #9, Mooresville, NC 28117For Sale

 MLS ID #4390017, Christy Allen, The Allen Team Inc. Canopy MLS as distributed by MLS GRID
 - $850,0004 bd3 ba3.6k sqft105 Mandarin Dr, Mooresville, NC 28117For Sale
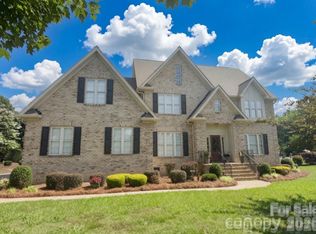 MLS ID #4400067, Aimee Hagler, Coldwell Banker Realty. Canopy MLS as distributed by MLS GRID
 - $850,0004 bd4 ba3.4k sqft122 Lake Pine Rd, Mooresville, NC 28117For Sale
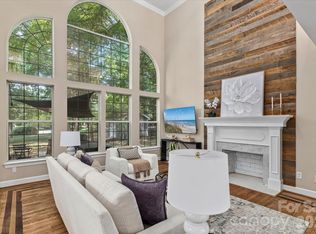 MLS ID #4397434, Lara Murphy, EXP Realty LLC Mooresville. Canopy MLS as distributed by MLS GRID
 - $750,0004 bd4 ba5k sqft172 Tawny Bark Dr, Mooresville, NC 28117For Sale
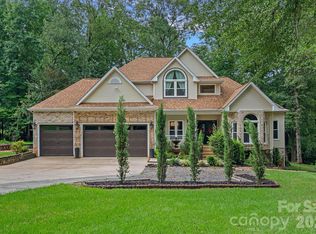 MLS ID #4332757, Marc Sarkis, Sark Realty. Canopy MLS as distributed by MLS GRID
 - $769,0004 bd3 ba3.3k sqft354 Robinson Rd, Mooresville, NC 28117For SaleMLS ID #4414354, Mark Walgren, Lewis And Kirk Realty LLC. Canopy MLS as distributed by MLS GRID
- $799,0004 bd4 ba4.6k sqft111 Saint Sophia Ct, Mooresville, NC 28117For SaleMLS ID #4377070, Alex Hayes, Horizon Realty Carolinas. Canopy MLS as distributed by MLS GRID
- $860,0004 bd3 ba2.6k sqft173 Yellow Jacket Cir, Mooresville, NC 28117For SaleMLS ID #4390039, Elizabeth Davis, Keller Williams Unified. Canopy MLS as distributed by MLS GRID
- $725,0004 bd4 ba2.7k sqft131 Lakeshore Hills Dr, Mooresville, NC 28117For SaleMLS ID #4416787, Verria Hairston, Opendoor Brokerage LLC. Canopy MLS as distributed by MLS GRID
- $1,000,0004 bd3 ba3.5k sqft122 Ringneck Trl, Mooresville, NC 28117For SaleMLS ID #4372433, Kelly Wodzinski, Keller Williams Unified. Canopy MLS as distributed by MLS GRID
- $750,0004 bd3 ba2.9k sqft119 Topsail Pl, Mooresville, NC 28117For SaleMLS ID #4379024, Christy Allen, The Allen Team Inc. Canopy MLS as distributed by MLS GRID
- $795,0004 bd3 ba3.4k sqft146 Orchard Farm Ln, Mooresville, NC 28117For SaleMLS ID #4389994, Mark Gibson, Coldwell Banker Realty. Canopy MLS as distributed by MLS GRID
- $699,9994 bd3 ba2.6k sqft115 S Gibbs Rd, Mooresville, NC 28117For SaleMLS ID #4403261, Nikki Ellis, Keller Williams Unified. Canopy MLS as distributed by MLS GRID
- $675,0004 bd3 ba3.2k sqft170 Kenway Loop, Mooresville, NC 28117For SaleMLS ID #4355232, Joseph Davis, Staylakenorman LLC. Canopy MLS as distributed by MLS GRID
- $945,0003 bd4 ba3.6k sqft139 Waterbury Dr, Mooresville, NC 28117For SaleMLS ID #4400849, Karlee Rehrer, Equity North Carolinas Real Estate, LLC. Canopy MLS as distributed by MLS GRID
- $1,250,0004 bd4 ba4.6k sqft288 Indian Trl, Mooresville, NC 28117For SaleMLS ID #4401881, Debra Palazzolo, Southern Homes of the Carolinas, Inc. Canopy MLS as distributed by MLS GRID
- $1,049,0004 bd5 ba4.1k sqft336 Kenway Loop, Mooresville, NC 28117For SaleMLS ID #4387334, Gary Myerscough, Lake Norman Realty, Inc.. Canopy MLS as distributed by MLS GRID
- $1,075,0004 bd5 ba4k sqft168 Blue Ridge Trl, Mooresville, NC 28117For SaleMLS ID #4357769, Kristen Bernard, Keller Williams South Park. Canopy MLS as distributed by MLS GRID
- $1,050,0004 bd5 ba4.3k sqft138 Fox Hunt Dr, Mooresville, NC 28117For SaleMLS ID #4401628, Ashley Reed, EXP Realty LLC Mooresville. Canopy MLS as distributed by MLS GRID
- $1,199,9004 bd5 ba4k sqft164 Bayberry Creek Cir, Mooresville, NC 28117For SaleMLS ID #4393248, Becky Boan, Howard Hanna Allen Tate Mooresville/LKN. Canopy MLS as distributed by MLS GRID
- $579,0005 bd4 ba3.8k sqft119 Middleton Pl, Mooresville, NC 28117For SaleMLS ID #4400680, Tricia Murphy, Southern Homes of the Carolinas, Inc. Canopy MLS as distributed by MLS GRID
