PRICE DROP! Beautiful estate home on .77 acre boasts 4 BR, 3.5 BA with a 1 BR apartment in highly sought after Poplar Grove community consisting of 45 homes. Features include a UPPER FLOOR PRIMARY BEDROOM, FULL lower level basement 2nd Living Quarters, office, 2 kitchens and 2 laundry rooms. Main floor gourmet kitchen with granite, 42” dark walnut cabinets, island, SS appliances: 36 cu.ft 60" refrigerator, INDUCTION cook top, wall oven, wine fridge and pot filler. Hearth room has wood burning fireplace. Also, an office, dining room, family room and half bath. Upstairs primary bedroom with electric fireplace, 3 additional bedrooms, guest bathroom.
BOTH FULL BATHS UPSTAIRS UPGRADED NOW WITH NEW WHITE QUARTZ, FIXTURES, LIGHTING AND MIRRORS.
Walkout basement or internal stairs to the 1890 sq ft living quarters with its own kitchen, laundry room, full bath, great room, bonus room and a huge primary bedroom. The private entrance has it’s own covered porch and vine covered patio.
Outside, your own private tree lined, oasis awaits you. The large sun room overlooks your pond with an open deck adjacent. The screened Gazebo has an outdoor brick fireplace, hot tub and sitting area, fire pit and large shed.
Apartment furnishings and hut tub can be purchased separately.
Active
Price cut: $29.5K (8/19)
$750,000
172 Tawny Bark Dr, Mooresville, NC 28117
4beds
5,036sqft
Single Family Residence
Built in 1996
0.77 Acres Lot
$742,200 Zestimate®
$149/sqft
$19/mo HOA
What's special
Hot tubUpper floor primary bedroomFamily roomVine covered patioWall ovenInduction cook topPot filler
- 146 days
- 3,131
- 303
Zillow last checked:
Listing updated:
Listed by:
Marc Sarkis Marc@SarkRealtyNC.com,
Sark Realty
Source: Canopy MLS as distributed by MLS GRID,MLS#: 4332757
Facts & features
Interior
Bedrooms & bathrooms
- Bedrooms: 4
- Bathrooms: 4
- Full bathrooms: 3
- 1/2 bathrooms: 1
Primary bedroom
- Level: Upper
Bedroom s
- Level: Main
Bedroom s
- Level: Upper
Bedroom s
- Level: Upper
Bedroom s
- Level: Upper
Bedroom s
- Level: Basement
Bathroom full
- Level: Upper
Bathroom full
- Level: Upper
Bathroom full
- Level: Basement
Bar entertainment
- Level: Main
Bonus room
- Level: Basement
Dining room
- Level: Main
Family room
- Level: Main
Great room
- Level: Basement
Kitchen
- Level: Main
Kitchen
- Level: Basement
Laundry
- Level: Main
Laundry
- Level: Basement
Office
- Level: Main
Heating
- Central, Electric, Heat Pump
Cooling
- Central Air
Appliances
- Included: Dishwasher, Disposal, Exhaust Hood, Freezer, Induction Cooktop, Refrigerator, Wall Oven, Water Softener
- Laundry: In Basement, Laundry Room
Features
- Kitchen Island, Pantry, Walk-In Closet(s)
- Flooring: Carpet, Tile, Wood
- Doors: French Doors, Insulated Door(s)
- Windows: Insulated Windows, Window Treatments
- Basement: Apartment,Exterior Entry,Finished,Walk-Out Access
- Attic: Walk-In
- Fireplace features: Family Room, Outside, Primary Bedroom, Wood Burning
Interior area
- Total structure area: 3,145
- Total interior livable area: 5,036 sqft
- Finished area above ground: 3,145
- Finished area below ground: 1,891
Property
Parking
- Total spaces: 8
- Parking features: Attached Garage, Parking Space(s), Garage on Main Level
- Attached garage spaces: 3
- Uncovered spaces: 5
- Details: 3 CAR GARAGE WITH 2 GRAVEL PARKING PADS IN ADDITION TO LONG DRIVEWAY
Features
- Levels: Two
- Stories: 2
- Patio & porch: Covered, Deck, Enclosed, Front Porch, Patio, Rear Porch, Screened
- Exterior features: Fire Pit
- Fencing: Invisible
- Waterfront features: None
Lot
- Size: 0.77 Acres
- Features: Private, Wooded
Living quarters
- Secondary features: Interior Connected,Separate Entrance,Separate Kitchen Facilities,Separate Living Quarters,Other - See Remarks
Details
- Additional structures: Gazebo, Outbuilding, Shed(s), Workshop
- Parcel number: 4626859779.000
- Zoning: RA
- Special conditions: Standard
Construction
Type & style
- Home type: SingleFamily
- Property subtype: Single Family Residence
Materials
- Brick Partial, Vinyl
Condition
- New construction: No
- Year built: 1996
Utilities & green energy
- Sewer: Septic Installed
- Water: Well
- Utilities for property: Cable Available, Electricity Connected
Community & HOA
Community
- Features: Picnic Area, Recreation Area, Street Lights, Walking Trails
- Subdivision: Poplar Grove
HOA
- Has HOA: Yes
- HOA fee: $225 annually
- HOA name: POPLAR GROVE MANAGEMENT
Location
- Region: Mooresville
Financial & listing details
- Price per square foot: $149/sqft
- Tax assessed value: $610,700
- Annual tax amount: $3,663
- Date on market: 4/10/2026
- Cumulative days on market: 122 days
- Listing terms: Cash,Conventional,FHA,VA Loan
- Electric utility on property: Yes
- Road surface type: Concrete, Gravel, Paved
Estimated market value
$742,200
$705,000 - $779,000
$4,531/mo
Price history
| Date | Event | Price |
|---|---|---|
| 8/19/2026 | Price change | $750,000-3.8%$149/sqft |
Source:  Canopy MLS as distributed by MLS GRID #4332757 Report a problem Canopy MLS as distributed by MLS GRID #4332757 Report a problem | ||
| 8/3/2026 | Price change | $779,500-2.5%$155/sqft |
Source: Canopy MLS as distributed by MLS GRID #4332757 Report a problem | ||
| 7/7/2026 | Price change | $799,500-3.6%$159/sqft |
Source: Canopy MLS as distributed by MLS GRID #4332757 Report a problem | ||
| 6/27/2026 | Price change | $829,500-2.1%$165/sqft |
Source: Canopy MLS as distributed by MLS GRID #4332757 Report a problem | ||
| 6/12/2026 | Price change | $847,500-0.9%$168/sqft |
Source: Canopy MLS as distributed by MLS GRID #4332757 Report a problem | ||
| 4/25/2026 | Price change | $855,000-0.6%$170/sqft |
Source: Canopy MLS as distributed by MLS GRID #4332757 Report a problem | ||
| 4/18/2026 | Price change | $859,750+0%$171/sqft |
Source: Canopy MLS as distributed by MLS GRID #4332757 Report a problem | ||
| 4/10/2026 | Listed for sale | $859,500+0.5%$171/sqft |
Source: Canopy MLS as distributed by MLS GRID #4332757 Report a problem | ||
| 9/26/2025 | Listing removed | $855,000$170/sqft |
Source: Canopy MLS as distributed by MLS GRID #4281414 Report a problem | ||
| 9/24/2025 | Price change | $855,000-2.3%$170/sqft |
Source: Canopy MLS as distributed by MLS GRID #4281414 Report a problem | ||
| 9/15/2025 | Price change | $875,000-0.8%$174/sqft |
Source: Canopy MLS as distributed by MLS GRID #4281414 Report a problem | ||
| 9/2/2025 | Price change | $882,500-1.7%$175/sqft |
Source: Canopy MLS as distributed by MLS GRID #4281414 Report a problem | ||
| 8/26/2025 | Price change | $897,500-0.2%$178/sqft |
Source: Canopy MLS as distributed by MLS GRID #4281414 Report a problem | ||
| 8/15/2025 | Listed for sale | $899,500+100.3%$179/sqft |
Source: Canopy MLS as distributed by MLS GRID #4281414 Report a problem | ||
| 4/15/2020 | Sold | $449,000$89/sqft |
Source: Canopy MLS as distributed by MLS GRID #3498516 Report a problem | ||
| 3/15/2020 | Pending sale | $449,000$89/sqft |
Source: FK and Associates Real Estate Firm #3498516 Report a problem | ||
| 3/3/2020 | Listed for sale | $449,000$89/sqft |
Source: FK and Associates Real Estate Firm #3498516 Report a problem | ||
| 2/17/2020 | Pending sale | $449,000$89/sqft |
Source: FK and Associates Real Estate Firm #3498516 Report a problem | ||
| 8/13/2019 | Price change | $449,000-5.3%$89/sqft |
Source: FK and Associates Real Estate Firm #3498516 Report a problem | ||
| 8/8/2019 | Price change | $474,000+5.6%$94/sqft |
Source: FK and Associates Real Estate Firm #3498516 Report a problem | ||
| 5/7/2019 | Price change | $449,000-8.1%$89/sqft |
Source: FK and Associates Real Estate Firm #3498516 Report a problem | ||
| 4/20/2019 | Listed for sale | $488,500+8%$97/sqft |
Source: FK and Associates Real Estate Firm #3498516 Report a problem | ||
| 3/13/2019 | Sold | $452,422-2.7%$90/sqft |
Source: Public Record Report a problem | ||
| 10/25/2018 | Price change | $465,000-6.1%$92/sqft |
Source: Helen Adams Realty #3446385 Report a problem | ||
| 8/1/2018 | Listed for sale | $495,000+1.3%$98/sqft |
Source: Allen Tate Mooresville/Lake Norman #3405961 Report a problem | ||
| 3/17/2017 | Sold | $488,500+84.3%$97/sqft |
Source: Canopy MLS as distributed by MLS GRID #3164916 Report a problem | ||
| 10/19/2015 | Sold | $265,000-8.6%$53/sqft |
Source: Canopy MLS as distributed by MLS GRID #3070327 Report a problem | ||
| 5/29/2001 | Sold | $290,000+13.7%$58/sqft |
Source: Public Record Report a problem | ||
| 4/16/1999 | Sold | $255,000$51/sqft |
Source: Public Record Report a problem | ||
Public tax history
| Year | Property taxes | Tax assessment |
|---|---|---|
| 2025 | $3,663 | $610,700 |
| 2024 | $3,663 | $610,700 |
| 2023 | $3,663 +19.4% | $610,700 +27.4% |
| 2022 | $3,068 +0.1% | $479,380 |
| 2021 | $3,064 | $479,380 |
| 2020 | $3,064 +1.6% | $479,380 |
| 2019 | $3,016 +20.1% | $479,380 +16.4% |
| 2018 | $2,512 | $411,750 |
| 2017 | $2,512 +15.4% | $411,750 +15.7% |
| 2016 | $2,178 | $355,790 |
| 2015 | $2,178 +2.4% | $355,790 -4.8% |
| 2014 | $2,127 | $373,900 |
| 2013 | -- | $373,900 |
| 2012 | -- | $373,900 |
| 2011 | -- | $373,900 -9.8% |
| 2010 | -- | $414,380 |
| 2009 | -- | $414,380 |
| 2008 | -- | $414,380 |
| 2007 | -- | $414,380 +36.8% |
| 2006 | -- | $302,950 |
| 2005 | -- | $302,950 |
| 2004 | -- | $302,950 |
| 2003 | -- | $302,950 +8.1% |
| 2002 | -- | $280,130 |
| 2001 | -- | $280,130 |
| 2000 | -- | $280,130 |
Find assessor info on the county website
Monthly payment
Est. payment
Payment breakdown
Explore the cost of this home by adjusting the details. Changes won't be saved.Climate risks
Neighborhood: 28117
Nearby schools
Schools provided by the listing agent
- Elementary: Woodland Heights
- Middle: Woodland Heights
- High: Lake Norman
Source: Canopy MLS as distributed by MLS GRID. This data may not be complete. We recommend contacting the local school district to confirm school assignments for this home.
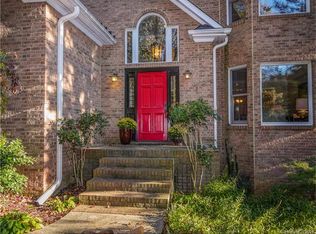
Similar homes
- $750,0004 bd3 ba2.9k sqft119 Topsail Pl, Mooresville, NC 28117For Sale
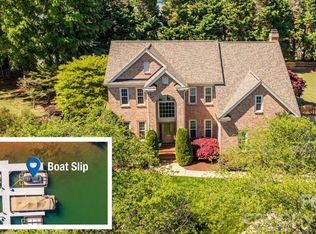
 MLS ID #4379024, Christy Allen, The Allen Team Inc. Canopy MLS as distributed by MLS GRID
 - $835,0004 bd4 ba4.2k sqft120 Harrison Point Ct, Mooresville, NC 28117For Sale
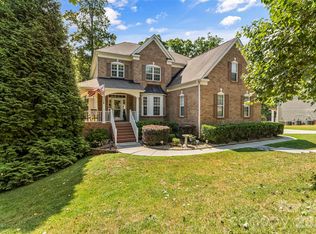 MLS ID #4370465, Jeanette Charlet, NorthGroup Real Estate LLC. Canopy MLS as distributed by MLS GRID
 - $725,0004 bd4 ba2.7k sqft131 Lakeshore Hills Dr, Mooresville, NC 28117For Sale
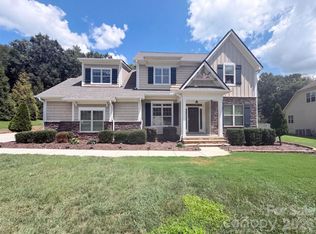 MLS ID #4416787, Verria Hairston, Opendoor Brokerage LLC. Canopy MLS as distributed by MLS GRID
 - $795,0004 bd3 ba2.9k sqft153 Folkstone Rd, Mooresville, NC 28117For Sale
 MLS ID #4416757, Marlo Mikeal, Lake Norman Realty, Inc.. Canopy MLS as distributed by MLS GRID
 - $850,0004 bd4 ba3.4k sqft122 Lake Pine Rd, Mooresville, NC 28117For SaleMLS ID #4397434, Lara Murphy, EXP Realty LLC Mooresville. Canopy MLS as distributed by MLS GRID
- $775,0003 bd4 ba2.8k sqft567 Canvasback Rd, Mooresville, NC 28117For SaleMLS ID #4401725, Bryan Saldarini, EXP Realty LLC Mooresville. Canopy MLS as distributed by MLS GRID
- $849,9004 bd4 ba3.2k sqft141 Culpeze Rd #9, Mooresville, NC 28117For SaleMLS ID #4390017, Christy Allen, The Allen Team Inc. Canopy MLS as distributed by MLS GRID
- $850,0004 bd3 ba3.6k sqft105 Mandarin Dr, Mooresville, NC 28117For SaleMLS ID #4400067, Aimee Hagler, Coldwell Banker Realty. Canopy MLS as distributed by MLS GRID
- $699,9004 bd3 ba2.9k sqft108 Broadview Cir, Mooresville, NC 28117For SaleMLS ID #4388348, Nicole Leininger, Ivester Jackson Christie's. Canopy MLS as distributed by MLS GRID
- $899,0003 bd4 ba3.7k sqft112 Misty Meadows Ct, Mooresville, NC 28117For SaleMLS ID #4372738, Matt Sarver, Keller Williams Lake Norman. Canopy MLS as distributed by MLS GRID
- $799,0004 bd4 ba4.6k sqft111 Saint Sophia Ct, Mooresville, NC 28117For SaleMLS ID #4377070, Alex Hayes, EXP Realty LLC Mooresville. Canopy MLS as distributed by MLS GRID
- $875,0005 bd4 ba3.6k sqft623 Normandy Rd, Mooresville, NC 28117For SaleMLS ID #4404379, Brelin Menard, Keller Williams Unified. Canopy MLS as distributed by MLS GRID
- $685,0004 bd3 ba3.2k sqft170 Kenway Loop, Mooresville, NC 28117For SaleMLS ID #4355232, Joseph Davis, Staylakenorman LLC. Canopy MLS as distributed by MLS GRID
- $585,0003 bd3 ba2.5k sqft109 Fulton Farms Ln, Mooresville, NC 28117For SaleMLS ID #4377074, Garrett Small, Keller Williams Connected. Canopy MLS as distributed by MLS GRID
- $860,0004 bd3 ba2.6k sqft173 Yellow Jacket Cir, Mooresville, NC 28117For SaleMLS ID #4390039, Elizabeth Davis, Keller Williams Unified. Canopy MLS as distributed by MLS GRID
- $750,0004 bd4 ba3.5k sqft112 Delaney Ln, Mooresville, NC 28115For SaleMLS ID #4416649, Allen Yuspa, The Agency - Charlotte. Canopy MLS as distributed by MLS GRID
- $1,000,0004 bd3 ba3.5k sqft122 Ringneck Trl, Mooresville, NC 28117For SaleMLS ID #4372433, Kelly Wodzinski, Keller Williams Unified. Canopy MLS as distributed by MLS GRID
- $649,9994 bd4 ba3.6k sqft130 Haddington Pl, Mooresville, NC 28115For SaleMLS ID #4398886, Sue Nichols, Realty One Group Revolution. Canopy MLS as distributed by MLS GRID
- $579,0005 bd4 ba3.8k sqft119 Middleton Pl, Mooresville, NC 28117For SaleMLS ID #4400680, Tricia Murphy, Southern Homes of the Carolinas, Inc. Canopy MLS as distributed by MLS GRID
- $599,0005 bd4 ba3.8k sqft146 Comata Rd, Mooresville, NC 28117For SaleMLS ID #4380267, Paige McGuirk, COMPASS. Canopy MLS as distributed by MLS GRID
