*NEW PRICE + RARE BASEMENT HOME IN THE POINT/MUIRFIELD AREA*
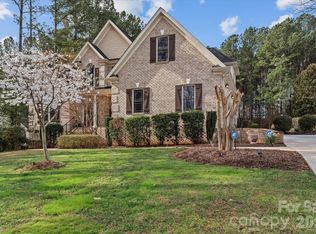
Tucked away on a quiet cul-de-sac in the highly desirable Muirfield neighborhood, this rare basement home offers the perfect blend of privacy, entertaining space, and everyday convenience. Enjoy golf course community living with top-rated schools and easy access to downtown Mooresville—just a short golf cart ride to restaurants, shops, and entertainment.
Step inside and discover over-the-top spaces designed for making memories. The fully finished walk-out basement is a true showstopper, featuring a spacious wine cellar and custom wine bar, making it the ultimate gathering space for game days, celebrations, or relaxing evenings with friends and family.
The heart of the home extends outdoors to a large screened-in porch, where you can enjoy morning coffee, watch the seasons change, and take in peaceful wooded views. The home backs to a natural wooded area, creating a private backdrop that feels worlds away from the everyday.
Major upgrades completed in the last two years include:
- Two new HVAC systems with 8-year transferable warranty
- Custom closet systems in every bedroom, pantry, and laundry room
- Plantation shutters throughout the home
- Refinished hardwood floors
- French doors added to the home office
- Resealed retaining wall for added durability
- Fully wired security system that conveys
- Invisible underground pet fence
- Spacious screened porch for year-round enjoyment
Unlike many homes on the market, this one is truly move-in ready with thousands invested in meaningful upgrades already completed for the next owner.
The property sits on a hillside lot, allowing for the sought-after basement design and enhanced privacy from neighboring homes. While the backyard is currently limited in usable space, it offers future potential for creative landscaping, terraced gardens, outdoor living enhancements, or customized backyard improvements.
If you're looking for a home with personality, exceptional entertaining space, major system upgrades, and a location that's hard to beat, 130 Haddington Place is a must-see!
Schedule your tour today and discover why this hidden gem is one of Mooresville's best values.
PLEASE CHECK OUT THE ATTACHED PICTURES SHOWING WHAT MY CLIENT HAD CONSIDERED IF THEY HAD REMAINED IN THE AREA.
Active
Price cut: $15K (8/20)
$649,999
130 Haddington Pl, Mooresville, NC 28115
4beds
3,631sqft
Single Family Residence
Built in 1997
0.52 Acres Lot
$642,800 Zestimate®
$179/sqft
$28/mo HOA
What's special
Fully finished walk-out basementRefinished hardwood floorsPeaceful wooded viewsInvisible underground pet fenceCustom wine barLarge screened-in porchSpacious wine cellar
- 60 days
- 1,632
- 161
Likely to sell faster than
Zillow last checked:
Listing updated:
Listed by:
Sue Nichols suesellslkn@gmail.com,
Realty One Group Revolution
Source: Canopy MLS as distributed by MLS GRID,MLS#: 4398886
Facts & features
Interior
Bedrooms & bathrooms
- Bedrooms: 4
- Bathrooms: 4
- Full bathrooms: 3
- 1/2 bathrooms: 1
Primary bedroom
- Level: Upper
Bathroom full
- Level: Upper
Bathroom full
- Level: Upper
Bathroom half
- Level: Main
Bathroom full
- Level: Basement
Bar entertainment
- Level: Basement
Breakfast
- Level: Main
Dining area
- Level: Main
Family room
- Level: Main
Kitchen
- Level: Main
Laundry
- Level: Main
Office
- Level: Main
Recreation room
- Level: Basement
Other
- Level: Basement
Other
- Level: Basement
Other
- Level: Basement
Heating
- Central
Cooling
- Ceiling Fan(s), Central Air
Appliances
- Included: Dishwasher, Disposal, Electric Range, Microwave, Refrigerator, Washer/Dryer
- Laundry: Utility Room, Inside
Features
- Breakfast Bar, Built-in Features, Soaking Tub, Open Floorplan, Pantry, Walk-In Closet(s)
- Flooring: Tile, Wood
- Doors: Storm Door(s)
- Windows: Storm Window(s)
- Basement: Finished,Storage Space
- Fireplace features: Family Room, Gas
Interior area
- Total structure area: 2,565
- Total interior livable area: 3,631 sqft
- Finished area above ground: 2,565
- Finished area below ground: 1,066
Property
Parking
- Total spaces: 2
- Parking features: Driveway, Attached Garage, Garage Door Opener, Garage Faces Side, Garage on Main Level
- Attached garage spaces: 2
- Has uncovered spaces: Yes
Features
- Levels: Tri-Level
- Patio & porch: Covered, Deck, Screened
- Fencing: Front Yard,Invisible
Lot
- Size: 0.52 Acres
- Features: Cul-De-Sac, Private, Sloped, Wooded, Views
Details
- Parcel number: 4656588144.000
- Zoning: RLI
- Special conditions: Standard
Construction
Type & style
- Home type: SingleFamily
- Property subtype: Single Family Residence
Materials
- Vinyl
Condition
- New construction: No
- Year built: 1997
Utilities & green energy
- Sewer: Public Sewer
- Water: City
- Utilities for property: Cable Available, Underground Power Lines
Community & HOA
Community
- Features: Golf, Street Lights
- Security: Security System, Smoke Detector(s)
- Subdivision: Muirfield
HOA
- Has HOA: Yes
- HOA fee: $165 semi-annually
- HOA name: Key Community Management
- HOA phone: 704-321-1556
Location
- Region: Mooresville
Financial & listing details
- Price per square foot: $179/sqft
- Tax assessed value: $669,910
- Annual tax amount: $7,892
- Date on market: 7/1/2026
- Cumulative days on market: 268 days
- Listing terms: Cash,Conventional,FHA,VA Loan
- Road surface type: Concrete, Paved
Estimated market value
$642,800
$611,000 - $675,000
$3,022/mo
Price history
| Date | Event | Price |
|---|---|---|
| 8/20/2026 | Price change | $649,999-2.3%$179/sqft |
Source:  Canopy MLS as distributed by MLS GRID #4398886 Report a problem Canopy MLS as distributed by MLS GRID #4398886 Report a problem | ||
| 8/5/2026 | Price change | $665,000-0.6%$183/sqft |
Source: Canopy MLS as distributed by MLS GRID #4398886 Report a problem | ||
| 7/8/2026 | Price change | $669,000-0.7%$184/sqft |
Source: Canopy MLS as distributed by MLS GRID #4398886 Report a problem | ||
| 7/1/2026 | Listed for sale | $674,000$186/sqft |
Source: Canopy MLS as distributed by MLS GRID #4398886 Report a problem | ||
| 7/1/2026 | Listing removed | $674,000$186/sqft |
Source: Canopy MLS as distributed by MLS GRID #4326665 Report a problem | ||
| 6/16/2026 | Price change | $674,000-0.9%$186/sqft |
Source: Canopy MLS as distributed by MLS GRID #4326665 Report a problem | ||
| 5/25/2026 | Price change | $679,999-1.4%$187/sqft |
Source: Canopy MLS as distributed by MLS GRID #4326665 Report a problem | ||
| 5/10/2026 | Price change | $689,999-1.1%$190/sqft |
Source: Canopy MLS as distributed by MLS GRID #4326665 Report a problem | ||
| 5/8/2026 | Price change | $697,999-0.1%$192/sqft |
Source: Canopy MLS as distributed by MLS GRID #4326665 Report a problem | ||
| 5/1/2026 | Price change | $698,999-0.1%$193/sqft |
Source: Canopy MLS as distributed by MLS GRID #4326665 Report a problem | ||
| 4/16/2026 | Price change | $699,999-3.4%$193/sqft |
Source: Canopy MLS as distributed by MLS GRID #4326665 Report a problem | ||
| 4/7/2026 | Price change | $724,999-3.3%$200/sqft |
Source: Canopy MLS as distributed by MLS GRID #4326665 Report a problem | ||
| 3/13/2026 | Price change | $749,999-1.3%$207/sqft |
Source: Canopy MLS as distributed by MLS GRID #4326665 Report a problem | ||
| 3/2/2026 | Price change | $760,000-1.6%$209/sqft |
Source: Canopy MLS as distributed by MLS GRID #4326665 Report a problem | ||
| 2/10/2026 | Price change | $772,500-0.3%$213/sqft |
Source: Canopy MLS as distributed by MLS GRID #4326665 Report a problem | ||
| 1/18/2026 | Price change | $774,900-1.2%$213/sqft |
Source: Canopy MLS as distributed by MLS GRID #4326665 Report a problem | ||
| 1/7/2026 | Price change | $784,000-0.6%$216/sqft |
Source: Canopy MLS as distributed by MLS GRID #4326665 Report a problem | ||
| 12/5/2025 | Listed for sale | $789,000+16.9%$217/sqft |
Source: Canopy MLS as distributed by MLS GRID #4326665 Report a problem | ||
| 10/12/2022 | Sold | $675,000-3.6%$186/sqft |
Source: Canopy MLS as distributed by MLS GRID #3883584 Report a problem | ||
| 8/14/2022 | Contingent | $699,900$193/sqft |
Source: Canopy MLS as distributed by MLS GRID #3883584 Report a problem | ||
| 7/14/2022 | Listed for sale | $699,900+224%$193/sqft |
Source: Canopy MLS as distributed by MLS GRID #3883584 Report a problem | ||
| 8/26/2003 | Sold | $216,000$59/sqft |
Source: Public Record Report a problem | ||
Public tax history
| Year | Property taxes | Tax assessment |
|---|---|---|
| 2025 | $7,892 +0.8% | $669,910 |
| 2024 | $7,832 +0.3% | $669,910 |
| 2023 | $7,808 +83.5% | $669,910 +114.2% |
| 2022 | $4,254 +0.1% | $312,760 |
| 2021 | $4,250 | $312,760 |
| 2020 | $4,250 +0.7% | $312,760 |
| 2019 | $4,218 +19.4% | $312,760 +20.3% |
| 2018 | $3,532 | $259,990 |
| 2017 | $3,532 +1.7% | $259,990 |
| 2016 | $3,472 | $259,990 |
| 2015 | $3,472 -2.1% | $259,990 -5.4% |
| 2014 | $3,546 | $274,740 |
| 2013 | -- | $274,740 |
| 2012 | -- | $274,740 |
| 2011 | -- | $274,740 -5.7% |
| 2010 | -- | $291,400 |
| 2009 | -- | $291,400 |
| 2008 | -- | $291,400 |
| 2007 | -- | $291,400 +15.8% |
| 2006 | -- | $251,630 |
| 2005 | -- | $251,630 |
| 2004 | -- | $251,630 |
| 2003 | -- | $251,630 +9.5% |
| 2002 | -- | $229,840 |
| 2001 | -- | $229,840 |
| 2000 | -- | $229,840 |
Find assessor info on the county website
Monthly payment
Est. payment
Payment breakdown
Explore the cost of this home by adjusting the details. Changes won't be saved.Climate risks
Neighborhood: 28115
Nearby schools
Schools provided by the listing agent
- Elementary: South / Mooresville IS
- Middle: Mooresville
- High: Mooresville
Source: Canopy MLS as distributed by MLS GRID. This data may not be complete. We recommend contacting the local school district to confirm school assignments for this home.
Similar homes
- $570,0004 bd3 ba3.6k sqft900 Muirfield Dr, Mooresville, NC 28115For Sale
 MLS ID #4340189, Garrett Small, Keller Williams Connected. Canopy MLS as distributed by MLS GRID
 - $699,9004 bd3 ba4.2k sqft166 Stibbs Cross Rd, Mooresville, NC 28115For Sale
 MLS ID #4380055, Zach Francis, Francis Real Estate Group, Inc. Canopy MLS as distributed by MLS GRID
 - $585,0005 bd4 ba3.7k sqft228 Forest Walk Way, Mooresville, NC 28115For Sale
 MLS ID #4408596, Kevin Cox, Berkshire Hathaway HomeServices Carolinas Realty. Canopy MLS as distributed by MLS GRID
 - $685,0004 bd3 ba3.2k sqft170 Kenway Loop, Mooresville, NC 28117For Sale
 MLS ID #4355232, Joseph Davis, Staylakenorman LLC. Canopy MLS as distributed by MLS GRID
 - $699,9004 bd3 ba2.9k sqft108 Broadview Cir, Mooresville, NC 28117For SaleMLS ID #4388348, Nicole Leininger, Ivester Jackson Christie's. Canopy MLS as distributed by MLS GRID
- $485,0004 bd3 ba2.5k sqft120 Louden Dr, Mooresville, NC 28115For SaleMLS ID #4389862, Kristi Vernon, Keller Williams Lake Norman. Canopy MLS as distributed by MLS GRID
- $599,0005 bd4 ba3.8k sqft146 Comata Rd, Mooresville, NC 28117For SaleMLS ID #4380267, Paige McGuirk, COMPASS. Canopy MLS as distributed by MLS GRID
- $439,5004 bd3 ba2.6k sqft127 Elba Dr #187, Mooresville, NC 28115For SaleMLS ID #4412801, Dee Owens, Real Broker, LLC. Canopy MLS as distributed by MLS GRID
- $499,5005 bd5 ba3.3k sqft136 Haddonsfield Dr, Mooresville, NC 28115For SaleMLS ID #4396750, Zach Francis, Francis Real Estate Group, Inc. Canopy MLS as distributed by MLS GRID
- $750,0004 bd3 ba2.9k sqft119 Topsail Pl, Mooresville, NC 28117For SaleMLS ID #4379024, Christy Allen, The Allen Team Inc. Canopy MLS as distributed by MLS GRID
- $669,9005 bd4 ba3.7k sqft2083 Topaz Plz, Davidson, NC 28036For SaleMLS ID #4418180, Craig Tribus, Beycome Brokerage Realty LLC. Canopy MLS as distributed by MLS GRID
- $692,5005 bd3 ba3k sqft130 Eagles Landing Dr, Mooresville, NC 28117For SaleMLS ID #4407110, Rebekah Sosa, Mooresville Realty LLC. Canopy MLS as distributed by MLS GRID
- $835,0004 bd4 ba4.2k sqft120 Harrison Point Ct, Mooresville, NC 28117For SaleMLS ID #4370465, Jeanette Charlet, NorthGroup Real Estate LLC. Canopy MLS as distributed by MLS GRID
- $695,0003 bd3 ba2.6k sqft127 Brawley Point Cir, Mooresville, NC 28117For SaleMLS ID #4399063, Lou Sorrento, Sorrento Realty Group LLC. Canopy MLS as distributed by MLS GRID
- $850,0004 bd4 ba3.4k sqft122 Lake Pine Rd, Mooresville, NC 28117For SaleMLS ID #4397434, Lara Murphy, EXP Realty LLC Mooresville. Canopy MLS as distributed by MLS GRID
- $750,0004 bd4 ba5k sqft172 Tawny Bark Dr, Mooresville, NC 28117For SaleMLS ID #4332757, Marc Sarkis, Sark Realty. Canopy MLS as distributed by MLS GRID
- $849,9004 bd4 ba3.2k sqft141 Culpeze Rd #9, Mooresville, NC 28117For SaleMLS ID #4390017, Christy Allen, The Allen Team Inc. Canopy MLS as distributed by MLS GRID
- $585,0003 bd3 ba2.5k sqft109 Fulton Farms Ln, Mooresville, NC 28117For SaleMLS ID #4377074, Garrett Small, Keller Williams Connected. Canopy MLS as distributed by MLS GRID
- $780,0004 bd3 ba3.4k sqft137 Northington Woods Dr, Mooresville, NC 28117For SaleMLS ID #4367373, Tracie Zehnal, Tall Oaks Real Estate. Canopy MLS as distributed by MLS GRID
- $510,0004 bd3 ba3.2k sqft117 Tomahawk Dr, Mooresville, NC 28117For SaleMLS ID #4372781, Thomas Hocker, EXP Realty LLC Mooresville. Canopy MLS as distributed by MLS GRID
