Spacious home in the desirable Muirfield community with a flexible layout and builder upgrades throughout. The main level features high ceilings, a see-through fireplace, and a sunroom that brings in plenty of natural light. The converted garage adds additional living space that works well as a rec room, office, or multi-generational setup—next owner could convert it back to a two-car garage if desired. Out back, enjoy an oversized deck overlooking a private, tree-lined yard with an in-ground pool. The pool has not been used in several years and is being sold as-is, offering an opportunity for a buyer to bring it back to life. The home also includes built-ins, central vacuum (not currently in use), and a layout that offers plenty of room to spread out inside and out. Convenient location just minutes to downtown Mooresville, shopping, dining, and everyday amenities, with easy access to Lake Norman for boating, recreation, and waterfront spots. Bring your best offer!
Active
Price cut: $25K (7/13)
$570,000
900 Muirfield Dr, Mooresville, NC 28115
4beds
3,620sqft
Single Family Residence
Built in 1995
0.35 Acres Lot
$564,500 Zestimate®
$157/sqft
$28/mo HOA
What's special
In-ground poolHigh ceilingsSee-through fireplaceOversized deckPrivate tree-lined yardBuilder upgrades throughoutCentral vacuum
- 141 days |
- 1,286 |
- 81 |
Zillow last checked:
Listing updated:
Listed by:
Garrett Small garrettsmallrealestate@gmail.com,
Keller Williams Connected
Source: Canopy MLS as distributed by MLS GRID,MLS#: 4340189
Facts & features
Interior
Bedrooms & bathrooms
- Bedrooms: 4
- Bathrooms: 3
- Full bathrooms: 2
- 1/2 bathrooms: 1
Primary bedroom
- Features: Ceiling Fan(s), Walk-In Closet(s)
- Level: Upper
- Area: 391.83 Square Feet
- Dimensions: 19' 8" X 19' 11"
Bedroom s
- Features: Ceiling Fan(s)
- Level: Upper
- Area: 144.11 Square Feet
- Dimensions: 10' 5" X 13' 10"
Bedroom s
- Level: Upper
- Area: 138.79 Square Feet
- Dimensions: 11' 4" X 12' 3"
Bedroom s
- Features: Ceiling Fan(s), Walk-In Closet(s)
- Level: Upper
- Area: 181.91 Square Feet
- Dimensions: 12' 11" X 14' 1"
Breakfast
- Level: Main
- Area: 120.78 Square Feet
- Dimensions: 19' 1" X 6' 4"
Dining room
- Level: Main
- Area: 183.29 Square Feet
- Dimensions: 13' 9" X 13' 4"
Family room
- Features: Breakfast Bar, Cathedral Ceiling(s), Ceiling Fan(s), Central Vacuum
- Level: Main
- Area: 252.45 Square Feet
- Dimensions: 14' 11" X 16' 11"
Flex space
- Level: Main
- Area: 129.86 Square Feet
- Dimensions: 10' 9" X 12' 1"
Kitchen
- Features: Breakfast Bar, Built-in Features
- Level: Main
- Area: 297.27 Square Feet
- Dimensions: 19' 1" X 15' 7"
Laundry
- Level: Main
- Area: 56.52 Square Feet
- Dimensions: 9' 10" X 5' 9"
Living room
- Level: Main
- Area: 144.27 Square Feet
- Dimensions: 10' 9" X 13' 5"
Recreation room
- Level: Main
- Area: 475.42 Square Feet
- Dimensions: 19' 8" X 24' 2"
Sunroom
- Level: Main
- Area: 167.67 Square Feet
- Dimensions: 14' 7" X 11' 6"
Heating
- Forced Air, Natural Gas, Zoned
Cooling
- Ceiling Fan(s), Central Air, Zoned
Appliances
- Included: Dishwasher, Disposal, Dryer, Electric Cooktop, Electric Oven, Electric Range, Exhaust Fan, Gas Water Heater, Plumbed For Ice Maker, Refrigerator, Washer/Dryer
- Laundry: Mud Room, Inside
Features
- Breakfast Bar, Built-in Features, Soaking Tub, Pantry, Walk-In Closet(s)
- Has basement: No
- Fireplace features: Family Room, Gas Log, See Through
Interior area
- Total structure area: 3,620
- Total interior livable area: 3,620 sqft
- Finished area above ground: 3,620
- Finished area below ground: 0
Property
Parking
- Total spaces: 4
- Parking features: Driveway
- Uncovered spaces: 4
Features
- Levels: Two
- Stories: 2
- Exterior features: Other - See Remarks
- Pool features: Fenced, In Ground
- Fencing: Back Yard,Fenced,Privacy
Lot
- Size: 0.35 Acres
- Features: Corner Lot, Level, Open Lot, Wooded
Details
- Additional structures: Shed(s)
- Parcel number: 4656686476.000
- Zoning: RLI
- Special conditions: Standard
Construction
Type & style
- Home type: SingleFamily
- Property subtype: Single Family Residence
Materials
- Stucco, Stone, Vinyl
- Foundation: Crawl Space
Condition
- New construction: No
- Year built: 1995
Utilities & green energy
- Sewer: Public Sewer
- Water: City
Community & HOA
Community
- Features: Walking Trails
- Subdivision: Muirfield
HOA
- Has HOA: Yes
- HOA fee: $165 semi-annually
- HOA name: Key Community Management
- HOA phone: 704-321-1556
Location
- Region: Mooresville
Financial & listing details
- Price per square foot: $157/sqft
- Tax assessed value: $495,290
- Annual tax amount: $5,903
- Date on market: 4/3/2026
- Cumulative days on market: 141 days
- Listing terms: Cash,Conventional,FHA,VA Loan
- Road surface type: Concrete, Paved
Estimated market value
$564,500
$536,000 - $593,000
$3,170/mo
Price history
| Date | Event | Price |
|---|---|---|
| 7/13/2026 | Price change | $570,000-4.2%$157/sqft |
Source:  Canopy MLS as distributed by MLS GRID #4340189 Report a problem Canopy MLS as distributed by MLS GRID #4340189 Report a problem | ||
| 6/15/2026 | Price change | $595,000-1.7%$164/sqft |
Source: Canopy MLS as distributed by MLS GRID #4340189 Report a problem | ||
| 5/1/2026 | Price change | $605,000-3.2%$167/sqft |
Source: Canopy MLS as distributed by MLS GRID #4340189 Report a problem | ||
| 4/3/2026 | Listed for sale | $625,000+145.1%$173/sqft |
Source: Canopy MLS as distributed by MLS GRID #4340189 Report a problem | ||
| 5/14/1998 | Sold | $255,000$70/sqft |
Source: Public Record Report a problem | ||
Public tax history
| Year | Property taxes | Tax assessment |
|---|---|---|
| 2025 | $5,903 +1% | $495,290 |
| 2024 | $5,843 +0.4% | $495,290 |
| 2023 | $5,819 +13.9% | $495,290 +30.9% |
| 2022 | $5,108 +0.1% | $378,380 |
| 2021 | $5,104 | $378,380 |
| 2020 | $5,104 +0.7% | $378,380 |
| 2019 | $5,067 +20.1% | $378,380 +20.9% |
| 2018 | $4,218 | $313,040 |
| 2017 | $4,218 +1.4% | $313,040 |
| 2016 | $4,158 | $313,040 |
| 2015 | $4,158 -1.2% | $313,040 -4.5% |
| 2014 | $4,210 | $327,820 |
| 2013 | -- | $327,820 +1.9% |
| 2012 | -- | $321,600 |
| 2011 | -- | $321,600 -4.2% |
| 2010 | -- | $335,640 |
| 2009 | -- | $335,640 |
| 2008 | -- | $335,640 |
| 2007 | -- | $335,640 +12.6% |
| 2006 | -- | $298,080 |
| 2005 | -- | $298,080 |
| 2004 | -- | $298,080 |
| 2003 | -- | $298,080 +8.9% |
| 2002 | -- | $273,660 |
| 2001 | -- | $273,660 |
| 2000 | -- | $273,660 |
Find assessor info on the county website
Monthly payment
Est. payment
Payment breakdown
Explore the cost of this home by adjusting the details. Changes won't be saved.Climate risks
Neighborhood: 28115
Nearby schools
GreatSchools rating
- NASouth ElementaryGrades: PK-2Distance: 1.5 mi
- 9/10Mooresville MiddleGrades: 6-8Distance: 2.6 mi
- 8/10Mooresville Senior HighGrades: 9-12Distance: 1.5 mi
Schools provided by the listing agent
- Elementary: Shepherd
- Middle: Mooresville
- High: Mooresville
Source: Canopy MLS as distributed by MLS GRID. This data may not be complete. We recommend contacting the local school district to confirm school assignments for this home.
- $533,5004 bd2 ba2.6k sqft908 Muirfield Dr, Mooresville, NC 28115Off Market
- $520,0004 bd3 ba2.7k sqft110 Club Dr, Mooresville, NC 28115Sold
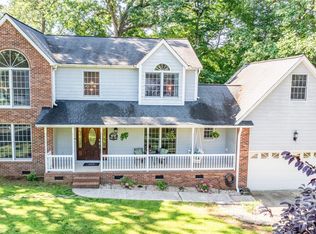
- $492,7003 bd2 ba2.5k sqft120 Club Dr, Mooresville, NC 28115Off Market
- $530,4003 bd4 ba3.1k sqft914 Muirfield Dr, Mooresville, NC 28115Off Market

- $670,0004 bd3 ba3.9k sqft901 Muirfield Dr, Mooresville, NC 28115Sold
- $676,4004 bd2 ba3.5k sqft909 Muirfield Dr, Mooresville, NC 28115Off Market
- $12,854,800-- bd-- ba1.8k sqft100 Club Dr #900, Mooresville, NC 28115Off Market
- $270,8002 bd2 ba1.3k sqft103 Putters Pl, Mooresville, NC 28115Off Market
A local agent can set up tours, give advice and negotiate with sellers.
Similar homes
- $585,0006 bd4 ba3.6k sqft123 Hedgewood Dr, Mooresville, NC 28115For Sale
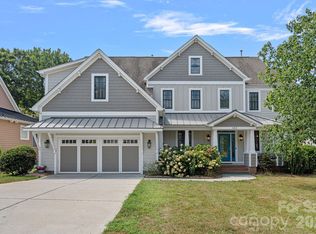
 MLS ID #4361245, Melody Fuhr, Howard Hanna Allen Tate Lake Norman. Canopy MLS as distributed by MLS GRID
 - $515,0004 bd4 ba2.7k sqft1066 Briarcliff Rd, Mooresville, NC 28115For Sale
 MLS ID #4381253, Eddie Rodriguez, Real Broker, LLC. Canopy MLS as distributed by MLS GRID
 - $600,0005 bd4 ba3.7k sqft228 Forest Walk Way, Mooresville, NC 28115For Sale
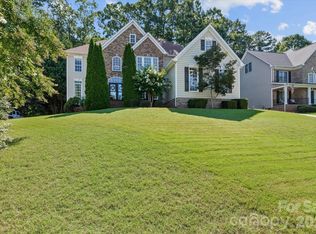 MLS ID #4408596, Kevin Cox, Berkshire Hathaway HomeServices Carolinas Realty. Canopy MLS as distributed by MLS GRID
 - $439,5004 bd3 ba2.6k sqft127 Elba Dr #187, Mooresville, NC 28115For Sale
 MLS ID #4412801, Dee Owens, Real Broker, LLC. Canopy MLS as distributed by MLS GRID
 - $595,0005 bd4 ba3.8k sqft119 Middleton Pl, Mooresville, NC 28117For SaleMLS ID #4400680, Tricia Murphy, Southern Homes of the Carolinas, Inc. Canopy MLS as distributed by MLS GRID
- $485,0004 bd3 ba2.5k sqft120 Louden Dr, Mooresville, NC 28115For SaleMLS ID #4389862, Kristi Vernon, Keller Williams Lake Norman. Canopy MLS as distributed by MLS GRID
- $599,0005 bd4 ba3.8k sqft146 Comata Rd, Mooresville, NC 28117For SaleMLS ID #4380267, Paige McGuirk, COMPASS. Canopy MLS as distributed by MLS GRID
- $624,0004 bd3 ba2.4k sqft104 Ardmore Pl, Mooresville, NC 28117For SaleMLS ID #4366893, Donna Sintay, Keller Williams Unified. Canopy MLS as distributed by MLS GRID
- $775,0003 bd3 ba3.4k sqft127 Corona Cir, Mooresville, NC 28117For SaleMLS ID #4409676, Christy Walker, Premier Sotheby's International Realty. Canopy MLS as distributed by MLS GRID
- $795,0004 bd4 ba3.9k sqft151 Corona Cir, Mooresville, NC 28117For SaleMLS ID #4402509, Caitlin Barney, NextHome Advantage. Canopy MLS as distributed by MLS GRID
- $550,0004 bd3 ba2.2k sqft10310 Sawtimber Ct, Huntersville, NC 28078For SaleMLS ID #4407311, Mike Carlin, Howard Hanna Allen Tate Lake Norman. Canopy MLS as distributed by MLS GRID
- $779,0004 bd3 ba3.3k sqft354 Robinson Rd, Mooresville, NC 28117For SaleMLS ID #4414354, Mark Walgren, Lewis And Kirk Realty LLC. Canopy MLS as distributed by MLS GRID
- $595,0004 bd3 ba2.3k sqft7724 Dinniston Dr, Huntersville, NC 28078For SaleMLS ID #4413809, Mary Spillman, Southern Homes of the Carolinas, Inc. Canopy MLS as distributed by MLS GRID
- $685,0004 bd3 ba3.2k sqft170 Kenway Loop, Mooresville, NC 28117For SaleMLS ID #4355232, Joseph Davis, Staylakenorman LLC. Canopy MLS as distributed by MLS GRID
- $555,0004 bd3 ba2.6k sqft144 Quail Haven Dr, Troutman, NC 28166For SaleMLS ID #4401635, Ginny Barker, Keller Williams Unified. Canopy MLS as distributed by MLS GRID
- $850,0004 bd3 ba3.6k sqft105 Mandarin Dr, Mooresville, NC 28117For SaleMLS ID #4400067, Aimee Hagler, Coldwell Banker Realty. Canopy MLS as distributed by MLS GRID
- $699,9004 bd3 ba2.9k sqft108 Broadview Cir, Mooresville, NC 28117For SaleMLS ID #4388348, Nicole Leininger, Ivester Jackson Christie's. Canopy MLS as distributed by MLS GRID
- $575,0004 bd3 ba2.7k sqft5709 Mallard Grove Rd, Charlotte, NC 28269For SaleMLS ID #4412816, Sandy Kindbom, Howard Hanna Allen Tate Center City. Canopy MLS as distributed by MLS GRID
- $600,0004 bd3 ba3.2k sqft7418 Tarland Ln, Charlotte, NC 28269For SaleMLS ID #4413714, Michael Tiburtini, New Dream Homes Realty. Canopy MLS as distributed by MLS GRID
- $550,0004 bd3 ba2.8k sqft6211 Coleridge Ct, Charlotte, NC 28269For SaleMLS ID #4408822, Melissa Zimmerman, Berkshire Hathaway HomeServices Carolinas Realty. Canopy MLS as distributed by MLS GRID
