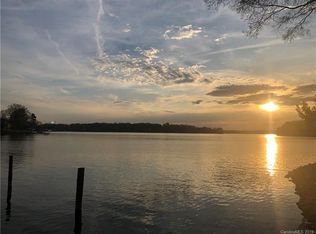
Modern farmhouse charm meets effortless Lake Norman living. Located within the intimate Robinson Woods neighborhood, this stately home offers commanding curb appeal, a charming Southern-style front porch, panoramic lake views, and a beautifully crafted outdoor living space. This distinctive property offers a setting that feels both special and incredibly livable. Set on just under an acre with lake views enjoyed every day of the year, the home combines character, functionality, and room to truly enjoy the outdoors—with no HOA and a location in the highly sought-after Lake Norman High School district.
Inside, warm Brazilian Cherry hardwood floors, soaring ceilings, abundant natural light, and a wood-burning fireplace create an inviting sense of home. The thoughtfully designed kitchen is both beautiful and functional, featuring a center island, stainless steel appliances, and an open connection to the surrounding living spaces. A striking entryway staircase leads upstairs to a spacious primary suite with an ensuite bath featuring dual vanities, a walk-in shower with bench, and a large garden tub.
The outdoor spaces are where this home truly shines. The expansive covered front porch provides the perfect place to enjoy morning coffee or unwind while taking in the peaceful surroundings. In the backyard, an impressive stone outdoor kitchen creates a natural gathering place, complete with a Weber Summit Built-in Gas Grill, refrigerator, and electric smoker. A charming glass conservatory adds another unique space to enjoy the landscape and changing seasons, while the generous lawn with automated irrigation, mature landscaping, and vegetable garden invite everything from entertaining to gardening to simply slowing down and enjoying the view.
Thoughtful improvements provide added peace of mind, including a new roof in 2019, two new HVAC systems in 2023, and a professionally encapsulated crawl space in 2021.
This is more than a house—it’s a place designed to be enjoyed.
Active
Price cut: $10K (9/3)
$769,000
354 Robinson Rd, Mooresville, NC 28117
4beds
3,382sqft
Single Family Residence
Built in 2002
0.92 Acres Lot
$753,300 Zestimate®
$227/sqft
$-- HOA
What's special
Wood-burning fireplaceSoaring ceilingsAbundant natural lightPanoramic lake viewsExpansive covered front porchCommanding curb appealCharming southern-style front porch
- 51 days
- 1,275
- 112
Likely to sell faster than
Zillow last checked:
Listing updated:
Listed by:
Mark Walgren markwalgren@gmail.com,
Lewis And Kirk Realty LLC
Source: Canopy MLS as distributed by MLS GRID,MLS#: 4414354
Facts & features
Interior
Bedrooms & bathrooms
- Bedrooms: 4
- Bathrooms: 3
- Full bathrooms: 2
- 1/2 bathrooms: 1
Primary bedroom
- Level: Upper
Bedroom s
- Level: Upper
Bedroom s
- Level: Upper
Bathroom half
- Level: Main
Bathroom full
- Level: Upper
Bathroom full
- Level: Upper
Other
- Level: Upper
Breakfast
- Level: Main
Dining room
- Level: Main
Great room
- Level: Main
Kitchen
- Level: Main
Laundry
- Level: Upper
Office
- Level: Main
Other
- Level: Main
Heating
- Central, Electric, Forced Air, Heat Pump
Cooling
- Ceiling Fan(s), Central Air, Electric, Heat Pump
Appliances
- Included: Bar Fridge, Convection Oven, Dishwasher, Disposal, Electric Oven, Electric Range, Electric Water Heater, Exhaust Fan, Filtration System, Freezer, Microwave, Oven, Plumbed For Ice Maker, Refrigerator, Self Cleaning Oven, Washer/Dryer
- Laundry: Inside, Upper Level
Features
- Attic Other, Built-in Features, Soaking Tub, Kitchen Island, Open Floorplan, Pantry, Storage, Walk-In Closet(s), Walk-In Pantry
- Flooring: Carpet, Linoleum, Tile, Wood
- Doors: French Doors, Screen Door(s)
- Has basement: No
- Attic: Other
- Fireplace features: Great Room
Interior area
- Total structure area: 3,382
- Total interior livable area: 3,382 sqft
- Finished area above ground: 3,382
- Finished area below ground: 0
Property
Parking
- Total spaces: 2
- Parking features: Driveway, Attached Garage, Garage Door Opener, Garage Faces Side, Garage Shop, Keypad Entry, Garage on Main Level
- Attached garage spaces: 2
- Has uncovered spaces: Yes
Features
- Levels: Two
- Stories: 2
- Patio & porch: Covered, Front Porch, Glass Enclosed, Patio, Screened
- Exterior features: In-Ground Irrigation, Outdoor Kitchen, Storage
- Fencing: Back Yard,Fenced
- Has view: Yes
- View description: Water
- Has water view: Yes
- Water view: Water
Lot
- Size: 0.92 Acres
- Features: Cleared, Corner Lot, Level, Wooded, Views
Details
- Additional structures: Shed(s)
- Parcel number: 4638044476.000
- Zoning: RR
- Special conditions: Standard
- Other equipment: Generator Hookup
Construction
Type & style
- Home type: SingleFamily
- Property subtype: Single Family Residence
Materials
- Stone Veneer, Vinyl
- Foundation: Crawl Space
- Roof: Metal
Condition
- New construction: No
- Year built: 2002
Details
- Builder name: Haus Builders
Utilities & green energy
- Sewer: Septic Installed
- Water: Well
- Utilities for property: Cable Available, Electricity Connected, Fiber Optics, Wired Internet Available
Community & HOA
Community
- Security: Carbon Monoxide Detector(s), Smoke Detector(s)
- Subdivision: Robinson Woods
Location
- Region: Mooresville
Financial & listing details
- Price per square foot: $227/sqft
- Tax assessed value: $566,260
- Annual tax amount: $3,401
- Date on market: 8/14/2026
- Cumulative days on market: 52 days
- Listing terms: Cash,Conventional,VA Loan
- Electric utility on property: Yes
- Road surface type: Concrete, Paved
Estimated market value
$753,300
$716,000 - $791,000
$3,452/mo
Price history
| Date | Event | Price |
|---|---|---|
| 9/3/2026 | Price change | $769,000-1.3%$227/sqft |
Source:  Canopy MLS as distributed by MLS GRID #4414354 Report a problem Canopy MLS as distributed by MLS GRID #4414354 Report a problem | ||
| 8/14/2026 | Listed for sale | $779,000+90%$230/sqft |
Source: Canopy MLS as distributed by MLS GRID #4414354 Report a problem | ||
| 9/21/2015 | Sold | $410,000-7.2%$121/sqft |
Source: Public Record Report a problem | ||
| 7/24/2008 | Sold | $442,000-7.7%$131/sqft |
Source: Public Record Report a problem | ||
| 2/3/2008 | Listed for sale | $479,000+31.2%$142/sqft |
Source: NCI #739397 Report a problem | ||
| 2/16/2005 | Sold | $365,000+729.5%$108/sqft |
Source: Public Record Report a problem | ||
| 12/19/2001 | Sold | $44,000$13/sqft |
Source: Public Record Report a problem | ||
Public tax history
| Year | Property taxes | Tax assessment |
|---|---|---|
| 2025 | $3,401 | $566,260 |
| 2024 | $3,401 | $566,260 |
| 2023 | $3,401 +20.2% | $566,260 +28.3% |
| 2022 | $2,828 +0.1% | $441,190 |
| 2021 | $2,824 | $441,190 |
| 2020 | $2,824 +4.9% | $441,190 |
| 2019 | $2,692 +18.5% | $441,190 +18.8% |
| 2018 | $2,271 | $371,430 |
| 2017 | $2,271 | $371,430 |
| 2016 | $2,271 | $371,430 |
| 2015 | $2,271 +3.1% | $371,430 -4.1% |
| 2014 | $2,203 | $387,480 |
| 2013 | -- | $387,480 |
| 2012 | -- | $387,480 |
| 2011 | -- | $387,480 +1.5% |
| 2010 | -- | $381,710 |
| 2009 | -- | $381,710 |
| 2008 | -- | $381,710 |
| 2007 | -- | $381,710 +21.8% |
| 2006 | -- | $313,320 +5.4% |
| 2005 | -- | $297,210 |
| 2004 | -- | $297,210 +24.8% |
| 2003 | -- | $238,180 +420.6% |
| 2002 | -- | $45,750 |
| 2001 | -- | $45,750 |
| 2000 | -- | $45,750 |
Find assessor info on the county website
Monthly payment
Est. payment
Payment breakdown
Explore the cost of this home by adjusting the details. Changes won't be saved.Climate risks
Neighborhood: 28117
Nearby schools
Schools provided by the listing agent
- Elementary: Lakeshore
- Middle: Lakeshore
- High: Lake Norman
Source: Canopy MLS as distributed by MLS GRID. This data may not be complete. We recommend contacting the local school district to confirm school assignments for this home.
Similar homes
- $749,0004 bd3 ba3.2k sqft155 Culpeze Rd, Mooresville, NC 28117For Sale
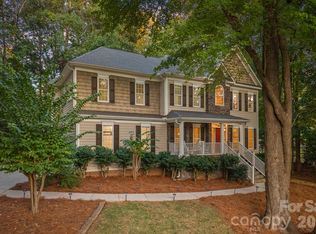
 MLS ID #4424374, Dawn Wilson, Ivester Jackson Christie's. Canopy MLS as distributed by MLS GRID
 - $850,0004 bd4 ba3.5k sqft120 Palos Verde Dr, Mooresville, NC 28117For Sale
 MLS ID #4422974, Larissa Crawford, Premier Sotheby's International Realty. Canopy MLS as distributed by MLS GRID
 - $799,0004 bd4 ba4.6k sqft111 Saint Sophia Ct, Mooresville, NC 28117For Sale
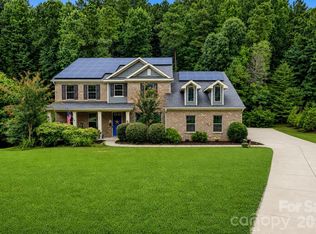 MLS ID #4377070, Alex Hayes, Horizon Realty Carolinas. Canopy MLS as distributed by MLS GRID
 - $750,0004 bd4 ba3.9k sqft151 Corona Cir, Mooresville, NC 28117For Sale
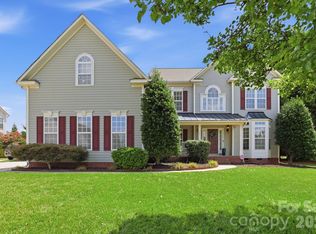 MLS ID #4402509, Caitlin Barney, NextHome Advantage. Canopy MLS as distributed by MLS GRID
 - $833,0004 bd3 ba3.6k sqft105 Mandarin Dr, Mooresville, NC 28117For SaleMLS ID #4400067, Aimee Hagler, Coldwell Banker Realty. Canopy MLS as distributed by MLS GRID
- $825,0004 bd4 ba3.2k sqft103 Webbed Foot Rd, Mooresville, NC 28117For SaleMLS ID #4417495, Allyson Burns, Howard Hanna Allen Tate Mooresville/LKN. Canopy MLS as distributed by MLS GRID
- $825,0004 bd4 ba3.4k sqft118 Broadbill Dr, Mooresville, NC 28117For SaleMLS ID #4395594, Pamela Temple, Keller Williams Unified. Canopy MLS as distributed by MLS GRID
- $795,0004 bd3 ba3.4k sqft146 Orchard Farm Ln, Mooresville, NC 28117For SaleMLS ID #4389994, Mark Gibson, Coldwell Banker Realty. Canopy MLS as distributed by MLS GRID
- $697,5004 bd5 ba3.4k sqft113 Heron Cove Loop, Mooresville, NC 28117For SaleMLS ID #4405007, Beth Preston, EXP Realty LLC Mooresville. Canopy MLS as distributed by MLS GRID
- $850,0004 bd4 ba3.4k sqft122 Lake Pine Rd, Mooresville, NC 28117For SaleMLS ID #4397434, Lara Murphy, EXP Realty LLC Mooresville. Canopy MLS as distributed by MLS GRID
- $875,0004 bd4 ba3.7k sqft109 Pauls Ln, Mooresville, NC 28117For SaleMLS ID #4410100, Julie Williams, Southern Homes of the Carolinas, Inc. Canopy MLS as distributed by MLS GRID
- $795,0003 bd4 ba4.8k sqft118 Tayport Dr, Troutman, NC 28166For SaleMLS ID #4421969, Chad Markel, EXP Realty LLC Mooresville. Canopy MLS as distributed by MLS GRID
- $1,050,0004 bd5 ba4.3k sqft138 Fox Hunt Dr, Mooresville, NC 28117For SaleMLS ID #4401628, Ashley Reed, EXP Realty LLC Mooresville. Canopy MLS as distributed by MLS GRID
- $650,0004 bd4 ba3.6k sqft140 Pine Bluff Dr, Mooresville, NC 28117For SaleMLS ID #4355986, Amy Clovis, NorthGroup Real Estate LLC. Canopy MLS as distributed by MLS GRID
- $950,0004 bd3 ba3.4k sqft202 Indian Trl, Mooresville, NC 28117For SaleMLS ID #4401126, Pamela Temple, Keller Williams Unified. Canopy MLS as distributed by MLS GRID
- $795,0004 bd3 ba3.2k sqft20011 Chapel Point Ln, Cornelius, NC 28031For SaleMLS ID #4400824, Anita Sabates, Howard Hanna Allen Tate Lake Norman. Canopy MLS as distributed by MLS GRID
- $1,135,0004 bd5 ba3.6k sqft120 Silver Lake Trl, Mooresville, NC 28117For SaleMLS ID #4413818, Pete Dorninger, Redfin Corporation. Canopy MLS as distributed by MLS GRID
- $445,0003 bd3 ba1.9k sqft137 Purple Finch Ln, Mooresville, NC 28117For SaleMLS ID #4398230, Rebekah Emmons, Real Broker, LLC. Canopy MLS as distributed by MLS GRID
- $885,0003 bd4 ba3.1k sqft2290 Northview Harbour Dr, Sherrills Ford, NC 28673For SaleMLS ID #4414469, Tracy Wanner, Yancey Realty, LLC. Canopy MLS as distributed by MLS GRID
- $773,0003 bd3 ba3.6k sqft2977 Cabin Creek Dr, Catawba, NC 28609For SaleMLS ID #4381953, Donice Wheeler Blanton, EXP Realty LLC Mooresville. Canopy MLS as distributed by MLS GRID
