Welcome to this beautifully maintained home nestled on a bright cul-de-sac lot in the highly sought-after Verdict Ridge Golf & Country Club community in Denver, NC. Designed for both everyday living and entertaining, this spacious home offers a dedicated home office with elegant French doors, formal living and dining rooms, and an abundance of natural light throughout. The heart of the home features a large kitchen with stainless steel appliances and great storage, flowing seamlessly into the main living area. The oversized primary suite on the main floor provides a private retreat complete with plenty of room to relax and unwind. A spacious laundry room on the main level adds extra convenience. For added peace of mind, the home is equipped with a Generac whole-house generator, providing reliable backup power when you need it most. Step outside to enjoy the private fenced backyard, perfect for outdoor entertaining, pets, or simply enjoying the peaceful surroundings. Located within one of Lake Norman's premier golf course communities, residents of Verdict Ridge enjoy exceptional amenities including a championship golf course, tennis courts, resort-style pool, playground, fitness center, and scenic walking trails. Conveniently located near Lake Norman, shopping, dining, and major commuter routes, this home offers the perfect blend of comfort, convenience, and an active community lifestyle.
Active
Price cut: $24.9K (7/23)
$675,000
1788 Oakmont Dr, Denver, NC 28037
5beds
3,508sqft
:
Get pre-qualified$4,027/mo
Single Family Residence
Built in 2002
0.64 Acres Lot
$659,000 Zestimate®
$192/sqft
$40/mo HOA
What's special
Great storagePrivate fenced backyardBright cul-de-sac lotPrivate retreatPerfect for outdoor entertaining
- 53 days |
- 745 |
- 27 |
Zillow last checked:
Listing updated:
Listed by:
Matt Sarver Matt@TheSarverGroup.com,
Keller Williams Lake Norman
Source: Canopy MLS as distributed by MLS GRID,MLS#: 4388183
Facts & features
Interior
Bedrooms & bathrooms
- Bedrooms: 5
- Bathrooms: 3
- Full bathrooms: 3
- Main level bedrooms: 1
Primary bedroom
- Level: Main
Bedroom s
- Level: Upper
Bedroom s
- Level: Upper
Bedroom s
- Level: Upper
Bedroom s
- Level: Upper
Bathroom full
- Level: Main
Bathroom full
- Level: Main
Bathroom full
- Level: Upper
Breakfast
- Level: Main
Dining room
- Level: Main
Family room
- Level: Main
Laundry
- Level: Main
Living room
- Level: Main
Office
- Level: Main
Heating
- Heat Pump
Cooling
- Ceiling Fan(s), Central Air
Appliances
- Included: Dishwasher, Electric Range, Microwave, Refrigerator, Washer/Dryer
- Laundry: In Hall, Laundry Room, Main Level, Sink
Features
- Built-in Features, Soaking Tub, Kitchen Island, Pantry, Walk-In Closet(s)
- Flooring: Carpet, Tile, Wood
- Doors: French Doors
- Has basement: No
- Attic: Pull Down Stairs
- Fireplace features: Family Room, Gas
Interior area
- Total structure area: 3,508
- Total interior livable area: 3,508 sqft
- Finished area above ground: 3,508
- Finished area below ground: 0
Property
Parking
- Total spaces: 3
- Parking features: Driveway, Attached Garage, Garage Door Opener, Garage Faces Front, Garage on Main Level
- Attached garage spaces: 3
- Has uncovered spaces: Yes
Features
- Levels: Two
- Stories: 2
- Patio & porch: Patio
- Pool features: Community
- Fencing: Back Yard
Lot
- Size: 0.64 Acres
- Features: Cul-De-Sac, Private, Wooded
Details
- Parcel number: 80642
- Zoning: PD-R
- Special conditions: Standard
- Other equipment: Generator
Construction
Type & style
- Home type: SingleFamily
- Architectural style: Transitional
- Property subtype: Single Family Residence
Materials
- Brick Partial, Vinyl
- Foundation: Slab
Condition
- New construction: No
- Year built: 2002
Utilities & green energy
- Sewer: Public Sewer
- Water: City
Community & HOA
Community
- Features: Clubhouse, Fitness Center, Golf, Playground, Pond, Recreation Area, Sidewalks, Street Lights, Tennis Court(s), Walking Trails
- Subdivision: Verdict Ridge
HOA
- Has HOA: Yes
- HOA fee: $481 annually
- HOA name: Verdict Ridge HOA - Associated Asset
- HOA phone: 980-247-1611
Location
- Region: Denver
Financial & listing details
- Price per square foot: $192/sqft
- Tax assessed value: $591,863
- Annual tax amount: $3,449
- Date on market: 6/5/2026
- Cumulative days on market: 53 days
- Listing terms: Cash,Conventional,VA Loan
- Road surface type: Concrete, Paved
Estimated market value
$659,000
$626,000 - $692,000
$3,072/mo
Price history
| Date | Event | Price |
|---|---|---|
| 7/23/2026 | Price change | $675,000-3.6%$192/sqft |
Source:  Canopy MLS as distributed by MLS GRID #4388183 Report a problem Canopy MLS as distributed by MLS GRID #4388183 Report a problem | ||
| 6/5/2026 | Listed for sale | $699,900+12.9%$200/sqft |
Source: Canopy MLS as distributed by MLS GRID #4388183 Report a problem | ||
| 4/6/2023 | Sold | $620,000-3.1%$177/sqft |
Source: Canopy MLS as distributed by MLS GRID #4002105 Report a problem | ||
| 2/14/2023 | Listed for sale | $640,000+70.7%$182/sqft |
Source: Canopy MLS as distributed by MLS GRID #4002105 Report a problem | ||
| 4/1/2020 | Sold | $375,000-2.6%$107/sqft |
Source: Canopy MLS as distributed by MLS GRID #3563437 Report a problem | ||
| 2/16/2020 | Pending sale | $384,900$110/sqft |
Source: Ranson Real Estate Inc #3563437 Report a problem | ||
| 2/13/2020 | Listing removed | $1,900$1/sqft |
Source: Ranson Real Estate Inc #3586517 Report a problem | ||
| 1/15/2020 | Listed for rent | $1,900-2.6%$1/sqft |
Source: Ranson Real Estate Inc #3582443 Report a problem | ||
| 1/14/2020 | Price change | $384,900-3.8%$110/sqft |
Source: Ranson Real Estate Inc #3563437 Report a problem | ||
| 12/24/2019 | Price change | $399,900-4.6%$114/sqft |
Source: Ranson Real Estate Inc #3563437 Report a problem | ||
| 11/27/2019 | Listed for sale | $419,000+4.8%$119/sqft |
Source: Ranson Real Estate Inc #3563437 Report a problem | ||
| 12/26/2018 | Listing removed | $399,900$114/sqft |
Source: Ranson Real Estate Inc #3389245 Report a problem | ||
| 12/12/2018 | Listing removed | $1,950$1/sqft |
Source: Ranson Real Estate, INC Report a problem | ||
| 11/23/2018 | Price change | $1,950-2.5%$1/sqft |
Source: Ranson Real Estate, INC Report a problem | ||
| 10/11/2018 | Listed for rent | $1,999-0.1%$1/sqft |
Source: Ranson Real Estate Inc #3442281 Report a problem | ||
| 10/10/2018 | Price change | $399,900-2.4%$114/sqft |
Source: Ranson Real Estate Inc #3389245 Report a problem | ||
| 7/31/2018 | Price change | $409,900-2.4%$117/sqft |
Source: Ranson Real Estate Inc #3389245 Report a problem | ||
| 6/17/2018 | Listed for sale | $419,900$120/sqft |
Source: Ranson Real Estate Inc #3389245 Report a problem | ||
| 9/29/2017 | Listing removed | $419,900$120/sqft |
Source: Paradym #3367854 Report a problem | ||
| 6/2/2017 | Listed for sale | $419,900+774.8%$120/sqft |
Source: Visual Tour #3367854 Report a problem | ||
| 2/9/2015 | Listing removed | $2,000$1/sqft |
Source: Ranson Real Estate, INC Report a problem | ||
| 12/30/2014 | Listed for rent | $2,000$1/sqft |
Source: Ranson Real Estate, INC Report a problem | ||
| 4/8/2014 | Listing removed | $2,000$1/sqft |
Source: RRE Holdings LLC Report a problem | ||
| 12/14/2013 | Listed for rent | $2,000+5.3%$1/sqft |
Source: RRE Holdings LLC Report a problem | ||
| 11/15/2011 | Listing removed | $1,900$1/sqft |
Source: RRE Holdings LLC Report a problem | ||
| 10/16/2011 | Listed for rent | $1,900$1/sqft |
Source: RRE Holdings LLC Report a problem | ||
| 2/5/2007 | Sold | $48,000-90.4%$14/sqft |
Source: Public Record Report a problem | ||
| 5/16/2006 | Sold | $500,000$143/sqft |
Source: Public Record Report a problem | ||
Public tax history
| Year | Property taxes | Tax assessment |
|---|---|---|
| 2025 | $3,449 +0.9% | $591,863 |
| 2024 | $3,418 -7.4% | $591,863 |
| 2023 | $3,689 +18.9% | $591,863 +46.8% |
| 2022 | $3,103 +0.9% | $403,178 |
| 2021 | $3,074 +11.7% | $403,178 +8.5% |
| 2020 | $2,753 +2% | $371,661 |
| 2019 | $2,700 +15.4% | $371,661 +18% |
| 2018 | $2,340 | $314,965 |
| 2017 | $2,340 +0.3% | $314,965 |
| 2016 | $2,332 -3.6% | $314,965 |
| 2015 | $2,420 +5.4% | -- |
| 2014 | $2,296 | $304,141 |
| 2013 | -- | -- |
| 2012 | -- | -- |
| 2011 | -- | -- |
| 2010 | -- | -- |
| 2009 | -- | -- |
| 2008 | -- | $362,059 +14.5% |
| 2007 | -- | $316,138 -12.4% |
| 2006 | -- | $360,763 +14.1% |
| 2005 | -- | $316,138 |
| 2004 | -- | $316,138 |
| 2003 | -- | -- |
Find assessor info on the county website
Monthly payment
Est. payment
Payment breakdown
Explore the cost of this home by adjusting the details. Changes won't be saved.Climate risks
Neighborhood: 28037
Nearby schools
GreatSchools rating
- 8/10St James Elementary SchoolGrades: PK-5Distance: 0.4 mi
- 4/10East Lincoln MiddleGrades: 6-8Distance: 4 mi
- 8/10East Lincoln HighGrades: 9-12Distance: 2.2 mi
Schools provided by the listing agent
- Elementary: St. James
- Middle: East Lincoln
- High: East Lincoln
Source: Canopy MLS as distributed by MLS GRID. This data may not be complete. We recommend contacting the local school district to confirm school assignments for this home.
- $791,7004 bd3 ba3.2k sqft1802 Oakmont Dr, Denver, NC 28037Off Market
- $773,3004 bd4 ba3.3k sqft1789 Oakmont Dr, Denver, NC 28037Off Market

- $630,2005 bd3 ba3.3k sqft1810 Oakmont Dr, Denver, NC 28037Off Market
- $787,5006 bd6 ba5k sqft1773 Oakmont Dr, Denver, NC 28037Sold
- $845,1005 bd3 ba2.7k sqft1803 Oakmont Dr, Denver, NC 28037Off Market
- $541,8004 bd3 ba2.7k sqft1889 Lotus Ln, Denver, NC 28037Off Market
- $941,2004 bd5 ba6.5k sqft1813 Oakmont Dr, Denver, NC 28037Off Market
- $650,0005 bd4 ba3.2k sqft1838 Sapona Ct, Denver, NC 28037Sold
A local agent can set up tours, give advice and negotiate with sellers.
Similar homes
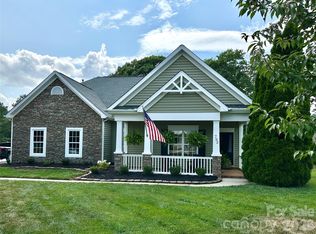
- $625,0005 bd3 ba2.8k sqft793 Seipel Dr, Denver, NC 28037For Sale
 MLS ID #4407902, Courtney Defruscio, Bespoke Realty. Canopy MLS as distributed by MLS GRID
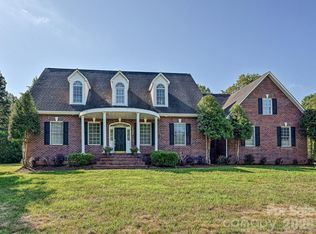
 - $660,0003 bd3 ba3.5k sqft2354 Perry Rd, Denver, NC 28037For Sale
 MLS ID #4405892, Ashlee Durrance, Helen Adams Realty. Canopy MLS as distributed by MLS GRID
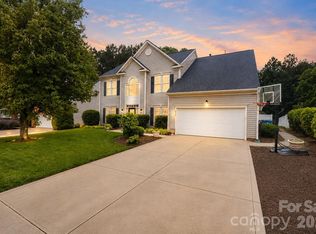
 - $659,9006 bd4 ba3.8k sqft2435 Smith Cove Rd, Denver, NC 28037For Sale
 MLS ID #4386315, Mike Feehley, Ivester Jackson Christie's. Canopy MLS as distributed by MLS GRID
 - $650,0005 bd3 ba3.2k sqft7999 Worth Way, Denver, NC 28037For Sale
 MLS ID #4396901, Mishella Bastianson, Lake Norman Realty, Inc.. Canopy MLS as distributed by MLS GRID
 - $550,0004 bd3 ba2.4k sqft4018 Harmattan Dr, Denver, NC 28037For SaleMLS ID #4406029, Brenda Amundson, Southern Homes Realty LLc. Canopy MLS as distributed by MLS GRID
- $675,0003 bd3 ba2.4k sqft7139 Hanging Rock Ct, Denver, NC 28037For SaleMLS ID #4356136, Jill Gibson, Howard Hanna Allen Tate Lake Norman. Canopy MLS as distributed by MLS GRID
- $695,0005 bd3 ba3k sqft130 Eagles Landing Dr, Mooresville, NC 28117For SaleMLS ID #4407110, Rebekah Sosa, Mooresville Realty LLC. Canopy MLS as distributed by MLS GRID
- $459,9003 bd2 ba2.1k sqft6859 Lakecrest Ct, Denver, NC 28037For SaleMLS ID #4385082, Greg Josefchuk, Century 21 Echelon. Canopy MLS as distributed by MLS GRID
- $750,0005 bd5 ba3.4k sqft232 Birdie Dr, Stanley, NC 28164For SaleMLS ID #4366420, Marlene Billesdon, Helen Adams Realty. Canopy MLS as distributed by MLS GRID
- $724,0004 bd4 ba3.1k sqft8729 Riverwood Rd, Terrell, NC 28682For SaleMLS ID #4385291, Lauren Barker, Two Shores Property Group LLC. Canopy MLS as distributed by MLS GRID
- $699,9006 bd5 ba3.3k sqft2657 Cheverny Pl, Concord, NC 28027For SaleMLS ID #4405609, Santhosh Dasarathan, NorthGroup Real Estate LLC. Canopy MLS as distributed by MLS GRID
- $725,0003 bd2 ba2.7k sqft7767 Saint Andrews Ln, Stanley, NC 28164For SaleMLS ID #4379085, Amy Fesmire, RE/MAX Executive. Canopy MLS as distributed by MLS GRID
- $689,9004 bd3 ba3.2k sqft12824 Shamley Ct, Huntersville, NC 28078For SaleMLS ID #4394281, Matt Sarver, Keller Williams Lake Norman. Canopy MLS as distributed by MLS GRID
- $685,0004 bd3 ba3.2k sqft170 Kenway Loop, Mooresville, NC 28117For SaleMLS ID #4355232, Joseph Davis, Staylakenorman LLC. Canopy MLS as distributed by MLS GRID
- $698,0005 bd4 ba3.5k sqft5710 Kinglet Ln, Charlotte, NC 28269For SaleMLS ID #4398828, Lisa Rosenbaum, Carolina Living Real Estate. Canopy MLS as distributed by MLS GRID
- $724,9004 bd3 ba2.9k sqft108 Broadview Cir, Mooresville, NC 28117For SaleMLS ID #4388348, Nicole Leininger, Ivester Jackson Christie's. Canopy MLS as distributed by MLS GRID
- $675,0004 bd4 ba2.9k sqft12440 Kane Alexander Dr, Huntersville, NC 28078For SaleMLS ID #4390522, Judy Robertson, Howard Hanna Allen Tate Lake Norman. Canopy MLS as distributed by MLS GRID
- $795,0005 bd4 ba3k sqft20112 N Cove Rd, Cornelius, NC 28031For SaleMLS ID #4396130, Susan Johnson, Keller Williams Lake Norman. Canopy MLS as distributed by MLS GRID
- $690,0005 bd3 ba2.9k sqft12323 Braeloch Ct, Huntersville, NC 28078For SaleMLS ID #4331169, Dan Jones, Carolina Real Estate Experts The Dan Jones Group. Canopy MLS as distributed by MLS GRID
- $579,0004 bd3 ba2.9k sqft14427 Maclauren Ln, Huntersville, NC 28078For SaleMLS ID #4400774, Stacey Fitch, Realty One Group Revolution. Canopy MLS as distributed by MLS GRID
