Experience elegant, yet practical living on the 18th tee of the prestigious Verdict Ridge Golf Course! This rare 6-BR custom home offers a lifestyle conducive to multi-generational living & a design that is comfortable for all stages of life. The stunning 2-story great room features a wall of windows that capture those breathtaking views & seamlessly flows into the kitchen, complete with breakfast bar, timeless wood cabinets & a coveted gas cooktop—perfect for the culinary enthusiast. The flex room is perfect for the necessary home office. The main-level primary suite provides convenience & privacy, while the upper level boasts 4 spacious BR's and 3 full baths. The versatile finished basement features a kitchenette & a large rec room, making it the ideal game day party pad or would easily serve as a 2nd LQ. Enjoy outdoor living with a spacious, newly constructed back deck, lower-level patio, and a large, fenced yard . A unique opportunity in a sought-after location—don't miss it!
Closed
Street View
$787,500
1773 Oakmont Dr, Denver, NC 28037
6beds
5,053sqft
Single Family Residence
Built in 2004
0.46 Acres Lot
$831,900 Zestimate®
$156/sqft
$4,358 Estimated rent
Home value
$831,900
$782,000 - $898,000
$4,358/mo
Zestimate® history
Owner options
List your home for rent
$4,358/mo
Rent Zestimate®
Find your next renter with Zillow Rental Manager. Plus, with online applications, you can quickly screen prospective tenants – for free.
$4,358/mo
Rent Zestimate®
Refinance and save
$5,021/mo
Est. payment
Refinancing to a lower rate could help reduce your monthly payments and save thousands over the life of the loan.
$5,021/mo
Est. payment
Explore your selling options
Work with a Zillow partner agent
Leverage their expertise and Zillow's premium Showcase listings to get your home seen by more buyers.
Get startedList with your own agent
Get your home in front of millions of buyers by listing it on Zillow.
Learn how to do itSell it yourself
Take full control of how buyers see your home on Zillow by listing For Sale by Owner (FSBO).
List your homeWhat's special
Zillow last checked:
Listing updated:
Listed by:
Michael Morgan lknpros@gmail.com,
RE/MAX Executive,
Jeana Morgan,
RE/MAX Executive
Bought with:
Breanna Martin
Austin-Barnett Realty LLC
Source: Canopy MLS as distributed by MLS GRID,MLS#: 4183711
Facts & features
Interior
Bedrooms & bathrooms
- Bedrooms: 6
- Bathrooms: 6
- Full bathrooms: 5
- 1/2 bathrooms: 1
- Main level bedrooms: 1
Primary bedroom
- Features: Walk-In Closet(s)
- Level: Main
Bedroom s
- Level: Basement
Bedroom s
- Level: Upper
Bedroom s
- Level: Basement
Bedroom s
- Level: Upper
Bedroom s
- Features: Walk-In Closet(s)
- Level: Upper
Bathroom half
- Level: Main
Bathroom full
- Level: Main
Bathroom full
- Level: Basement
Bathroom full
- Features: Walk-In Closet(s)
- Level: Upper
Bathroom full
- Level: Upper
Bathroom full
- Features: Walk-In Closet(s)
- Level: Upper
Breakfast
- Level: Main
Dining room
- Level: Main
Exercise room
- Level: Basement
Other
- Level: Main
Kitchen
- Features: Breakfast Bar
- Level: Main
Laundry
- Level: Main
Office
- Level: Main
Recreation room
- Level: Basement
Other
- Level: Basement
Utility room
- Level: Basement
Heating
- Forced Air, Heat Pump, Natural Gas
Cooling
- Central Air, Heat Pump
Appliances
- Included: Dishwasher, Disposal, Gas Cooktop, Gas Water Heater, Ice Maker, Microwave, Plumbed For Ice Maker, Wall Oven
- Laundry: Electric Dryer Hookup, Laundry Room
Features
- Breakfast Bar, Soaking Tub, Open Floorplan, Walk-In Closet(s)
- Basement: Daylight,Interior Entry,Walk-Out Access
- Fireplace features: Gas Log, Great Room
Interior area
- Total structure area: 3,580
- Total interior livable area: 5,053 sqft
- Finished area above ground: 3,580
- Finished area below ground: 1,473
Property
Parking
- Total spaces: 2
- Parking features: Attached Garage, Garage Door Opener, Garage Faces Side, Garage on Main Level
- Attached garage spaces: 2
Features
- Levels: One and One Half
- Stories: 1.5
- Patio & porch: Covered, Deck, Front Porch, Patio
- Exterior features: In-Ground Irrigation
- Fencing: Back Yard,Fenced
Lot
- Size: 0.46 Acres
- Features: On Golf Course
Details
- Parcel number: 80660
- Zoning: PD-R
- Special conditions: Standard
Construction
Type & style
- Home type: SingleFamily
- Architectural style: Traditional
- Property subtype: Single Family Residence
Materials
- Cedar Shake, Fiber Cement
Condition
- New construction: No
- Year built: 2004
Utilities & green energy
- Sewer: County Sewer
- Water: County Water
Community & HOA
Community
- Security: Smoke Detector(s)
- Subdivision: Verdict Ridge
HOA
- Has HOA: Yes
- HOA fee: $451 annually
- HOA name: AAM
- HOA phone: 919-276-6001
Location
- Region: Denver
Financial & listing details
- Price per square foot: $156/sqft
- Tax assessed value: $791,824
- Annual tax amount: $4,931
- Date on market: 9/19/2024
- Cumulative days on market: 22 days
- Listing terms: Cash,Conventional,VA Loan
- Road surface type: Concrete
Price history
| Date | Event | Price |
|---|---|---|
| 11/15/2024 | Sold | $787,500-1.6%$156/sqft |
Source:  Canopy MLS as distributed by MLS GRID #4183711 Report a problem Canopy MLS as distributed by MLS GRID #4183711 Report a problem | ||
| 10/9/2024 | Price change | $799,900-5.9%$158/sqft |
Source: Canopy MLS as distributed by MLS GRID #4183711 Report a problem | ||
| 9/19/2024 | Listed for sale | $850,000+57.7%$168/sqft |
Source: Canopy MLS as distributed by MLS GRID #4183711 Report a problem | ||
| 5/21/2020 | Sold | $539,000$107/sqft |
Source: Public Record Report a problem | ||
| 9/30/2019 | Listing removed | $539,000$107/sqft |
Source: Scott Knox Properties LLC #3471778 Report a problem | ||
| 7/19/2019 | Price change | $539,000-1.8%$107/sqft |
Source: Scott Knox Properties LLC #3471778 Report a problem | ||
| 5/31/2019 | Price change | $549,000-3.3%$109/sqft |
Source: Scott Knox Properties LLC #3471778 Report a problem | ||
| 5/8/2019 | Price change | $568,000-2%$112/sqft |
Source: Scott Knox Properties LLC #3471778 Report a problem | ||
| 3/1/2019 | Listed for sale | $579,500+3.5%$115/sqft |
Source: Scott Knox Properties LLC #3471778 Report a problem | ||
| 5/9/2018 | Listing removed | $560,000$111/sqft |
Source: Keller Williams Realty #3336516 Report a problem | ||
| 4/18/2018 | Price change | $560,000-2.6%$111/sqft |
Source: Keller Williams Realty #3336516 Report a problem | ||
| 3/28/2018 | Price change | $575,000-1.7%$114/sqft |
Source: Keller Williams Realty #3336516 Report a problem | ||
| 3/13/2018 | Price change | $585,000-2.5%$116/sqft |
Source: Keller Williams Realty #3336516 Report a problem | ||
| 1/24/2018 | Price change | $599,900-1.6%$119/sqft |
Source: Lake Norman - Cornelius #3336516 Report a problem | ||
| 1/5/2018 | Price change | $609,900-1.6%$121/sqft |
Source: Lake Norman - Cornelius #3336516 Report a problem | ||
| 11/9/2017 | Listed for sale | $619,900+55%$123/sqft |
Source: Lake Norman - Cornelius #3336516 Report a problem | ||
| 8/29/2012 | Sold | $400,000-3.6%$79/sqft |
Source: Canopy MLS as distributed by MLS GRID #2093788 Report a problem | ||
| 7/24/2012 | Pending sale | $414,900$82/sqft |
Source: Southern Homes of the Carolina's #2093788 Report a problem | ||
| 6/29/2012 | Listed for sale | $414,900+5%$82/sqft |
Source: Southern Homes of the Carolina's #2093788 Report a problem | ||
| 1/19/2010 | Sold | $395,000-26.7%$78/sqft |
Source: Public Record Report a problem | ||
| 1/9/2009 | Listed for sale | $539,000$107/sqft |
Source: Listhub #803131 Report a problem | ||
Public tax history
| Year | Property taxes | Tax assessment |
|---|---|---|
| 2025 | $4,931 +0.7% | $791,824 |
| 2024 | $4,895 | $791,824 |
| 2023 | $4,895 +20.7% | $791,824 +48.9% |
| 2022 | $4,057 +0.9% | $531,919 |
| 2021 | $4,019 +3.1% | $531,919 |
| 2020 | $3,897 +2% | $531,919 |
| 2019 | $3,821 +19.4% | $531,919 +22% |
| 2018 | $3,200 | $435,907 |
| 2017 | $3,200 +0.3% | $435,907 |
| 2016 | $3,190 +0.7% | $435,907 |
| 2015 | $3,169 +3.6% | -- |
| 2014 | $3,058 | $408,840 |
| 2013 | -- | -- |
| 2012 | -- | -- |
| 2011 | -- | -- |
| 2010 | -- | -- |
| 2009 | -- | -- |
| 2008 | -- | $528,580 +34.8% |
| 2007 | -- | $392,129 +8.7% |
| 2006 | -- | $360,792 |
Find assessor info on the county website
Neighborhood: 28037
Nearby homes
- $764,9004 bd4 ba3.3k sqft1789 Oakmont Dr, Denver, NC 28037Off Market

- $--0.61 Acres215 Oakmont Dr, Denver, NC 28037Off Market
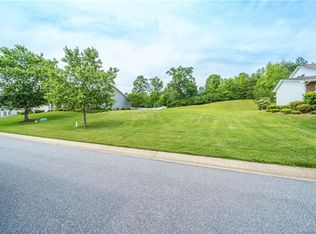
- $987,9005 bd4 ba4.3k sqft1755 Oakmont Dr, Denver, NC 28037Off Market
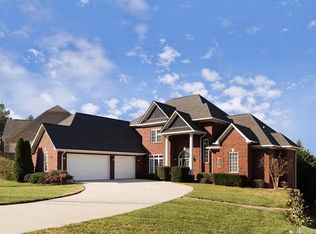
- $1,337,5005 bd4 ba4k sqft1308 Verdict Ridge Dr, Denver, NC 28037Off Market
- $845,1005 bd3 ba2.7k sqft1803 Oakmont Dr, Denver, NC 28037Off Market
- $675,0005 bd3 ba3.5k sqft1788 Oakmont Dr, Denver, NC 28037For Sale
- $777,8004 bd4 ba3.9k sqft1316 Verdict Ridge Dr, Denver, NC 28037Off Market
- $941,2004 bd5 ba6.5k sqft1813 Oakmont Dr, Denver, NC 28037Off Market
Nearby schools
GreatSchools rating
- 8/10St James Elementary SchoolGrades: PK-5Distance: 0.4 mi
- 4/10East Lincoln MiddleGrades: 6-8Distance: 4 mi
- 8/10East Lincoln HighGrades: 9-12Distance: 2.1 mi
Schools provided by the listing agent
- Elementary: St. James
- Middle: East Lincoln
- High: East Lincoln
Source: Canopy MLS as distributed by MLS GRID. This data may not be complete. We recommend contacting the local school district to confirm school assignments for this home.
Get a cash offer in 3 minutes
Find out how much your home could sell for in as little as 3 minutes with a no-obligation cash offer.
Estimated market value
$831,900
Get a cash offer in 3 minutes
Find out how much your home could sell for in as little as 3 minutes with a no-obligation cash offer.
Estimated market value
$831,900
- North Carolina
- Lincoln County
- Denver
- 28037
- 1773 Oakmont Dr
Nearby cities
Nearby zip codes
Other Denver Topics
