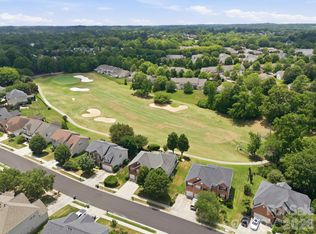
A rare opportunity to own a meticulously cared-for original-owner home on one of Highland Creek’s most desirable cul-de-sac golf course lots. Set on .42 acres with mature hardwoods and professionally curated landscaping, this property offers exceptional summer privacy and breathtaking panoramic winter views of the 18th hole, lake with two fountains, clubhouse, and the cart path between holes 17 and 18. West-facing exposure delivers unforgettable sunsets year-round.
The main level is filled with natural light from two-story great room windows and windows on three sides. The kitchen and butler’s pantry feature granite countertops, stainless appliances, and a Bosch dishwasher. Additional upgrades include Nest Wi-Fi thermostats, gas log fireplace with wireless thermostat, and six ceiling fans. Included on the main floor is a tucked away dedicated office and living room.
The second floor features 4 bedrooms, including the primary suite with a luxury primary bath renovation (2018) with custom shower and dual walk-in closets—including direct access to a large walk-in attic over the garage
The finished third-floor suite offers a full bath, closet, built-ins, and additional attic storage—ideal for guests, multigenerational living, or a private office.
Included in the many updates andcontinued maintenance of the home are new 2¼” red oak hardwoods (2021), a remodeled 2nd-floor bath (2024), updated powder room (2021), .
Situated on .42-acre cul-de-sac lot, with mature hardwoods and curated landscaping, signature Japanese maple and lavender twist redbud are standouts in the front garden. The back of the home showcases seasonal privacy with full winter golf course and a clubhouse views. It is an easy walk to the Highland Creek Golf Course clubhouse, fishing lake, park, and schools!
With thoughtful upgrades, pristine maintenance, and a premium golf-course setting, this home delivers a rare combination of privacy, views, and long-term owner care. Perfect for buyers seeking a move-in-ready property with extensive improvements already completed.
This home has been continuously improved with high-quality materials and professional workmanship
Completed replacement of all 25 movable double-hung or casement windows with Low-E, easy-tilt units
Hardie siding installed on chimney section
Latest HVAC unit replacement + semiannual servicing on both systems
New vapor barrier + AprilAire automatic dehumidifier in crawlspace
Full-yard Rachio 5-zone irrigation with weather, wind & freeze skip controls
Automatic attic fan
Luminaire landscape sidewalk and uplighting
Exterior trim & siding painted
Steel gutter protection to prevent attic intrusion
Real stucco front with fiber-cement siding on three sides
Cement sidewalk connecting driveway with back deck
2020 — New 50 gallon hot water heater
4 actively used birdhouses with baffles, bird feeders and a large bird bath
This beautiful home will not disappoint! Schedule your showing today!
Active
$698,000
5710 Kinglet Ln, Charlotte, NC 28269
5beds
3,566sqft
:
Get pre-qualified$4,178/mo
Single Family Residence
Built in 1995
0.43 Acres Lot
$679,800 Zestimate®
$196/sqft
$71/mo HOA
What's special
Nest wi-fi thermostatsExceptional summer privacyTucked away dedicated officeBosch dishwasherStainless appliancesAutomatic attic fanProfessionally curated landscaping
- 15 days |
- 708 |
- 83 |
Zillow last checked:
Listing updated:
Listed by:
Lisa Rosenbaum lkrosenbaum@gmail.com,
Carolina Living Real Estate
Source: Canopy MLS as distributed by MLS GRID,MLS#: 4398828
Facts & features
Interior
Bedrooms & bathrooms
- Bedrooms: 5
- Bathrooms: 4
- Full bathrooms: 3
- 1/2 bathrooms: 1
Primary bedroom
- Level: Upper
Bedroom s
- Level: Upper
Bedroom s
- Level: Upper
Bedroom s
- Level: Upper
Bedroom s
- Level: Third
Bathroom full
- Level: Upper
Bathroom full
- Level: Upper
Bathroom half
- Level: Main
Bathroom full
- Level: Third
Breakfast
- Level: Main
Dining room
- Level: Main
Family room
- Level: Main
Kitchen
- Level: Main
Living room
- Level: Main
Office
- Level: Main
Heating
- Central
Cooling
- Central Air
Appliances
- Included: Dishwasher, Disposal
- Laundry: Utility Room, Inside
Features
- Soaking Tub, Kitchen Island, Open Floorplan, Pantry, Walk-In Closet(s), Other - See Remarks
- Flooring: Carpet, Wood
- Has basement: No
- Attic: Walk-In
- Fireplace features: Family Room
Interior area
- Total structure area: 3,177
- Total interior livable area: 3,566 sqft
- Finished area above ground: 3,566
- Finished area below ground: 0
Property
Parking
- Total spaces: 2
- Parking features: Driveway, Attached Garage, Garage Door Opener, Garage Faces Front, Garage on Main Level
- Attached garage spaces: 2
- Has uncovered spaces: Yes
Features
- Levels: Two and a Half
- Stories: 2.5
- Patio & porch: Deck
- Exterior features: In-Ground Irrigation
- Pool features: Community
Lot
- Size: 0.43 Acres
- Features: Sloped, Views, Other - See Remarks
Details
- Parcel number: 02949117
- Zoning: R-9PUD
- Special conditions: Standard
Construction
Type & style
- Home type: SingleFamily
- Architectural style: Traditional
- Property subtype: Single Family Residence
Materials
- Fiber Cement, Other
- Foundation: Crawl Space
Condition
- New construction: No
- Year built: 1995
Utilities & green energy
- Sewer: Public Sewer
- Water: City
- Utilities for property: Cable Available, Electricity Connected
Community & HOA
Community
- Features: Clubhouse, Fitness Center, Game Court, Golf, Playground, Pond, Sidewalks, Street Lights, Tennis Court(s), Walking Trails
- Security: Carbon Monoxide Detector(s)
- Subdivision: Highland Creek
HOA
- Has HOA: Yes
- HOA fee: $212 quarterly
- HOA name: William Douglas Management
- HOA phone: 704-347-8900
Location
- Region: Charlotte
Financial & listing details
- Price per square foot: $196/sqft
- Tax assessed value: $490,400
- Date on market: 7/15/2026
- Cumulative days on market: 14 days
- Listing terms: Cash,Conventional,VA Loan
- Electric utility on property: Yes
- Road surface type: Concrete, Paved
Estimated market value
$679,800
$646,000 - $714,000
$3,268/mo
Price history
| Date | Event | Price |
|---|---|---|
| 7/15/2026 | Listed for sale | $698,000+199.6%$196/sqft |
Source:  Canopy MLS as distributed by MLS GRID #4398828 Report a problem Canopy MLS as distributed by MLS GRID #4398828 Report a problem | ||
| 7/3/1995 | Sold | $233,000$65/sqft |
Source: Agent Provided Report a problem | ||
Public tax history
| Year | Property taxes | Tax assessment |
|---|---|---|
| 2025 | -- | $490,400 |
| 2024 | -- | $490,400 |
| 2023 | -- | $490,400 +50.4% |
| 2022 | -- | $326,100 |
| 2021 | -- | $326,100 |
| 2020 | -- | $326,100 |
| 2019 | $3,238 -2.6% | $326,100 +31.5% |
| 2018 | $3,326 +1.9% | $247,900 |
| 2017 | $3,262 | $247,900 |
| 2016 | $3,262 | $247,900 |
| 2015 | $3,262 +0.5% | $247,900 +3.9% |
| 2014 | $3,246 | $238,500 |
| 2013 | -- | $238,500 |
| 2012 | -- | $238,500 |
| 2011 | -- | $238,500 -0.2% |
| 2010 | -- | $238,900 |
| 2009 | -- | $238,900 |
| 2008 | -- | $238,900 |
| 2007 | -- | $238,900 |
| 2006 | -- | $238,900 |
| 2005 | -- | $238,900 |
| 2004 | -- | $238,900 |
| 2003 | -- | $238,900 +6.7% |
| 2002 | -- | $223,860 |
| 2001 | -- | $223,860 |
| 2000 | -- | $223,860 |
Find assessor info on the county website
Monthly payment
Est. payment
Payment breakdown
Explore the cost of this home by adjusting the details. Changes won't be saved.Climate risks
Neighborhood: Highland Creek
Nearby schools
GreatSchools rating
- 7/10Highland Creek ElementaryGrades: K-5Distance: 0.4 mi
- 2/10Ridge Road Middle SchoolGrades: 6-8Distance: 0.4 mi
- 4/10Mallard Creek HighGrades: 9-12Distance: 1.3 mi
Schools provided by the listing agent
- Elementary: Highland Creek
- Middle: Ridge Road
- High: Mallard Creek
Source: Canopy MLS as distributed by MLS GRID. This data may not be complete. We recommend contacting the local school district to confirm school assignments for this home.
- $546,8004 bd3 ba3.2k sqft5716 Kinglet Ln, Charlotte, NC 28269Off Market

- $552,6004 bd2 ba3k sqft5704 Kinglet Ln, Charlotte, NC 28269Off Market
- $562,4004 bd3 ba3.1k sqft5722 Kinglet Ln, Charlotte, NC 28269Off Market

- $554,5004 bd3 ba3k sqft5701 Kinglet Ln, Charlotte, NC 28269Off Market
- $395,0005 bd4 ba2.7k sqft5711 Kinglet Ln, Charlotte, NC 28269Sold
- $625,0004 bd3 ba3.2k sqft5705 Kinglet Ln, Charlotte, NC 28269Sold
- $580,9004 bd3 ba3.3k sqft5719 Kinglet Ln, Charlotte, NC 28269Off Market
- $480,9003 bd2 ba2.3k sqft5728 Kinglet Ln, Charlotte, NC 28269Off Market
A local agent can set up tours, give advice and negotiate with sellers.
Similar homes
- $650,0005 bd3 ba3k sqft1854 Briarcrest Dr NW, Charlotte, NC 28269For Sale
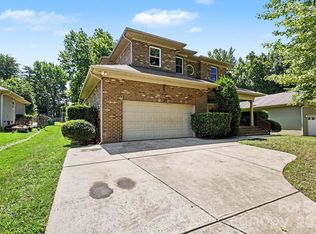
 MLS ID #4392399, Lawrence Mahool, Helen Adams Realty. Canopy MLS as distributed by MLS GRID
 - $595,0004 bd3 ba3.1k sqft6213 Knightsgate Ct, Charlotte, NC 28269For Sale
 MLS ID #4370550, Chris Simmons, Keller Williams South Park. Canopy MLS as distributed by MLS GRID
 - $570,0004 bd4 ba3.1k sqft10130 Fairlea Dr, Charlotte, NC 28269For Sale
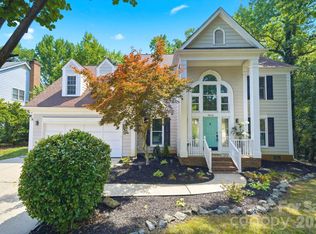
 MLS ID #4395480, Kris Rainey, Mark Spain Real Estate. Canopy MLS as distributed by MLS GRID
 - $537,5004 bd3 ba2.6k sqft3616 Linden Berry Ln, Charlotte, NC 28269For Sale
 MLS ID #4398496, Rebecca Bouknight, Southern Homes of the Carolinas, Inc. Canopy MLS as distributed by MLS GRID
 - $699,9006 bd5 ba3.3k sqft2657 Cheverny Pl, Concord, NC 28027For SaleMLS ID #4405609, Santhosh Dasarathan, NorthGroup Real Estate LLC. Canopy MLS as distributed by MLS GRID
- $699,5004 bd3 ba3.3k sqft1531 Hansom Ln NW, Concord, NC 28027For SaleMLS ID #4375701, Brenda Cline, RE/MAX Executive. Canopy MLS as distributed by MLS GRID
- $484,9004 bd4 ba2.7k sqft4113 Hallam Ct, Charlotte, NC 28269For SaleMLS ID #4376337, Ana Sturt, NextHome Choice Realty. Canopy MLS as distributed by MLS GRID
- $689,9004 bd3 ba3.2k sqft12824 Shamley Ct, Huntersville, NC 28078For SaleMLS ID #4394281, Matt Sarver, Keller Williams Lake Norman. Canopy MLS as distributed by MLS GRID
- $635,0005 bd4 ba3.1k sqft1265 Braeburn Rd NW, Concord, NC 28027For SaleMLS ID #4373392, Noelle Donovan Baranuk, Howard Hanna Allen Tate Concord. Canopy MLS as distributed by MLS GRID
- $475,0005 bd3 ba2.6k sqft4411 Poplar Grove Dr, Charlotte, NC 28269For SaleMLS ID #4396983, Greg Martin, MartinGroup Properties Inc. Canopy MLS as distributed by MLS GRID
- $690,0005 bd3 ba2.9k sqft12323 Braeloch Ct, Huntersville, NC 28078For SaleMLS ID #4331169, Dan Jones, Carolina Real Estate Experts The Dan Jones Group. Canopy MLS as distributed by MLS GRID
- $625,0005 bd3 ba2.8k sqft793 Seipel Dr, Denver, NC 28037For SaleMLS ID #4407902, Courtney Defruscio, Bespoke Realty. Canopy MLS as distributed by MLS GRID
- $650,0005 bd3 ba2.8k sqft6220 Tulip Poplar Pl, Huntersville, NC 28078For SaleMLS ID #4402545, Inna Radko, NorthGroup Real Estate LLC. Canopy MLS as distributed by MLS GRID
- $700,0003 bd3 ba2.2k sqft8301 Mooresville Rd, Concord, NC 28027For SaleMLS ID #4397469, Drew Maher, DM Properties & Associates. Canopy MLS as distributed by MLS GRID
- $710,0005 bd4 ba3.6k sqft4221 Barons Ct, Harrisburg, NC 28075For SaleMLS ID #4363793, Leigh Brown, One Community Real Estate. Canopy MLS as distributed by MLS GRID
- $785,0005 bd5 ba3.9k sqft13215 Fiore Pl, Huntersville, NC 28078For SaleMLS ID #4384879, Will Simoneaux, Dreamline Realty, LLC. Canopy MLS as distributed by MLS GRID
- $789,0005 bd4 ba3.8k sqft12529 Preservation Pointe Dr, Charlotte, NC 28216For SaleMLS ID #4392241, Victoria Thewes, Coldwell Banker Realty. Canopy MLS as distributed by MLS GRID
- $695,0004 bd4 ba3.3k sqft8306 Early Bird Way, Mint Hill, NC 28227For SaleMLS ID #4405672, Suzanne Cowden, Corcoran HM Properties. Canopy MLS as distributed by MLS GRID
- $874,9995 bd4 ba3.5k sqft15100 Macbeth Ct, Huntersville, NC 28078For SaleMLS ID #4406635, Craig Tribus, Beycome Brokerage Realty LLC. Canopy MLS as distributed by MLS GRID
- $675,0005 bd3 ba3.5k sqft1788 Oakmont Dr, Denver, NC 28037For SaleMLS ID #4388183, Matt Sarver, Keller Williams Lake Norman. Canopy MLS as distributed by MLS GRID
