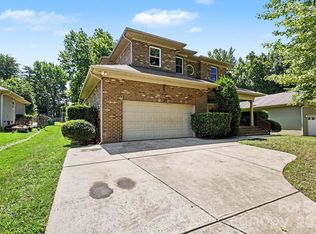
Come see this 5 bedroom, 2.5 bath home conveniently located to shopping and dining! This home offers easy access to Charlotte and the Lake Norman area! When entering the home you have a 2-story foyer leading into the formal living and dining area, well appointed kitchen will room for a table. The family room has a fireplace to provide a cozy feel. All five bedrooms are upstairs. The primary bedroom has a large en suite with a soaking tub and walk-in closet. The 4 additional bedrooms are all good size and share the second full bath on the upper level. Outside you can enjoy the large, level backyard from the screen porch and large deck! Come see this home and all it has to offer!
Active
$475,000
4411 Poplar Grove Dr, Charlotte, NC 28269
5beds
2,621sqft
:
Get pre-qualified$2,830/mo
Single Family Residence
Built in 1994
0.24 Acres Lot
$464,600 Zestimate®
$181/sqft
$71/mo HOA
What's special
Large deckLarge level backyardScreen porchWalk-in closetSoaking tub
- 43 days |
- 676 |
- 46 |
Zillow last checked:
Listing updated:
Listed by:
Greg Martin Greg@MartinGroupProperties.com,
MartinGroup Properties Inc
Source: Canopy MLS as distributed by MLS GRID,MLS#: 4396983
Facts & features
Interior
Bedrooms & bathrooms
- Bedrooms: 5
- Bathrooms: 3
- Full bathrooms: 2
- 1/2 bathrooms: 1
Primary bedroom
- Level: Upper
Bedroom s
- Level: Upper
Bedroom s
- Level: Upper
Bedroom s
- Level: Upper
Bedroom s
- Level: Upper
Bathroom half
- Level: Main
Bathroom full
- Level: Upper
Bathroom full
- Level: Upper
Bonus room
- Level: Main
Dining room
- Level: Main
Family room
- Level: Main
Kitchen
- Level: Main
Laundry
- Level: Main
Living room
- Level: Main
Heating
- Central
Cooling
- Central Air
Appliances
- Included: Dishwasher, Double Oven, Electric Range, Microwave
- Laundry: Inside, Laundry Room, Main Level
Features
- Breakfast Bar, Soaking Tub, Kitchen Island, Walk-In Closet(s)
- Flooring: Carpet, Laminate, Tile
- Doors: Insulated Door(s)
- Windows: Insulated Windows
- Has basement: No
- Fireplace features: Family Room
Interior area
- Total structure area: 2,621
- Total interior livable area: 2,621 sqft
- Finished area above ground: 2,621
- Finished area below ground: 0
Property
Parking
- Total spaces: 2
- Parking features: Driveway, Attached Garage, Garage Faces Front, Garage on Main Level
- Attached garage spaces: 2
- Has uncovered spaces: Yes
Features
- Levels: Two
- Stories: 2
- Pool features: Community
Lot
- Size: 0.24 Acres
Details
- Parcel number: 02751230
- Zoning: R-9PUD
- Special conditions: Standard
Construction
Type & style
- Home type: SingleFamily
- Property subtype: Single Family Residence
Materials
- Fiber Cement
- Foundation: Crawl Space
Condition
- New construction: No
- Year built: 1994
Utilities & green energy
- Sewer: Public Sewer
- Water: City
Community & HOA
Community
- Features: Clubhouse, Tennis Court(s), Walking Trails
- Subdivision: Woodbridge
HOA
- Has HOA: Yes
- HOA fee: $71 monthly
Location
- Region: Charlotte
Financial & listing details
- Price per square foot: $181/sqft
- Tax assessed value: $389,000
- Annual tax amount: $3,158
- Date on market: 6/24/2026
- Cumulative days on market: 43 days
- Listing terms: Cash,Conventional,FHA,VA Loan
- Road surface type: Concrete, Paved
Estimated market value
$464,600
$441,000 - $488,000
$2,713/mo
Price history
| Date | Event | Price |
|---|---|---|
| 6/24/2026 | Listed for sale | $475,000$181/sqft |
Source:  Canopy MLS as distributed by MLS GRID #4396983 Report a problem Canopy MLS as distributed by MLS GRID #4396983 Report a problem | ||
Public tax history
| Year | Property taxes | Tax assessment |
|---|---|---|
| 2025 | $3,158 +1.9% | $389,000 |
| 2024 | $3,099 +3.6% | $389,000 |
| 2023 | $2,992 +14.8% | $389,000 +51.2% |
| 2022 | $2,608 | $257,200 |
| 2021 | -- | $257,200 |
| 2020 | $2,589 +0.6% | $257,200 |
| 2019 | $2,574 -0.7% | $257,200 +34% |
| 2018 | $2,591 +2.1% | $191,900 |
| 2017 | $2,537 | $191,900 |
| 2016 | $2,537 | $191,900 |
| 2015 | $2,537 +0.4% | $191,900 |
| 2014 | $2,527 | -- |
| 2013 | -- | $191,900 |
| 2012 | -- | $191,900 |
| 2011 | -- | $191,900 +2.7% |
| 2010 | -- | $186,900 |
| 2009 | -- | $186,900 |
| 2008 | -- | $186,900 |
| 2007 | -- | $186,900 |
| 2006 | -- | $186,900 |
| 2005 | -- | $186,900 |
| 2004 | -- | $186,900 |
| 2003 | -- | $186,900 +3.5% |
| 2002 | -- | $180,590 |
| 2001 | -- | $180,590 |
| 2000 | -- | $180,590 |
Find assessor info on the county website
Monthly payment
Est. payment
Payment breakdown
Explore the cost of this home by adjusting the details. Changes won't be saved.Climate risks
Neighborhood: Prosperity Village
Nearby schools
GreatSchools rating
- 7/10Croft Community ElementaryGrades: PK-5Distance: 0.7 mi
- 2/10John M Alexander MiddleGrades: 6-8Distance: 2.3 mi
- 6/10North Mecklenburg HighGrades: 9-12Distance: 2 mi
Schools provided by the listing agent
- Elementary: Croft Community
- Middle: J.M. Alexander
- High: North Mecklenburg
Source: Canopy MLS as distributed by MLS GRID. This data may not be complete. We recommend contacting the local school district to confirm school assignments for this home.
- $450,1004 bd2 ba2.7k sqft4417 Poplar Grove Dr, Charlotte, NC 28269Off Market
- $408,9004 bd3 ba2k sqft4423 Poplar Grove Dr, Charlotte, NC 28269Off Market

- $401,0004 bd3 ba1.9k sqft9341 Crofton Springs Dr, Charlotte, NC 28269Off Market
- $424,8004 bd2 ba2.3k sqft9333 Crofton Springs Dr, Charlotte, NC 28269Off Market
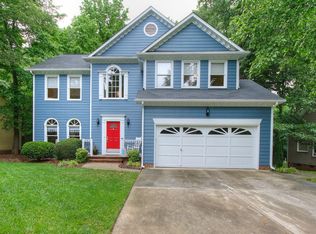
- $496,1005 bd3 ba3.4k sqft9325 Crofton Springs Dr, Charlotte, NC 28269Off Market
- $415,0004 bd3 ba2.2k sqft4333 Poplar Grove Dr, Charlotte, NC 28269Sold
- $410,7004 bd2 ba2.2k sqft4416 Poplar Grove Dr, Charlotte, NC 28269Off Market
- $420,0004 bd3 ba2.3k sqft4402 Poplar Grove Dr, Charlotte, NC 28269Sold
A local agent can set up tours, give advice and negotiate with sellers.
Similar homes
- $475,0004 bd3 ba2.9k sqft8505 Delamere Ln, Charlotte, NC 28269For Sale
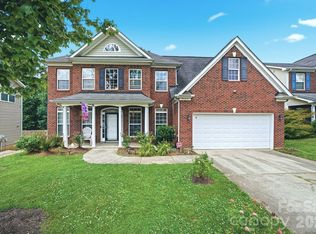
 MLS ID #4392897, Robyn Licursi, Robyns Nest Realty. Canopy MLS as distributed by MLS GRID
 - $515,0004 bd3 ba2.6k sqft3616 Linden Berry Ln, Charlotte, NC 28269For Sale
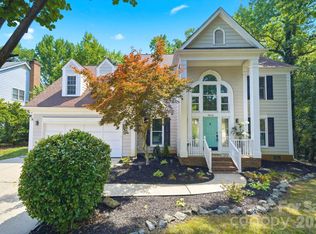 MLS ID #4398496, Rebecca Bouknight, Southern Homes of the Carolinas, Inc. Canopy MLS as distributed by MLS GRID
 - $439,0003 bd3 ba2k sqft4219 Beauvista Dr, Charlotte, NC 28269For Sale
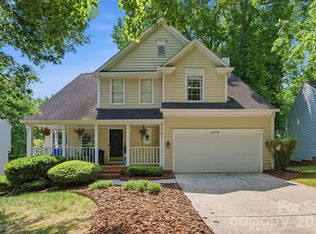 MLS ID #4404919, Melissa Small, Coldwell Banker Realty. Canopy MLS as distributed by MLS GRID
 - $570,0004 bd4 ba3.1k sqft10130 Fairlea Dr, Charlotte, NC 28269For Sale
 MLS ID #4395480, Kris Rainey, Mark Spain Real Estate. Canopy MLS as distributed by MLS GRID
 - $440,0003 bd3 ba2.5k sqft7128 Toxaway Ln, Charlotte, NC 28269For SaleMLS ID #4386205, Brittany Sellers, Keller Williams Ballantyne Area. Canopy MLS as distributed by MLS GRID
- $465,0003 bd3 ba2.2k sqft6333 Kennard Dr, Charlotte, NC 28216For SaleMLS ID #4408788, Anna Marinelli, Mossy Oak Properties Land and Luxury. Canopy MLS as distributed by MLS GRID
- $370,0004 bd3 ba1.9k sqft3429 Turtle Cross Ln, Charlotte, NC 28269For SaleMLS ID #4389563, Michelle Mercado, DASH Carolina. Canopy MLS as distributed by MLS GRID
- $479,0004 bd3 ba2.3k sqft9106 Torrence Crossing Dr, Huntersville, NC 28078For SaleMLS ID #4404699, Matt Sarver, Keller Williams Lake Norman. Canopy MLS as distributed by MLS GRID
- $499,9994 bd3 ba2.9k sqft7648 Natalie Commons Dr, Denver, NC 28037For SaleMLS ID #4410464, Lauren Barker, Two Shores Property Group LLC. Canopy MLS as distributed by MLS GRID
- $479,9004 bd3 ba2.2k sqft9539 Stawell Dr, Huntersville, NC 28078For SaleMLS ID #4387348, Matt Sarver, Keller Williams Lake Norman. Canopy MLS as distributed by MLS GRID
- $698,0005 bd4 ba3.5k sqft5710 Kinglet Ln, Charlotte, NC 28269For SaleMLS ID #4398828, Lisa Rosenbaum, Carolina Living Real Estate. Canopy MLS as distributed by MLS GRID
- $510,0004 bd3 ba2.3k sqft8717 Doe Path Ln, Huntersville, NC 28078For SaleMLS ID #4395011, Kay Fisher, KB Fisher & Co. Canopy MLS as distributed by MLS GRID
- $449,9005 bd3 ba2.7k sqft6719 Reedy Creek Rd, Charlotte, NC 28215For SaleMLS ID #4395097, Deborah Calderon, Calderon Realty Inc.. Canopy MLS as distributed by MLS GRID
- $440,0003 bd3 ba1.6k sqft16214 Amber Field Dr, Huntersville, NC 28078For SaleMLS ID #4406825, Ken Coronet, Realty One Group Revolution. Canopy MLS as distributed by MLS GRID
- $449,0004 bd3 ba2k sqft12928 Windy Lea Ln, Huntersville, NC 28078For SaleMLS ID #4377036, Mary Brown, Keller Williams South Park. Canopy MLS as distributed by MLS GRID
- $465,0004 bd3 ba2.1k sqft2505 Mullis Ln, Matthews, NC 28105For SaleMLS ID #4405649, Kristen Armstrong, Helen Adams Realty. Canopy MLS as distributed by MLS GRID
- $375,0004 bd2 ba1.6k sqft113 Sawtooth Ln, Stanley, NC 28164For SaleMLS ID #4410991, Charity McMinn, Realty One Group Revolution. Canopy MLS as distributed by MLS GRID
- $525,0004 bd3 ba2k sqft7073 Ridgeway Rd, Stanley, NC 28164For SaleMLS ID #4406988, Kristi Vernon, Keller Williams Lake Norman. Canopy MLS as distributed by MLS GRID
- $420,0003 bd3 ba2.2k sqft608 Augustus Ln, Mount Holly, NC 28120For SaleMLS ID #4410150, Matt Stone, Stone Realty Group. Canopy MLS as distributed by MLS GRID
- $479,9904 bd4 ba2.7k sqft109 Elk Ct, Mount Holly, NC 28120For SaleMLS ID #4344317, Steven Mosher, RE/MAX Executive. Canopy MLS as distributed by MLS GRID
