Welcome to this well maintained, brick front home, nestled in a desirable community offering exceptional amenities and unbeatable convenience. **Fresh paint** Thoughtfully designed for both everyday living and entertaining, this spacious residence features a bright, open layout with multiple living spaces including a bright open kitchen with stainless steel appliances, convenient center island & more as well as a great room bathed in natural light featuring a cozy gas fireplace. The primary suite serves as a private retreat, complete with a spacious en-suite bath featuring dual vanities, a garden tub, separate shower, and a large walk-in closet. Additional secondary bedrooms provide flexibility for family, guests, or home office needs, while a well-appointed full bath offers convenience and style. A standout feature of the home is the expansive bonus room, offering endless possibilities as a media room, playroom, fitness space, home office, or guest retreat. Another standout feature is the extra long driveway perfect for additional parking spaces. Just off the bonus room, a private elevated deck overlooks the backyard and creates the perfect spot to enjoy morning coffee or unwind while taking in the peaceful wooded surroundings. The backyard offers a blend of privacy and functionality with mature landscaping, a spacious patio area beneath the deck, and a storage shed providing additional space for tools, equipment, and seasonal items. Located just moments from shopping, dining, and everyday conveniences, this home also enjoys access to outstanding community amenities including a clubhouse, swimming pool, tennis courts, basketball court, and playground. Another unique neighborhood perk: a private staircase leads you directly to the Rosedale shopping center. Combining generous living space, outdoor enjoyment, and an exceptional location, this home offers the perfect balance of comfort, convenience, and community living.
Active
Price cut: $20K (7/8)
$479,900
9539 Stawell Dr, Huntersville, NC 28078
4beds
2,225sqft
:
Get pre-qualified$2,810/mo
Single Family Residence
Built in 1998
0.23 Acres Lot
$473,300 Zestimate®
$216/sqft
$22/mo HOA
What's special
Cozy gas fireplaceExpansive bonus roomSeparate showerBrick front homeConvenient center islandLarge walk-in closetSpacious en-suite bath
- 70 days |
- 1,042 |
- 142 |
Zillow last checked:
Listing updated:
Listed by:
Matt Sarver Matt@TheSarverGroup.com,
Keller Williams Lake Norman
Source: Canopy MLS as distributed by MLS GRID,MLS#: 4387348
Facts & features
Interior
Bedrooms & bathrooms
- Bedrooms: 4
- Bathrooms: 3
- Full bathrooms: 2
- 1/2 bathrooms: 1
Primary bedroom
- Level: Upper
Bedroom s
- Level: Upper
Bathroom half
- Level: Main
Bathroom full
- Level: Upper
Other
- Level: Upper
Dining room
- Level: Main
Great room
- Level: Main
Kitchen
- Level: Main
Office
- Level: Main
Heating
- Forced Air, Natural Gas
Cooling
- Ceiling Fan(s), Central Air
Appliances
- Included: Convection Oven, Dishwasher, Disposal, Electric Cooktop, Electric Oven, Electric Water Heater, Exhaust Fan, Microwave, Oven, Refrigerator with Ice Maker
- Laundry: Laundry Closet, Upper Level
Features
- Attic Other, Breakfast Bar, Built-in Features, Soaking Tub, Kitchen Island, Open Floorplan, Pantry, Storage, Walk-In Closet(s)
- Flooring: Carpet, Laminate, Tile, Vinyl
- Doors: Sliding Doors
- Has basement: No
- Attic: Other,Pull Down Stairs
- Fireplace features: Gas Log, Great Room
Interior area
- Total structure area: 2,225
- Total interior livable area: 2,225 sqft
- Finished area above ground: 2,225
- Finished area below ground: 0
Property
Parking
- Total spaces: 2
- Parking features: Driveway, Attached Garage, Garage Faces Front, Garage on Main Level
- Attached garage spaces: 2
- Has uncovered spaces: Yes
Features
- Levels: Two
- Stories: 2
- Patio & porch: Covered, Deck, Patio
- Pool features: Community
- Fencing: Back Yard,Fenced
Lot
- Size: 0.23 Acres
- Features: Wooded
Details
- Parcel number: 01747119
- Zoning: TND-U(CD)
- Special conditions: Standard
Construction
Type & style
- Home type: SingleFamily
- Architectural style: Transitional
- Property subtype: Single Family Residence
Materials
- Brick Partial, Vinyl
- Foundation: Slab
Condition
- New construction: No
- Year built: 1998
Utilities & green energy
- Sewer: Public Sewer
- Water: City
- Utilities for property: Electricity Connected
Community & HOA
Community
- Features: Clubhouse, Recreation Area, Sidewalks, Street Lights, Tennis Court(s), Walking Trails
- Security: Smoke Detector(s)
- Subdivision: Melbourne
HOA
- Has HOA: Yes
- HOA fee: $263 annually
- HOA name: Sentry Management
Location
- Region: Huntersville
Financial & listing details
- Price per square foot: $216/sqft
- Tax assessed value: $387,900
- Date on market: 6/5/2026
- Cumulative days on market: 131 days
- Listing terms: Cash,Conventional,FHA,VA Loan
- Electric utility on property: Yes
- Road surface type: Concrete, Paved
Estimated market value
$473,300
$450,000 - $497,000
$2,594/mo
Price history
| Date | Event | Price |
|---|---|---|
| 7/8/2026 | Price change | $479,900-4%$216/sqft |
Source:  Canopy MLS as distributed by MLS GRID #4387348 Report a problem Canopy MLS as distributed by MLS GRID #4387348 Report a problem | ||
| 6/5/2026 | Listed for sale | $499,900+5.5%$225/sqft |
Source: Canopy MLS as distributed by MLS GRID #4387348 Report a problem | ||
| 5/28/2026 | Listing removed | $474,000$213/sqft |
Source: Canopy MLS as distributed by MLS GRID #4352685 Report a problem | ||
| 4/29/2026 | Listed for sale | $474,000$213/sqft |
Source: Canopy MLS as distributed by MLS GRID #4352685 Report a problem | ||
| 4/4/2026 | Pending sale | $474,000$213/sqft |
Source: Canopy MLS as distributed by MLS GRID #4352685 Report a problem | ||
| 3/30/2026 | Price change | $474,000-5%$213/sqft |
Source: Canopy MLS as distributed by MLS GRID #4352685 Report a problem | ||
| 3/2/2026 | Listed for sale | $499,000+208%$224/sqft |
Source: Canopy MLS as distributed by MLS GRID #4352685 Report a problem | ||
| 12/8/2024 | Listing removed | $1,995$1/sqft |
Source: Zillow Rentals Report a problem | ||
| 12/8/2024 | Price change | $1,995-13.3%$1/sqft |
Source: Zillow Rentals Report a problem | ||
| 11/18/2024 | Listed for rent | $2,300-7.8%$1/sqft |
Source: Zillow Rentals Report a problem | ||
| 10/3/2024 | Listing removed | $2,495$1/sqft |
Source: Zillow Rentals Report a problem | ||
| 8/16/2024 | Listed for rent | $2,495$1/sqft |
Source: Zillow Rentals Report a problem | ||
| 8/13/2022 | Listing removed | -- |
Source: Zillow Rental Manager Report a problem | ||
| 6/1/2022 | Listed for rent | $2,495+10.9%$1/sqft |
Source: Zillow Rental Manager Report a problem | ||
| 8/6/2021 | Listing removed | -- |
Source: Zillow Rental Manager Report a problem | ||
| 6/24/2021 | Price change | $2,250-5.9%$1/sqft |
Source: Zillow Rental Manager Report a problem | ||
| 6/12/2021 | Price change | $2,390+6.2%$1/sqft |
Source: Zillow Rental Manager Report a problem | ||
| 4/29/2021 | Listed for rent | $2,250$1/sqft |
Source: Zillow Rental Manager Report a problem | ||
| 8/25/1998 | Sold | $162,000+575%$73/sqft |
Source: Public Record Report a problem | ||
| 4/30/1998 | Sold | $24,000$11/sqft |
Source: Public Record Report a problem | ||
Public tax history
| Year | Property taxes | Tax assessment |
|---|---|---|
| 2025 | -- | $387,900 |
| 2024 | -- | $387,900 |
| 2023 | -- | $387,900 +42.9% |
| 2022 | -- | $271,500 |
| 2021 | -- | $271,500 |
| 2020 | -- | $271,500 |
| 2019 | $2,444 +20.4% | $271,500 +59.7% |
| 2018 | $2,029 +1.6% | $170,000 |
| 2017 | $1,998 | $170,000 |
| 2016 | $1,998 | $170,000 |
| 2015 | $1,998 +0.3% | $170,000 |
| 2014 | $1,992 | -- |
| 2013 | -- | $170,000 |
| 2012 | -- | $170,000 |
| 2011 | -- | $170,000 +3% |
| 2010 | -- | $165,100 |
| 2009 | -- | $165,100 |
| 2008 | -- | $165,100 |
| 2007 | -- | $165,100 |
| 2006 | -- | $165,100 |
| 2005 | -- | $165,100 |
| 2004 | -- | $165,100 |
| 2003 | -- | $165,100 +9.1% |
| 2002 | -- | $151,320 |
| 2001 | -- | $151,320 |
| 2000 | -- | $151,320 |
Find assessor info on the county website
Monthly payment
Est. payment
Payment breakdown
Explore the cost of this home by adjusting the details. Changes won't be saved.Climate risks
Neighborhood: 28078
Nearby schools
GreatSchools rating
- 8/10Torrence Creek ElementaryGrades: K-5Distance: 0.5 mi
- 7/10Francis Bradley MiddleGrades: 6-8Distance: 3.3 mi
- 5/10Hopewell HighGrades: 9-12Distance: 3.1 mi
Schools provided by the listing agent
- Elementary: Torrence Creek
- Middle: Francis Bradley
- High: Hopewell
Source: Canopy MLS as distributed by MLS GRID. This data may not be complete. We recommend contacting the local school district to confirm school assignments for this home.
- $456,1003 bd3 ba2.2k sqft9535 Stawell Dr, Huntersville, NC 28078Off Market
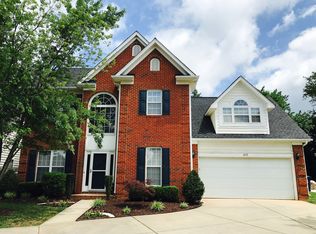
- $453,7004 bd2 ba2.2k sqft9536 Stawell Dr, Huntersville, NC 28078Off Market
- $397,7003 bd2 ba1.6k sqft9531 Stawell Dr, Huntersville, NC 28078Off Market
- $363,5002 bd1 ba1.3k sqft9632 Gilead Rd, Huntersville, NC 28078Off Market

- $386,3003 bd2 ba1.4k sqft9527 Stawell Dr, Huntersville, NC 28078Off Market
- $446,0003 bd3 ba1.9k sqft9528 Stawell Dr, Huntersville, NC 28078Off Market
- $459,0003 bd3 ba2.1k sqft9523 Stawell Dr, Huntersville, NC 28078Sold
- $410,3003 bd3 ba1.7k sqft9515 Stawell Dr, Huntersville, NC 28078Off Market
A local agent can set up tours, give advice and negotiate with sellers.
Similar homes
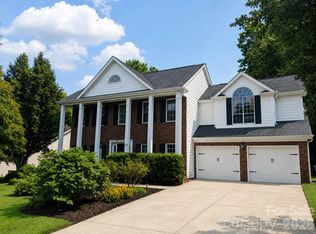
- $474,0004 bd3 ba2.3k sqft9106 Torrence Crossing Dr, Huntersville, NC 28078For Sale
 MLS ID #4404699, Matt Sarver, Keller Williams Lake Norman. Canopy MLS as distributed by MLS GRID
 - $550,0004 bd3 ba2.2k sqft10310 Sawtimber Ct, Huntersville, NC 28078For Sale
 MLS ID #4407311, Mike Carlin, Howard Hanna Allen Tate Lake Norman. Canopy MLS as distributed by MLS GRID
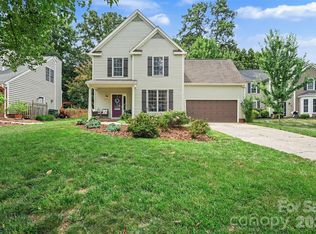
 - $525,0004 bd3 ba1.8k sqft10112 Truitt Ct, Huntersville, NC 28078For Sale
 MLS ID #4397597, Melissa Sanchez, Coldwell Banker Realty. Canopy MLS as distributed by MLS GRID
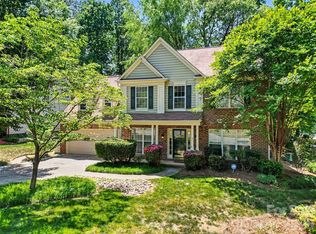
 - $529,0005 bd3 ba2.6k sqft15817 Prestwoods Ln, Huntersville, NC 28078For Sale
 MLS ID #4375192, Vann Boger, Keller Williams South Park. Canopy MLS as distributed by MLS GRID
 - $649,0004 bd3 ba2.8k sqft8810 Oakham St, Huntersville, NC 28078For SaleMLS ID #4409164, Gary Myerscough, Lake Norman Realty, Inc.. Canopy MLS as distributed by MLS GRID
- $475,0004 bd3 ba2.9k sqft10912 Thousand Oaks Dr, Huntersville, NC 28078For SaleMLS ID #4398891, Willow Heverley, Southern Homes of the Carolinas, Inc. Canopy MLS as distributed by MLS GRID
- $489,0004 bd3 ba2.7k sqft8807 Royal Bluff Dr, Charlotte, NC 28269For SaleMLS ID #4411942, Aaron Blanton, Blanton Real Estate Group LLC. Canopy MLS as distributed by MLS GRID
- $645,0004 bd3 ba2.5k sqft12609 Kemerton Ln, Huntersville, NC 28078For SaleMLS ID #4407714, Carol Buckanavage, Realty One Group Revolution. Canopy MLS as distributed by MLS GRID
- $625,0004 bd3 ba2.9k sqft7107 Brookline Pl #228, Huntersville, NC 28078For SaleMLS ID #4413327, Noelle Donovan Baranuk, Howard Hanna Allen Tate Concord. Canopy MLS as distributed by MLS GRID
- $499,0004 bd3 ba2.4k sqft10507 Glenmeade Rd, Cornelius, NC 28031For SaleMLS ID #4391607, Matt Sarver, Keller Williams Lake Norman. Canopy MLS as distributed by MLS GRID
- $475,0005 bd3 ba2.6k sqft4411 Poplar Grove Dr, Charlotte, NC 28269For SaleMLS ID #4396983, Greg Martin, MartinGroup Properties Inc. Canopy MLS as distributed by MLS GRID
- $649,9994 bd3 ba3.2k sqft12824 Shamley Ct, Huntersville, NC 28078For SaleMLS ID #4394281, Matt Sarver, Keller Williams Lake Norman. Canopy MLS as distributed by MLS GRID
- $475,0004 bd3 ba2.9k sqft8505 Delamere Ln, Charlotte, NC 28269For SaleMLS ID #4392897, Robyn Licursi, Robyns Nest Realty. Canopy MLS as distributed by MLS GRID
- $340,0002 bd4 ba2k sqft9538 Blossom Hill Dr, Huntersville, NC 28078For SaleMLS ID #4409322, Brian Baumgardner, GenMill Real Estate LLC. Canopy MLS as distributed by MLS GRID
- $450,0004 bd3 ba2.8k sqft13504 David Jennings Ave, Charlotte, NC 28213For SaleMLS ID #4412700, Adam Jupiter, Keller Williams South Park. Canopy MLS as distributed by MLS GRID
- $449,9003 bd3 ba2k sqft8446 Aqua Ln, Kannapolis, NC 28081For SaleMLS ID #4411223, Paula Severt, Lantern Realty & Development, LLC. Canopy MLS as distributed by MLS GRID
- $499,0005 bd3 ba2.8k sqft8021 Pelorus Ln, Charlotte, NC 28269For SaleMLS ID #4394825, Kendall Toney, Toney Realty Group. Canopy MLS as distributed by MLS GRID
- $490,0004 bd3 ba2.8k sqft7211 Barefoot Forest Dr, Charlotte, NC 28269For SaleMLS ID #4405612, Jeanette Glinski, Howard Hanna Allen Tate Lake Norman. Canopy MLS as distributed by MLS GRID
- $585,0005 bd4 ba3.2k sqft8103 Kalson St, Huntersville, NC 28078For SaleMLS ID #4372214, John Bolos, Keller Williams South Park. Canopy MLS as distributed by MLS GRID
- $425,0004 bd3 ba2.2k sqft9420 Kestral Ridge Dr, Charlotte, NC 28269For SaleMLS ID #4392710, Jason Abernethy, Howard Hanna Allen Tate Huntersville. Canopy MLS as distributed by MLS GRID
