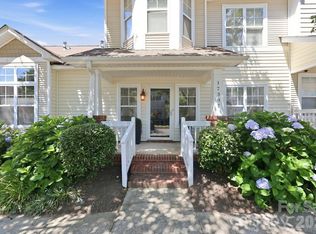
Welcome to this completely remodeled home in the heart of Huntersville! Within walking distance to shopping, dining, dog parks, playgrounds and the Greenway that stretches the entire greater area of Huntersville. In the very popular Rosedale community, this townhome is hidden away on a cul-de-sac, surrounded by serene nature area. Enjoy your peaceful morning coffee on the new deck watching the deer and birds! Everything from top to bottom has been touched! New LVP floors, new carpet, quartz kitchen counter tops, backsplash, appliances, paint, lighting, ceiling fans, bathrooms, windows and blinds...this home is truly move in ready without a worry for updating!
Active
Price cut: $1K (8/20)
$339,000
9538 Blossom Hill Dr, Huntersville, NC 28078
2beds
2,014sqft
Townhouse
Built in 2002
0.04 Acres Lot
$334,800 Zestimate®
$168/sqft
$204/mo HOA
What's special
New deckCeiling fansCompletely remodeled homeNew lvp floorsNew carpetQuartz kitchen countertops
- 26 days |
- 395 |
- 20 |
Zillow last checked:
Listing updated:
Listed by:
Brian Baumgardner brian.baumgardner@genmillre.com,
GenMill Real Estate LLC
Source: Canopy MLS as distributed by MLS GRID,MLS#: 4409322
Facts & features
Interior
Bedrooms & bathrooms
- Bedrooms: 2
- Bathrooms: 4
- Full bathrooms: 2
- 1/2 bathrooms: 2
Primary bedroom
- Features: Ceiling Fan(s), Vaulted Ceiling(s), Walk-In Closet(s)
- Level: Third
Bedroom s
- Features: Ceiling Fan(s)
- Level: Third
Bathroom half
- Level: Main
Bathroom full
- Features: Garden Tub
- Level: Third
Dining area
- Level: Upper
Kitchen
- Features: Breakfast Bar
- Level: Upper
Laundry
- Level: Main
Living room
- Features: Ceiling Fan(s), Open Floorplan
- Level: Upper
Office
- Features: Ceiling Fan(s)
- Level: Main
Heating
- Forced Air, Natural Gas
Cooling
- Central Air
Appliances
- Included: Dishwasher, Disposal, Electric Range, Exhaust Fan, Ice Maker, Microwave, Refrigerator with Ice Maker
- Laundry: Inside, Main Level
Features
- Breakfast Bar, Soaking Tub, Open Floorplan, Pantry, Walk-In Closet(s)
- Flooring: Carpet, Vinyl
- Windows: Insulated Windows
- Has basement: No
- Attic: Pull Down Stairs
- Fireplace features: Gas Log, Living Room
Interior area
- Total structure area: 1,260
- Total interior livable area: 2,014 sqft
- Finished area above ground: 2,014
- Finished area below ground: 0
Video & virtual tour
Property
Parking
- Total spaces: 2
- Parking features: Driveway, Attached Garage, Garage on Main Level
- Attached garage spaces: 1
- Uncovered spaces: 1
Features
- Levels: Three Or More
- Stories: 3
- Entry location: Main
- Patio & porch: Deck
- Exterior features: Lawn Maintenance
Lot
- Size: 0.04 Acres
Details
- Parcel number: 01715525
- Zoning: NR(TND-O)
- Special conditions: Standard
Construction
Type & style
- Home type: Townhouse
- Property subtype: Townhouse
Materials
- Brick Partial, Vinyl
- Foundation: Slab
Condition
- New construction: No
- Year built: 2002
Utilities & green energy
- Sewer: Public Sewer
- Water: City
- Utilities for property: Cable Available, Electricity Connected
Community & HOA
Community
- Subdivision: Rosedale
HOA
- Has HOA: Yes
- HOA fee: $204 monthly
- HOA name: Main Street Management
- HOA phone: 704-255-1266
Location
- Region: Huntersville
Financial & listing details
- Price per square foot: $168/sqft
- Tax assessed value: $286,200
- Annual tax amount: $2,270
- Date on market: 7/30/2026
- Cumulative days on market: 25 days
- Listing terms: Cash,Conventional,FHA,VA Loan
- Electric utility on property: Yes
- Road surface type: Concrete, Paved
Estimated market value
$334,800
$318,000 - $352,000
$2,237/mo
Price history
| Date | Event | Price |
|---|---|---|
| 8/20/2026 | Price change | $339,000-0.3%$168/sqft |
Source:  Canopy MLS as distributed by MLS GRID #4409322 Report a problem Canopy MLS as distributed by MLS GRID #4409322 Report a problem | ||
| 7/31/2026 | Listed for sale | $340,000+134.5%$169/sqft |
Source: Canopy MLS as distributed by MLS GRID #4409322 Report a problem | ||
| 4/14/2026 | Listing removed | $2,250$1/sqft |
Source: Zillow Rentals Report a problem | ||
| 3/19/2026 | Price change | $2,250-10%$1/sqft |
Source: Zillow Rentals Report a problem | ||
| 3/4/2026 | Listed for rent | $2,500+61.3%$1/sqft |
Source: Zillow Rentals Report a problem | ||
| 4/14/2021 | Listing removed | -- |
Source: Zillow Rental Manager Report a problem | ||
| 3/20/2021 | Listed for rent | $1,550+3.3%$1/sqft |
Source: Zillow Rental Manager Report a problem | ||
| 2/26/2021 | Listing removed | -- |
Source: Owner Report a problem | ||
| 10/13/2020 | Listing removed | $1,500$1/sqft |
Source: Owner Report a problem | ||
| 9/10/2020 | Listed for rent | $1,500+7.1%$1/sqft |
Source: Owner Report a problem | ||
| 11/28/2018 | Listing removed | $1,400$1/sqft |
Source: Owner Report a problem | ||
| 11/1/2018 | Price change | $1,400-3.4%$1/sqft |
Source: Owner Report a problem | ||
| 9/15/2018 | Listed for rent | $1,450+7.4%$1/sqft |
Source: Owner Report a problem | ||
| 8/14/2017 | Listing removed | $1,350$1/sqft |
Source: Owner Report a problem | ||
| 7/7/2017 | Listed for rent | $1,350+8%$1/sqft |
Source: Owner Report a problem | ||
| 12/29/2015 | Listing removed | $1,250$1/sqft |
Source: Owner Report a problem | ||
| 11/14/2015 | Listed for rent | $1,250$1/sqft |
Source: Owner Report a problem | ||
| 7/3/2003 | Sold | $145,000$72/sqft |
Source: Public Record Report a problem | ||
Public tax history
| Year | Property taxes | Tax assessment |
|---|---|---|
| 2025 | $2,270 +1.5% | $286,200 |
| 2024 | $2,237 +8.8% | $286,200 |
| 2023 | $2,056 +14.2% | $286,200 +49.9% |
| 2022 | $1,801 +7.5% | $190,900 |
| 2021 | $1,675 | $190,900 |
| 2020 | $1,675 -4.4% | $190,900 |
| 2019 | $1,753 +1.5% | $190,900 +33.3% |
| 2018 | $1,727 +1.8% | $143,200 |
| 2017 | $1,697 | $143,200 |
| 2016 | $1,697 | $143,200 |
| 2015 | $1,697 +0.3% | $143,200 |
| 2014 | $1,692 | $143,200 |
| 2013 | -- | $143,200 |
| 2012 | -- | $143,200 |
| 2011 | -- | $143,200 -5.6% |
| 2010 | -- | $151,700 +5.2% |
| 2009 | -- | $144,200 |
| 2008 | -- | $144,200 |
| 2007 | -- | $144,200 |
| 2006 | -- | $144,200 |
| 2005 | -- | $144,200 |
| 2004 | -- | $144,200 |
Find assessor info on the county website
Monthly payment
Est. payment
Payment breakdown
Explore the cost of this home by adjusting the details. Changes won't be saved.Climate risks
Neighborhood: 28078
Nearby schools
GreatSchools rating
- 8/10Torrence Creek ElementaryGrades: K-5Distance: 0.4 mi
- 7/10Francis Bradley MiddleGrades: 6-8Distance: 3.5 mi
- 5/10Hopewell HighGrades: 9-12Distance: 3.3 mi
- $329,6003 bd3 ba1.9k sqft9542 Blossom Hill Dr, Huntersville, NC 28078Off Market
- $283,6003 bd3 ba1.9k sqft9534 Blossom Hill Dr, Huntersville, NC 28078Off Market
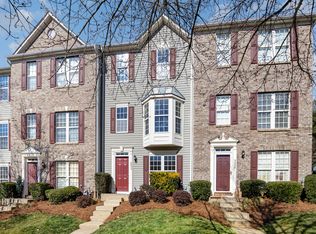
- $330,0002 bd4 ba1.9k sqft9546 Blossom Hill Dr, Huntersville, NC 28078Sold
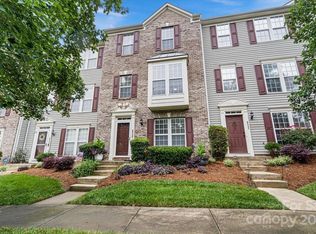
- $322,2002 bd3 ba1.8k sqft9512 Blossom Hill Dr, Huntersville, NC 28078Off Market
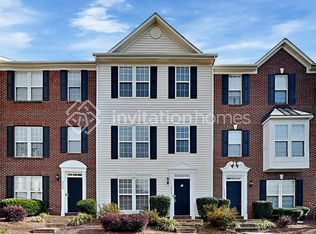
- $349,8003 bd3 ba2.1k sqft9530 Blossom Hill Dr, Huntersville, NC 28078Off Market
- $314,0003 bd3 ba1.8k sqft9550 Blossom Hill Dr, Huntersville, NC 28078Off Market
- $335,1002 bd3 ba1.9k sqft9554 Blossom Hill Dr, Huntersville, NC 28078Off Market
- $329,8002 bd4 ba1.9k sqft9520 Blossom Hill Dr, Huntersville, NC 28078Off Market
A local agent can set up tours, give advice and negotiate with sellers.
Similar homes
- $334,9003 bd4 ba1.8k sqft6721 Mountain Majesty Way, Huntersville, NC 28078For Sale
 MLS ID #4390134, Kelly Rushmann, Redfin Corporation. Canopy MLS as distributed by MLS GRID
 - $367,0002 bd3 ba1.3k sqftTownhomes at Birkdale Village, Huntersville, NC 28078For Sale
 MLS ID #4397215, Mitzi Lieberman, Howard Hanna Allen Tate Lake Norman. Canopy MLS as distributed by MLS GRID
 - $309,9003 bd3 ba1.4k sqft11344 Winding Gorge Dr, Huntersville, NC 28078For Sale
 MLS ID #4355829, Michael Stephens, DASH Carolina. Canopy MLS as distributed by MLS GRID
 - $374,9003 bd3 ba1.8k sqft12725 Glowing Peak Rd, Raleigh, NC 28078For Sale
 MLS ID #4307179, Shanna Edmundson, ENRG Global Realty LLC. Canopy MLS as distributed by MLS GRID
 - $350,0004 bd4 ba1.8k sqft9712 Bailey Rd, Cornelius, NC 28031For SaleMLS ID #4391560, Lizz Baxter, COMPASS. Canopy MLS as distributed by MLS GRID
- $479,9004 bd3 ba2.2k sqft9539 Stawell Dr, Huntersville, NC 28078For SaleMLS ID #4387348, Matt Sarver, Keller Williams Lake Norman. Canopy MLS as distributed by MLS GRID
- $339,9902 bd3 ba1.4k sqft8946 Meadowmont View Dr, Charlotte, NC 28269For SaleMLS ID #4415253, Min Li, ProStead Realty. Canopy MLS as distributed by MLS GRID
- $--4 bd3 ba2.7k sqft3341 Linetender Dr, Davidson, NC 28036AuctionAuction.com 2
- $310,0002 bd3 ba1k sqftBayview, Cornelius, NC 28031For SaleMLS ID #4405454, Paul Yancey, Southern Homes of the Carolinas, Inc. Canopy MLS as distributed by MLS GRID
- $298,0002 bd3 ba1.2k sqft17754 Caldwell Track Dr, Huntersville, NC 28031For SaleMLS ID #4405379, Lisa Archer, Keller Williams Ballantyne Area. Canopy MLS as distributed by MLS GRID
- $325,0002 bd3 ba1.5k sqft8413 Summerford Dr, Charlotte, NC 28269For SaleMLS ID #4386373, Brian Rogers, Redfin Corporation. Canopy MLS as distributed by MLS GRID
- $369,5002 bd3 ba1.5k sqft19721 Playwrights Way, Cornelius, NC 28031For SaleMLS ID #4382336, Jessica Martin, TSG Residential. Canopy MLS as distributed by MLS GRID
- $284,9003 bd3 ba1.5k sqft6450 Terrace View Ct, Charlotte, NC 28269For SaleMLS ID #4375218, Robert Salmons, Entera Realty LLC. Canopy MLS as distributed by MLS GRID
- $390,0003 bd3 ba2k sqft18347 The Commons Blvd #3203, Cornelius, NC 28031For SaleMLS ID #4396500, Suzette Lozier Gerhardt, Howard Hanna Allen Tate Lake Norman. Canopy MLS as distributed by MLS GRID
- $275,0003 bd2 ba1.6k sqft9128 Treyburn Dr, Charlotte, NC 28216For SaleMLS ID #4412916, Bernard Dede, Dedeluxe Living Inc. Canopy MLS as distributed by MLS GRID
- $269,9003 bd3 ba1.4k sqft8230 Rudolph Rd, Charlotte, NC 28216For SaleMLS ID #4389639, Matt Stone, Stone Realty Group. Canopy MLS as distributed by MLS GRID
- $295,0003 bd3 ba1.5k sqft7017 Brightwork Ln, Charlotte, NC 28269For SaleMLS ID #4413296, Jonathan Yeatts, Simply Brokerage. Canopy MLS as distributed by MLS GRID
- $378,9004 bd3 ba2.1k sqft8026 Saluda Dr, Charlotte, NC 28269For SaleMLS ID #4409063, Andre Dockery, Dockery & Associates Realty Group LLC. Canopy MLS as distributed by MLS GRID
- $225,0002 bd3 ba1.1k sqft10866 Holly Ridge Blvd, Charlotte, NC 28216For SaleMLS ID #4401708, John Davis, Berkshire Hathaway HomeServices Carolinas Realty. Canopy MLS as distributed by MLS GRID
- $282,0002 bd3 ba1.4k sqft6172 Prosperity Church Rd, Charlotte, NC 28269For SaleMLS ID #4396079, Don Gomez, C-A-RE Realty. Canopy MLS as distributed by MLS GRID
