Amazing opportunity in this meticulously maintained Huntersville 2 bedroom townhome. Close to grocery stores, restaurants, craft brewery, shopping and I-77. Each bedroom has it's own full bath. Lower level has a great office/flex space and large laundry room. New matching stainless steel Maytag appliances including dishwasher, microwave, stove and refrigerator in 2021. HVAC & hot water heater replaced in 2021. Includes digital wifi capable thermostat. Premium Larsen Platinum storm doors replaced in 2021. Exterior deck floor replaced with TREX in May 2023. Railings, privacy fence and fascia boards replaced with upgraded style. Rear entry garage with additional on street parking available. Small park setting right outside your front door. New Rosedale dog park is a 5 minute walk. Rosedale Nature Park with playground is a 10 minute walk. Torrence Creek Greenway intersects with park. So much to do within walking distance.
Seller offering $5000 towards closing costs or a buy down!
Closed
$330,000
9546 Blossom Hill Dr, Huntersville, NC 28078
2beds
1,966sqft
Townhouse
Built in 2002
0.04 Acres Lot
$338,500 Zestimate®
$168/sqft
$2,238 Estimated rent
Home value
$338,500
$322,000 - $355,000
$2,238/mo
Zestimate® history
Owner options
List your home for rent
$2,238/mo
Rent Zestimate®
Find your next renter with Zillow Rental Manager. Plus, with online applications, you can quickly screen prospective tenants – for free.
$2,238/mo
Rent Zestimate®
Refinance and save
$2,158/mo
Est. payment
Refinancing to a lower rate could help reduce your monthly payments and save thousands over the life of the loan.
$2,158/mo
Est. payment
Explore your selling options
Work with a Zillow partner agent
Leverage their expertise and Zillow's premium Showcase listings to get your home seen by more buyers.
Get startedList with your own agent
Get your home in front of millions of buyers by listing it on Zillow.
Learn how to do itSell it yourself
Take full control of how buyers see your home on Zillow by listing For Sale by Owner (FSBO).
List your homeWhat's special
Rear entry garageNew rosedale dog parkFascia boardsLarge laundry roomClose to grocery stores
Zillow last checked:
Listing updated:
Listed by:
Cindy DePaola cindy@nhprovidence.com,
NextHome Providence
Bought with:
Paul Piacentino
Keller Williams South Park
Source: Canopy MLS as distributed by MLS GRID,MLS#: 4045907
Facts & features
Interior
Bedrooms & bathrooms
- Bedrooms: 2
- Bathrooms: 4
- Full bathrooms: 2
- 1/2 bathrooms: 2
Primary bedroom
- Features: Ceiling Fan(s)
- Level: Third
- Area: 210.79 Square Feet
- Dimensions: 13' 8" X 15' 5"
Bedroom s
- Features: Ceiling Fan(s)
- Level: Third
- Area: 178.09 Square Feet
- Dimensions: 15' 10" X 11' 3"
Bathroom half
- Level: Lower
- Area: 19.26 Square Feet
- Dimensions: 6' 5" X 3' 0"
Bathroom half
- Level: Main
- Area: 24.52 Square Feet
- Dimensions: 7' 2" X 3' 5"
Bathroom full
- Level: Third
- Area: 64.17 Square Feet
- Dimensions: 11' 6" X 5' 7"
Bathroom full
- Level: Third
- Area: 40.88 Square Feet
- Dimensions: 7' 8" X 5' 4"
Dining area
- Level: Main
- Area: 152.64 Square Feet
- Dimensions: 19' 1" X 8' 0"
Family room
- Level: Lower
- Area: 180.23 Square Feet
- Dimensions: 12' 1" X 14' 11"
Kitchen
- Level: Main
- Area: 186.2 Square Feet
- Dimensions: 11' 2" X 16' 8"
Laundry
- Level: Lower
- Area: 95.15 Square Feet
- Dimensions: 6' 11" X 13' 9"
Living room
- Features: Ceiling Fan(s)
- Level: Main
- Area: 152.91 Square Feet
- Dimensions: 10' 1" X 15' 2"
Heating
- Central, Forced Air
Cooling
- Ceiling Fan(s), Central Air, Electric
Appliances
- Included: Disposal, Dryer, Electric Oven, Electric Range, ENERGY STAR Qualified Dishwasher, ENERGY STAR Qualified Refrigerator, Gas Water Heater, Microwave, Oven, Refrigerator, Washer, Washer/Dryer
- Laundry: Electric Dryer Hookup, Laundry Room, Lower Level, Washer Hookup
Features
- Pantry, Walk-In Closet(s)
- Flooring: Carpet, Tile, Wood
- Doors: Storm Door(s)
- Has basement: No
- Attic: Pull Down Stairs
- Fireplace features: Gas, Gas Log, Living Room
Interior area
- Total structure area: 1,228
- Total interior livable area: 1,966 sqft
- Finished area above ground: 1,966
- Finished area below ground: 0
Property
Parking
- Total spaces: 1
- Parking features: Attached Garage, Garage Door Opener, Garage Faces Rear, Garage on Main Level
- Attached garage spaces: 1
- Details: One car garage attached to your townhome. Also, on street parking.
Features
- Levels: Three Or More
- Stories: 3
- Entry location: Lower
- Patio & porch: Balcony, Deck, Rear Porch
- Exterior features: Lawn Maintenance
- Waterfront features: None
Lot
- Size: 0.04 Acres
- Features: Cul-De-Sac, Green Area
Details
- Parcel number: 01715523
- Zoning: R309
- Special conditions: Standard
- Horse amenities: None
Construction
Type & style
- Home type: Townhouse
- Architectural style: Traditional
- Property subtype: Townhouse
Materials
- Brick Partial, Vinyl
- Foundation: Slab
- Roof: Shingle
Condition
- New construction: No
- Year built: 2002
Utilities & green energy
- Sewer: Public Sewer
- Water: City
- Utilities for property: Cable Available
Community & HOA
Community
- Features: Sidewalks, Street Lights
- Security: Carbon Monoxide Detector(s), Smoke Detector(s)
- Subdivision: Rosedale
HOA
- Has HOA: Yes
- HOA fee: $176 monthly
- HOA name: CSI Community Management
- HOA phone: 704-892-1660
Location
- Region: Huntersville
Financial & listing details
- Price per square foot: $168/sqft
- Tax assessed value: $194,600
- Annual tax amount: $2,317
- Date on market: 7/22/2023
- Cumulative days on market: 35 days
- Listing terms: Cash,Conventional,VA Loan
- Road surface type: Asphalt, Paved
Price history
| Date | Event | Price |
|---|---|---|
| 10/30/2023 | Sold | $330,000-4.3%$168/sqft |
Source:  Canopy MLS as distributed by MLS GRID #4045907 Report a problem Canopy MLS as distributed by MLS GRID #4045907 Report a problem | ||
| 8/26/2023 | Pending sale | $344,990$175/sqft |
Source:  NextHome #4045907 Report a problem NextHome #4045907 Report a problem | ||
| 8/20/2023 | Price change | $344,990-1.4%$175/sqft |
Source: Canopy MLS as distributed by MLS GRID #4045907 Report a problem | ||
| 7/22/2023 | Listed for sale | $349,990+12.5%$178/sqft |
Source: Canopy MLS as distributed by MLS GRID #CAR4045907 Report a problem | ||
| 7/28/2021 | Sold | $311,000+11.1%$158/sqft |
Source: Canopy MLS as distributed by MLS GRID #3755453 Report a problem | ||
| 7/2/2021 | Contingent | $279,900$142/sqft |
Source: Canopy MLS as distributed by MLS GRID #3755453 Report a problem | ||
| 6/30/2021 | Listed for sale | $279,900+10.6%$142/sqft |
Source: Canopy MLS as distributed by MLS GRID #3755453 Report a problem | ||
| 6/18/2021 | Sold | $253,000+1.2%$129/sqft |
Source: Canopy MLS as distributed by MLS GRID #3747521 Report a problem | ||
| 6/8/2021 | Contingent | $249,900$127/sqft |
Source: Canopy MLS as distributed by MLS GRID #3747521 Report a problem | ||
| 6/5/2021 | Listed for sale | $249,900+48.8%$127/sqft |
Source: Canopy MLS as distributed by MLS GRID #3747521 Report a problem | ||
| 4/6/2018 | Listing removed | $1,400$1/sqft |
Source: Keller Williams Realty #3361834 Report a problem | ||
| 3/1/2018 | Price change | $1,400-6.7%$1/sqft |
Source: Charlotte - South Park #3361834 Report a problem | ||
| 2/20/2018 | Listed for rent | $1,500$1/sqft |
Source: Keller Williams South Park #3361834 Report a problem | ||
| 7/23/2007 | Sold | $168,000+11.3%$85/sqft |
Source: Public Record Report a problem | ||
| 7/2/2003 | Sold | $151,000$77/sqft |
Source: Public Record Report a problem | ||
Public tax history
| Year | Property taxes | Tax assessment |
|---|---|---|
| 2025 | $2,317 +1.4% | $292,800 |
| 2024 | $2,284 | $292,800 |
| 2023 | -- | $292,800 +50.5% |
| 2022 | -- | $194,600 |
| 2021 | $1,707 | $194,600 |
| 2020 | $1,707 -4.4% | $194,600 |
| 2019 | $1,785 +1.6% | $194,600 +33.5% |
| 2018 | $1,756 +1.7% | $145,800 |
| 2017 | $1,726 | $145,800 |
| 2016 | $1,726 | $145,800 |
| 2015 | $1,726 +0.3% | $145,800 |
| 2014 | $1,721 | $145,800 |
| 2013 | -- | $145,800 |
| 2012 | -- | $145,800 |
| 2011 | -- | $145,800 -5.6% |
| 2010 | -- | $154,500 +5% |
| 2009 | -- | $147,200 |
| 2008 | -- | $147,200 |
| 2007 | -- | $147,200 |
| 2006 | -- | $147,200 |
| 2005 | -- | $147,200 |
| 2004 | -- | $147,200 |
Find assessor info on the county website
Neighborhood: 28078
Nearby homes
- $322,9002 bd3 ba1.8k sqft9512 Blossom Hill Dr, Huntersville, NC 28078Off Market
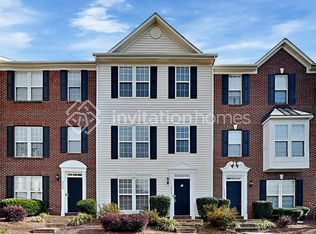
- $331,3003 bd3 ba1.9k sqft9542 Blossom Hill Dr, Huntersville, NC 28078Off Market
- $317,2003 bd3 ba1.8k sqft9550 Blossom Hill Dr, Huntersville, NC 28078Off Market
- $340,0002 bd4 ba2k sqft9538 Blossom Hill Dr, Huntersville, NC 28078For Sale

- $336,2002 bd3 ba1.9k sqft9554 Blossom Hill Dr, Huntersville, NC 28078Off Market
- $283,6003 bd3 ba1.9k sqft9534 Blossom Hill Dr, Huntersville, NC 28078Off Market
- $349,8003 bd3 ba2.1k sqft9530 Blossom Hill Dr, Huntersville, NC 28078Off Market
- $336,7002 bd2 ba2.1k sqft9564 Blossom Hill Dr, Huntersville, NC 28078Off Market
Nearby schools
GreatSchools rating
- 8/10Torrence Creek ElementaryGrades: K-5Distance: 0.4 mi
- 7/10Francis Bradley MiddleGrades: 6-8Distance: 3.5 mi
- 5/10Hopewell HighGrades: 9-12Distance: 3.3 mi
Schools provided by the listing agent
- Elementary: Torrence Creek
- Middle: Francis Bradley
- High: Hopewell
Source: Canopy MLS as distributed by MLS GRID. This data may not be complete. We recommend contacting the local school district to confirm school assignments for this home.
Get a cash offer in 3 minutes
Find out how much your home could sell for in as little as 3 minutes with a no-obligation cash offer.
Estimated market value
$338,500
Get a cash offer in 3 minutes
Find out how much your home could sell for in as little as 3 minutes with a no-obligation cash offer.
Estimated market value
$338,500
- North Carolina
- Mecklenburg County
- Huntersville
- 28078
- 9546 Blossom Hill Dr
Nearby cities
Nearby zip codes
Other Huntersville Topics
