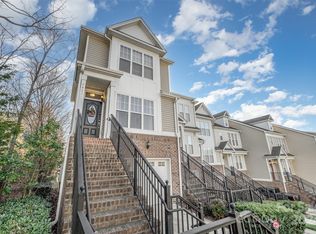
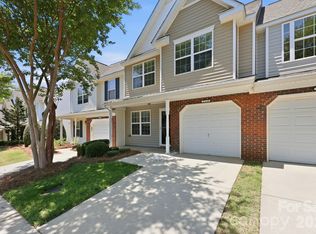
One or more photo(s) was virtually staged. This 3-bedroom, 2.5-bathroom townhome is located in the desirable Signature Rdg Condo neighborhood.
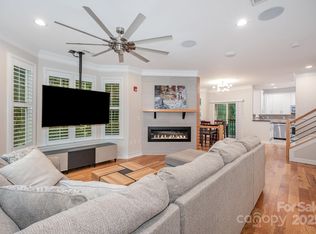
The home features an open-concept layout that provides a seamless flow throughout the main living areas, centered by a cozy fireplace in the living room. The kitchen has been updated with granite countertops and stainless steel appliances, making it a functional and stylish space for cooking and entertaining.
With convenient access to shopping, dining, and major highways, this home offers the perfect blend of comfort, functionality, and lifestyle.
Schedule your private showing today!
Active
Price cut: $5K (7/17)
$284,900
6450 Terrace View Ct, Charlotte, NC 28269
3beds
1,533sqft
Townhouse
Built in 2007
3.14 Acres Lot
$-- Zestimate®
$186/sqft
$318/mo HOA
What's special
Granite countertopsOpen-concept layoutStainless steel appliances
- 163 days
- 473
- 52
Zillow last checked:
Listing updated:
Listed by:
Robert Salmons rsl@enterarealty.com,
Entera Realty LLC
Source: Canopy MLS as distributed by MLS GRID,MLS#: 4375218
Facts & features
Interior
Bedrooms & bathrooms
- Bedrooms: 3
- Bathrooms: 3
- Full bathrooms: 2
- 1/2 bathrooms: 1
Primary bedroom
- Level: Upper
- Area: 168 Square Feet
- Dimensions: 14' 0" X 12' 0"
Bedroom s
- Level: Upper
- Area: 100 Square Feet
- Dimensions: 10' 0" X 10' 0"
Bedroom s
- Level: Upper
- Area: 100 Square Feet
- Dimensions: 10' 0" X 10' 0"
Kitchen
- Level: Main
Living room
- Level: Main
- Area: 182 Square Feet
- Dimensions: 13' 0" X 14' 0"
Heating
- Heat Pump
Cooling
- Central Air
Appliances
- Included: Dishwasher, Disposal, Gas Range, Microwave, Refrigerator
- Laundry: Main Level
Features
- Basement: Finished
- Fireplace features: Family Room
Interior area
- Total structure area: 1,312
- Total interior livable area: 1,533 sqft
- Finished area above ground: 1,312
- Finished area below ground: 221
Property
Parking
- Total spaces: 1
- Parking features: Attached Garage, Garage on Main Level
- Attached garage spaces: 1
Features
- Levels: Three Or More
- Stories: 3
- Entry location: Main
Lot
- Size: 3.14 Acres
Details
- Parcel number: 02973719
- Zoning: R9PUD
- Special conditions: Standard
Construction
Type & style
- Home type: Townhouse
- Property subtype: Townhouse
Materials
- Brick Full, Vinyl
- Foundation: Slab
- Roof: Composition
Condition
- New construction: No
- Year built: 2007
Utilities & green energy
- Sewer: Public Sewer
- Water: City
- Utilities for property: Electricity Connected
Community & HOA
Community
- Subdivision: Signature Ridge
HOA
- Has HOA: Yes
- HOA fee: $318 monthly
- HOA name: Signature Ridge Homeowners Association
Location
- Region: Charlotte
Financial & listing details
- Price per square foot: $186/sqft
- Tax assessed value: $275,106
- Date on market: 4/30/2026
- Cumulative days on market: 163 days
- Listing terms: Cash,Conventional,FHA,VA Loan
- Electric utility on property: Yes
- Road surface type: Asphalt, Concrete
Estimated market value
Not available
Estimated sales range
Not available
Not available
Price history
| Date | Event | Price |
|---|---|---|
| 7/17/2026 | Price change | $284,900-1.7%$186/sqft |
Source:  Canopy MLS as distributed by MLS GRID #4375218 Report a problem Canopy MLS as distributed by MLS GRID #4375218 Report a problem | ||
| 6/18/2026 | Price change | $289,900-1.7%$189/sqft |
Source: Canopy MLS as distributed by MLS GRID #4375218 Report a problem | ||
| 5/29/2026 | Price change | $294,900-1.7%$192/sqft |
Source: Canopy MLS as distributed by MLS GRID #4375218 Report a problem | ||
| 4/30/2026 | Listed for sale | $299,900+12.6%$196/sqft |
Source: Canopy MLS as distributed by MLS GRID #4375218 Report a problem | ||
| 4/9/2024 | Listing removed | -- |
Source: Zillow Rentals Report a problem | ||
| 4/3/2024 | Listed for rent | $1,775+2.3%$1/sqft |
Source: Zillow Rentals Report a problem | ||
| 3/8/2023 | Listing removed | -- |
Source: Zillow Rentals Report a problem | ||
| 3/3/2023 | Listed for rent | $1,735+3.9%$1/sqft |
Source: Zillow Rentals Report a problem | ||
| 4/7/2022 | Listing removed | -- |
Source: Zillow Rental Network Premium Report a problem | ||
| 4/6/2022 | Listed for rent | $1,670$1/sqft |
Source: Zillow Rental Network Premium Report a problem | ||
| 2/24/2022 | Sold | $266,338-2.8%$174/sqft |
Source: Public Record Report a problem | ||
| 12/7/2021 | Listed for sale | $273,900$179/sqft |
Source: Zillow Offers Report a problem | ||
| 11/23/2021 | Listing removed | -- |
Source: Zillow Offers Report a problem | ||
| 11/10/2021 | Listed for sale | $273,900+7.9%$179/sqft |
Source: Zillow Offers Report a problem | ||
| 9/2/2021 | Sold | $253,900+52.5%$166/sqft |
Source: Public Record Report a problem | ||
| 8/31/2007 | Sold | $166,500$109/sqft |
Source: Public Record Report a problem | ||
Public tax history
| Year | Property taxes | Tax assessment |
|---|---|---|
| 2025 | -- | $275,106 |
| 2024 | -- | $275,106 |
| 2023 | -- | $275,106 +65.4% |
| 2022 | -- | $166,300 |
| 2021 | $1,719 +0.4% | $166,300 |
| 2020 | $1,712 +0.9% | $166,300 |
| 2019 | $1,696 +8.7% | $166,300 +46.6% |
| 2018 | $1,561 +2.6% | $113,400 |
| 2017 | $1,521 | $113,400 |
| 2016 | $1,521 | $113,400 |
| 2015 | $1,521 +1.7% | $113,400 -10.2% |
| 2014 | $1,496 | $126,300 |
| 2013 | -- | $126,300 |
| 2012 | -- | $126,300 |
| 2011 | -- | $126,300 -8.4% |
| 2010 | -- | $137,900 |
| 2009 | -- | $137,900 |
| 2008 | -- | -- |
Find assessor info on the county website
Monthly payment
Est. payment
Payment breakdown
Explore the cost of this home by adjusting the details. Changes won't be saved.Climate risks
Neighborhood: Highland Creek
Nearby schools
Schools provided by the listing agent
- Elementary: Highland Creek
- Middle: Ridge Road
- High: Mallard Creek
Source: Canopy MLS as distributed by MLS GRID. This data may not be complete. We recommend contacting the local school district to confirm school assignments for this home.

Similar homes
- $294,0003 bd4 ba1.9k sqft2627 Early Flight Dr, Charlotte, NC 28262For Sale

 MLS ID #4417899, Lauren Little, Keller Williams Ballantyne Area. Canopy MLS as distributed by MLS GRID
 - $245,0002 bd3 ba1.2k sqft4944 Kotlik Dr, Charlotte, NC 28269For Sale
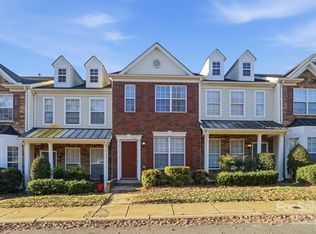 MLS ID #4326057, Whitney Williams, Whitney Williams Realty. Canopy MLS as distributed by MLS GRID
 - $250,0003 bd3 ba1.4k sqftVillages Of Avonlea, Charlotte, NC 28269For Sale
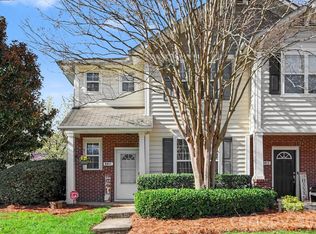 MLS ID #4357528, Kay Morrison, Morrison Group LLC. Canopy MLS as distributed by MLS GRID
 - $290,0003 bd3 ba1.6k sqftOxford Commons, Concord, NC 28027For Sale
 MLS ID #4376460, Teresa Long, David Hoffman Realty Lake Norman Cornelius. Canopy MLS as distributed by MLS GRID
 - $375,0003 bd3 ba1.8k sqft10404 Haddington Dr NW, Charlotte, NC 28269For SaleMLS ID #4412907, Paige Moody, Mackey Realty LLC. Canopy MLS as distributed by MLS GRID
- $280,0003 bd3 ba1.4k sqft11344 Winding Gorge Dr, Huntersville, NC 28078For SaleMLS ID #4355829, Michael Stephens, DASH Carolina. Canopy MLS as distributed by MLS GRID
- $389,0003 bd3 ba2.1k sqft5726 Swanston Dr, Charlotte, NC 28269For SaleMLS ID #4425561, Paul Yancey, Southern Homes of the Carolinas, Inc. Canopy MLS as distributed by MLS GRID
- $329,9003 bd3 ba1.4k sqft7524 Grabill Dr, Charlotte, NC 28269For SaleMLS ID #4391339, Robert Salmons, Entera Realty LLC. Canopy MLS as distributed by MLS GRID
- $390,0003 bd3 ba1.7k sqft7413 Tupelo Ln, Charlotte, NC 28269For SaleMLS ID #4398162, Sydney Mann, Talford Realty International. Canopy MLS as distributed by MLS GRID
- $245,0002 bd3 ba1.5k sqft8606 Fox Chase Ln, Charlotte, NC 28269For SaleMLS ID #4398619, Randy McCray, Mark Spain Real Estate. Canopy MLS as distributed by MLS GRID
- $389,9003 bd3 ba1.8k sqft6004 Elm Cove Ln, Charlotte, NC 28269For SaleMLS ID #4411201, Matt Stone, Stone Realty Group. Canopy MLS as distributed by MLS GRID
- $299,0003 bd2 ba1.3k sqft2732 Black Walnut Ln, Charlotte, NC 28262For SaleMLS ID #4398539, Robert Salmons, Entera Realty LLC. Canopy MLS as distributed by MLS GRID
- $261,9002 bd3 ba1.6k sqft8318 Christmas Ct, Charlotte, NC 28216For SaleMLS ID #4407255, Tarrah Portnova, Magnolia Real Estate. Canopy MLS as distributed by MLS GRID
- $284,9003 bd3 ba1.5k sqft9639 Turning Wheel Dr, Charlotte, NC 28214For SaleMLS ID #4374823, Noa Mazia, CEDAR REALTY LLC. Canopy MLS as distributed by MLS GRID
- $370,0003 bd3 ba1.6k sqftGalloway Park, Charlotte, NC 28262For SaleMLS ID #4421775, Horace Bryan, Bryan & Associates Real Estate. Canopy MLS as distributed by MLS GRID
- $299,9003 bd2 ba1.3k sqft9214 Rotherham Ln, Charlotte, NC 28216For SaleMLS ID #4366005, Robert Salmons, Entera Realty LLC. Canopy MLS as distributed by MLS GRID
- $336,0004 bd3 ba1.9k sqft5401 Groveton Ct, Charlotte, NC 28269For SaleMLS ID #4419964, Lacee Harris, Onwire Realty LLC. Canopy MLS as distributed by MLS GRID
- $270,0003 bd3 ba1.5k sqft4960 Sunburst Ln, Charlotte, NC 28213For SaleMLS ID #4419338, Tara Higgins, Keller Williams South Park. Canopy MLS as distributed by MLS GRID
- $284,9003 bd2 ba1.1k sqft5508 Whistlewood Ln, Charlotte, NC 28208For SaleMLS ID #4429497, Robert Salmons, Entera Realty LLC. Canopy MLS as distributed by MLS GRID
- $365,0004 bd3 ba2.1k sqft7104 Kinsmore Ln, Charlotte, NC 28269For SaleMLS ID #4389282, Daniel Koumou Nete, Keller Williams South Park. Canopy MLS as distributed by MLS GRID
