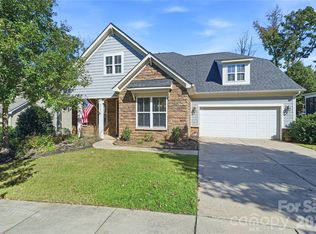
BEAUTIFULLY UPDATED, and meticulously maintained ONE OWNER HOME in sought-after WYNFIELD FOREST offers an exceptional combination of timeless character, thoughtful renovations, and flexible living space. mature backyard, and Wyfield Forest amenities. Offers an exceptional Meticulously maintained and thoughtfully renovated, this 4-bedroom home combines timeless charm with today's most desirable finishes.
The spacious main-level primary suite offers a private retreat, complete with a luxurious, spa-inspired bathroom featuring a seamless glass shower, modern vanity with designer lighting, and a generous walk-in closet.
Designed for both everyday living and effortless entertaining, the open-concept floor plan showcases a dramatic two-story great room with skylights and a cozy fireplace that flows seamlessly into the stunning, fully updated kitchen. The kitchen features crisp white cabinetry, quartz countertops, a stylish full quartz backsplash, a striking waterfall island, and a bright breakfast area. Just off the kitchen, the formal dining room is perfect for holiday gatherings and special occasions, while the additional living room offers flexible space that can easily serve as a home office, playroom, or sitting room.Downstairs has 9 foot ceiliongs with crown mouldings!
Upstairs, you'll find three spacious secondary bedrooms, a full bath, and a versatile bonus room ideal for a media room, home office, fitness space, homework station, or playroom and a full laundry room.
Step outside to your private backyard oasis. Enjoy morning coffee or evening gatherings on the deck while surrounded by mature trees and beautifully landscaped grounds that provide a peaceful, secluded setting.
Extensive recent improvements include luxury vinyl plank flooring throughout both levels with no carpeting, fresh interior paint, beautifully renovated kitchen and bathrooms, updated designer lighting, and newer HVAC systems- making this home truly move-in ready.
Residents of Wynfield Forest enjoy outstanding community amenities including a clubhouse, outdoor pool, tennis courts, recreation area, and playground. Outdoor enthusiasts will appreciate the new entrance to the soon-to-be-completed McDowell Creek Greenway located just at the end of Oakham Street.
Conveniently located near shopping, dining, healthcare, and with easy access to Charlotte and surrounding areas, this exceptional home offers the perfect combination of modern updates, flexible living spaces, and an unbeatable location.
Under contract-show
$649,000
8810 Oakham St, Huntersville, NC 28078
4beds
2,838sqft
Single Family Residence
Built in 1994
0.21 Acres Lot
$633,700 Zestimate®
$229/sqft
$78/mo HOA
What's special
Stylish full quartz backsplashCozy fireplacePrivate backyard oasisBeautifully updatedStriking waterfall islandUpdated designer lightingStunning fully updated kitchen
- 67 days
- 117
- 2
Zillow last checked:
Listing updated:
Listed by:
Gary Myerscough 704-892-9673,
Lake Norman Realty, Inc.,
Kathleen McMahan,
Lake Norman Realty, Inc.
Source: Canopy MLS as distributed by MLS GRID,MLS#: 4409164
Facts & features
Interior
Bedrooms & bathrooms
- Bedrooms: 4
- Bathrooms: 3
- Full bathrooms: 2
- 1/2 bathrooms: 1
- Main level bedrooms: 1
Primary bedroom
- Features: Ceiling Fan(s), Vaulted Ceiling(s), Walk-In Closet(s)
- Level: Main
Bedroom s
- Level: Upper
Bedroom s
- Level: Upper
Bedroom s
- Level: Upper
Bathroom full
- Level: Main
Bathroom half
- Level: Main
Bathroom full
- Level: Upper
Bonus room
- Level: Upper
Dining room
- Features: Coffered Ceiling(s)
- Level: Main
Other
- Features: Ceiling Fan(s), Open Floorplan, Vaulted Ceiling(s)
- Level: Main
Kitchen
- Features: Built-in Features, Computer Niche, Kitchen Island, Open Floorplan, Walk-In Pantry
- Level: Main
Living room
- Level: Main
Heating
- Central, Forced Air
Cooling
- Ceiling Fan(s)
Appliances
- Included: Dishwasher, Disposal, Electric Range, Exhaust Hood, Gas Water Heater, Ice Maker, Microwave, Plumbed For Ice Maker, Refrigerator, Refrigerator with Ice Maker, Self Cleaning Oven
- Laundry: Inside, Laundry Room
Features
- Attic Other, Built-in Features, Soaking Tub, Kitchen Island, Open Floorplan, Pantry, Storage, Walk-In Closet(s), Walk-In Pantry
- Flooring: Vinyl
- Windows: Insulated Windows, Skylight(s), Window Treatments
- Has basement: No
- Attic: Other
- Fireplace features: Great Room
Interior area
- Total structure area: 2,838
- Total interior livable area: 2,838 sqft
- Finished area above ground: 2,838
- Finished area below ground: 0
Video & virtual tour
Property
Parking
- Total spaces: 6
- Parking features: Driveway, Attached Garage, Garage on Main Level
- Attached garage spaces: 2
- Uncovered spaces: 4
Features
- Levels: Two
- Stories: 2
- Patio & porch: Deck
- Pool features: Community
Lot
- Size: 0.21 Acres
- Features: Level, Private, Wooded
Details
- Parcel number: 00923305
- Zoning: GR
- Special conditions: Standard
Construction
Type & style
- Home type: SingleFamily
- Architectural style: Traditional
- Property subtype: Single Family Residence
Materials
- Brick Partial, Fiber Cement, Hardboard Siding
- Foundation: Slab
Condition
- New construction: No
- Year built: 1994
Utilities & green energy
- Sewer: Public Sewer
- Water: City
- Utilities for property: Cable Available, Electricity Connected, Underground Power Lines
Community & HOA
Community
- Features: Cabana, Clubhouse, Playground, Recreation Area, Sidewalks, Sport Court, Street Lights, Tennis Court(s), Walking Trails
- Security: Carbon Monoxide Detector(s), Smoke Detector(s)
- Subdivision: Wynfield Forest
HOA
- Has HOA: Yes
- HOA fee: $467 semi-annually
- HOA name: Hawthorne
- HOA phone: 704-377-0114
Location
- Region: Huntersville
Financial & listing details
- Price per square foot: $229/sqft
- Tax assessed value: $464,200
- Date on market: 8/12/2026
- Cumulative days on market: 57 days
- Listing terms: Cash,Conventional,FHA,VA Loan
- Electric utility on property: Yes
- Road surface type: Concrete, Paved
Estimated market value
$633,700
$602,000 - $665,000
$2,755/mo
Price history
| Date | Event | Price |
|---|---|---|
| 8/12/2026 | Listed for sale | $649,000+259.6%$229/sqft |
Source:  Canopy MLS as distributed by MLS GRID #4409164 Report a problem Canopy MLS as distributed by MLS GRID #4409164 Report a problem | ||
| 1/31/1995 | Sold | $180,500$64/sqft |
Source: Agent Provided Report a problem | ||
Public tax history
| Year | Property taxes | Tax assessment |
|---|---|---|
| 2025 | -- | $464,200 |
| 2024 | -- | $464,200 |
| 2023 | $3,212 +6.4% | $464,200 +39.4% |
| 2022 | $3,018 +0.6% | $332,900 |
| 2021 | $3,001 +0.8% | $332,900 |
| 2020 | $2,976 +0.2% | $332,900 |
| 2019 | $2,970 -0.8% | $332,900 +30.3% |
| 2018 | $2,993 +1.3% | $255,400 |
| 2017 | $2,955 | $255,400 |
| 2016 | $2,955 | $255,400 |
| 2015 | $2,955 +0.2% | $255,400 |
| 2014 | $2,949 | -- |
| 2013 | -- | $255,400 |
| 2012 | -- | $255,400 |
| 2011 | -- | $255,400 +17.5% |
| 2010 | -- | $217,400 |
| 2009 | -- | $217,400 |
| 2008 | -- | $217,400 |
| 2007 | -- | $217,400 |
| 2006 | -- | $217,400 |
| 2005 | -- | $217,400 |
| 2004 | -- | $217,400 |
| 2003 | -- | $217,400 +6.4% |
| 2002 | -- | $204,320 |
| 2001 | -- | $204,320 |
| 2000 | -- | $204,320 |
Find assessor info on the county website
Monthly payment
Est. payment
Payment breakdown
Explore the cost of this home by adjusting the details. Changes won't be saved.Climate risks
Neighborhood: 28078
Nearby schools
Schools provided by the listing agent
- Elementary: Grand Oak
- Middle: Francis Bradley
- High: Hopewell
Source: Canopy MLS as distributed by MLS GRID. This data may not be complete. We recommend contacting the local school district to confirm school assignments for this home.
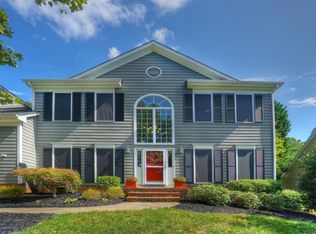

Similar homes
- $515,0005 bd3 ba2.6k sqft15817 Prestwoods Ln, Huntersville, NC 28078For Sale
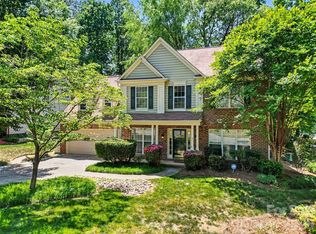
 MLS ID #4375192, Vann Boger, Keller Williams South Park. Canopy MLS as distributed by MLS GRID
 - $654,9004 bd3 ba2.4k sqft16215 Hollingbourne Rd, Huntersville, NC 28078For Sale
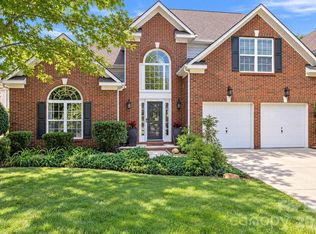 MLS ID #4423813, Erin LoPinto, Keller Williams South Park. Canopy MLS as distributed by MLS GRID
 - $675,0004 bd2 ba2.3k sqft12601 Kane Alexander Dr, Huntersville, NC 28078For Sale
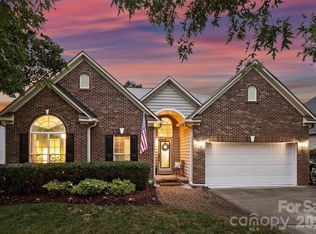 MLS ID #4424851, Mike Hege, COMPASS. Canopy MLS as distributed by MLS GRID
 - $690,0003 bd4 ba3k sqft8719 Shadetree St, Huntersville, NC 28078For Sale
 MLS ID #4414103, Wayne Bennett, One Home Team Realty. Canopy MLS as distributed by MLS GRID
 - $499,9003 bd3 ba2k sqft9420 Hillston Ridge Rd, Huntersville, NC 28078For SaleMLS ID #4424666, Brock Zevan, Real Broker, LLC. Canopy MLS as distributed by MLS GRID
- $520,0004 bd3 ba1.8k sqft10112 Truitt Ct, Huntersville, NC 28078For SaleMLS ID #4397597, Melissa Sanchez, Coldwell Banker Realty. Canopy MLS as distributed by MLS GRID
- $599,0003 bd2 ba2k sqft16024 Oxford Glenn Dr, Huntersville, NC 28078For SaleMLS ID #4376217, Angela Buchanan, Howard Hanna Allen Tate Davidson. Canopy MLS as distributed by MLS GRID
- $575,0004 bd3 ba2.1k sqft21334 Sandy Cove Rd, Cornelius, NC 28031For SaleMLS ID #4432182, Andria Sarvey, Keller Williams Ballantyne Area. Canopy MLS as distributed by MLS GRID
- $839,0004 bd5 ba3.6k sqft12823 Forrester Ave, Huntersville, NC 28078For SaleMLS ID #4420041, Daphne King, Nest Realty Lake Norman. Canopy MLS as distributed by MLS GRID
- $850,0004 bd4 ba4k sqft16000 Sunset Dr, Huntersville, NC 28078For SaleMLS ID #4389802, Julee Herberth, Helen Adams Realty. Canopy MLS as distributed by MLS GRID
- $750,0004 bd3 ba2.5k sqft20304 Southshore Dr, Cornelius, NC 28031For SaleMLS ID #4431351, Brandon Gray, Realty One Group Revolution. Canopy MLS as distributed by MLS GRID
- $655,0004 bd3 ba3.4k sqft3726 Ashford Leigh Ct, Charlotte, NC 28269For SaleMLS ID #4421303, Michelle Powers, Redfin Corporation. Canopy MLS as distributed by MLS GRID
- $621,8004 bd3 ba3.4k sqft5707 Durston Ct, Charlotte, NC 28269For SaleMLS ID #4398873, Lisa Rosenbaum, Carolina Living Real Estate. Canopy MLS as distributed by MLS GRID
- $664,9004 bd3 ba3.1k sqft10654 Rippling Stream Dr NW, Concord, NC 28027For SaleMLS ID #4387209, Lisha Maxwell, Keller Williams Ballantyne Area. Canopy MLS as distributed by MLS GRID
- $675,0004 bd3 ba2.7k sqft120 Harris Farm Rd, Mooresville, NC 28115For SaleMLS ID #4430555, Bruce Juengst, Keller Williams Unified. Canopy MLS as distributed by MLS GRID
- $590,0004 bd4 ba2.5k sqft2703 Wedgewood Ct, Denver, NC 28037For SaleMLS ID #4428262, Lauren Rocco, EXP Realty LLC Mooresville. Canopy MLS as distributed by MLS GRID
- $799,9994 bd3 ba3.2k sqft20107 N Cove Rd, Cornelius, NC 28031For SaleMLS ID #4431051, Terry Edmundson, LKN Property Pros LLC. Canopy MLS as distributed by MLS GRID
- $664,9004 bd3 ba2.9k sqft5875 Tipperary Dr, Denver, NC 28037For SaleMLS ID #4420073, Mike Strickland, Keller Williams Lake Norman. Canopy MLS as distributed by MLS GRID
- $725,0004 bd3 ba2.9k sqft2529 Shady Reach Ln, Charlotte, NC 28214For SaleMLS ID #4421103, Holly Kimsey Evans, EXP Realty LLC Ballantyne. Canopy MLS as distributed by MLS GRID
- $590,0004 bd3 ba3.2k sqft7418 Tarland Ln, Charlotte, NC 28269For SaleMLS ID #4413714, Michael Tiburtini, New Dream Homes Realty. Canopy MLS as distributed by MLS GRID
