Located in the highly desirable Estate Section of Vermillion, this beautifully maintained David Weekley home offers an exceptional combination of luxury, thoughtful updates, and comfortable main level living. All bedrooms are conveniently located on the main level, including three full baths and a half bath along with a dedicated dining room, private study, laundry room, and convenient drop zone. Upstairs, a spacious bonus room with its own half bath, closet, and walk-in attic provides the perfect space for a media room, home office, playroom, or additional guest space. The heart of the home is the beautifully updated kitchen, featuring quartz countertops, switch controlled color adjustable LED bulbs, an automatic hot water dispenser and an impressive Thermador range with six burners, a griddle, and double ovens perfect for the home chef and entertaining alike. The primary suite offers a luxurious retreat with heated floors and a large walk-in closet also featuring heated floors and a custom closet organizer. The completely remodeled primary bathroom includes heated floors, a seamless-threshold walk-in shower, elegant clawfoot tub, dual vanities with quartz countertops, and built-in storage cabinets. Step outside to a backyard designed for both relaxation and entertaining. This private oasis features beautifully designed hardscape areas, artificial turf, a fire pit, pizza oven, and pergola and greenhouse creating an inviting space to enjoy year-round. Even the garage has been thoughtfully enhanced with retractable ceiling storage shelves, shelving above the garage door, storage cabinets, a workbench, floor tiles, and a utility sink. Additional features include plantation shutters throughout, a tankless water heater, whole-house generator, roof replaced in 2021, and HVAC systems updated between 2022 and 2023. This exceptional home has been meticulously maintained and thoughtfully improved. Enjoy all that the Vermillion lifestyle has to offer, including walking trails, green spaces, two saltwater pools, playgrounds, and the convenience of having the neighborhood's own bar and grill, Harvey's, right within the community. This is a rare opportunity to enjoy luxurious main-level living in one of Vermillion's most desirable locations.
Active
$839,000
12823 Forrester Ave, Huntersville, NC 28078
4beds
3,642sqft
Single Family Residence
Built in 2008
0.29 Acres Lot
$815,800 Zestimate®
$230/sqft
$58/mo HOA
What's special
Private oasisArtificial turfBeautifully updated kitchenSeamless-threshold walk-in showerLaundry roomBuilt-in storage cabinetsPizza oven
- 34 days
- 730
- 35
Zillow last checked:
Listing updated:
Listed by:
Daphne King daphne.king@nestrealty.com,
Nest Realty Lake Norman
Source: Canopy MLS as distributed by MLS GRID,MLS#: 4420041
Facts & features
Interior
Bedrooms & bathrooms
- Bedrooms: 4
- Bathrooms: 5
- Full bathrooms: 3
- 1/2 bathrooms: 2
- Main level bedrooms: 4
Primary bedroom
- Level: Main
Bedroom s
- Level: Main
Bedroom s
- Level: Main
Bedroom s
- Level: Main
Bathroom half
- Level: Main
Bathroom half
- Level: Upper
Bathroom full
- Level: Main
Bathroom full
- Level: Main
Bathroom full
- Level: Main
Bonus room
- Level: Upper
Dining room
- Level: Main
Great room
- Level: Main
Kitchen
- Level: Main
Study
- Level: Main
Heating
- Natural Gas
Cooling
- Ceiling Fan(s), Central Air
Appliances
- Included: Dishwasher, Double Oven, Gas Cooktop, Gas Oven, Microwave, Refrigerator, Tankless Water Heater
- Laundry: Laundry Room, Lower Level
Features
- Drop Zone, Soaking Tub, Kitchen Island, Open Floorplan, Walk-In Closet(s)
- Flooring: Carpet, Tile, Vinyl, Wood
- Has basement: No
- Attic: Walk-In
- Fireplace features: Gas, Gas Log, Great Room
Interior area
- Total structure area: 3,642
- Total interior livable area: 3,642 sqft
- Finished area above ground: 3,642
- Finished area below ground: 0
Video & virtual tour
Property
Parking
- Total spaces: 3
- Parking features: Attached Garage, Garage Faces Side, Garage on Main Level
- Attached garage spaces: 3
Features
- Levels: One and One Half
- Stories: 1.5
- Patio & porch: Covered, Front Porch, Patio
- Pool features: Community
- Fencing: Back Yard,Privacy
Lot
- Size: 0.29 Acres
- Features: Level
Details
- Additional structures: Greenhouse
- Parcel number: 01939203
- Zoning: NR
- Special conditions: Standard
- Other equipment: Network Ready
Construction
Type & style
- Home type: SingleFamily
- Architectural style: Transitional
- Property subtype: Single Family Residence
Materials
- Hardboard Siding
- Foundation: Crawl Space
Condition
- New construction: No
- Year built: 2008
Details
- Builder name: David Weekley
Utilities & green energy
- Sewer: Public Sewer
- Water: City
- Utilities for property: Cable Available
Community & HOA
Community
- Features: Playground, Walking Trails
- Security: Carbon Monoxide Detector(s), Security System, Smoke Detector(s)
- Subdivision: Vermillion
HOA
- Has HOA: Yes
- HOA fee: $700 annually
- HOA name: Kuester
- HOA phone: 704-894-9052
Location
- Region: Huntersville
Financial & listing details
- Price per square foot: $230/sqft
- Tax assessed value: $636,400
- Date on market: 9/15/2026
- Listing terms: Cash,Conventional,FHA,VA Loan
- Road surface type: Concrete, Paved
Estimated market value
$815,800
$775,000 - $857,000
$3,873/mo
Price history
| Date | Event | Price |
|---|---|---|
| 9/15/2026 | Listed for sale | $839,000+110%$230/sqft |
Source:  Canopy MLS as distributed by MLS GRID #4420041 Report a problem | ||
| 4/17/2009 | Sold | $399,500$110/sqft |
Source: Public Record Report a problem | ||
Public tax history
| Year | Property taxes | Tax assessment |
|---|---|---|
| 2025 | -- | $636,400 -0.7% |
| 2024 | -- | $640,800 |
| 2023 | -- | $640,800 +50.8% |
| 2022 | -- | $425,000 |
| 2021 | -- | $425,000 |
| 2020 | -- | $425,000 |
| 2019 | $3,759 | $425,000 +0% |
| 2018 | -- | $424,900 |
| 2017 | -- | $424,900 |
| 2016 | -- | $424,900 |
| 2015 | -- | $424,900 |
| 2014 | -- | -- |
| 2013 | -- | $457,800 -0.5% |
| 2012 | -- | $460,100 |
| 2011 | -- | $460,100 -1.9% |
| 2010 | -- | $469,000 +486.3% |
| 2009 | -- | $80,000 |
Find assessor info on the county website
Monthly payment
Est. payment
Payment breakdown
Explore the cost of this home by adjusting the details. Changes won't be saved.Climate risks
Neighborhood: 28078
Nearby schools
Schools provided by the listing agent
- Elementary: Blythe
- Middle: J.M. Alexander
- High: North Mecklenburg
Source: Canopy MLS as distributed by MLS GRID. This data may not be complete. We recommend contacting the local school district to confirm school assignments for this home.
- $743,1004 bd3 ba3.3k sqft12815 Forrester Ave, Huntersville, NC 28078Off Market
- $769,5004 bd3 ba3.1k sqft14515 Old Vermillion Dr, Huntersville, NC 28078Off Market
- $761,0003 bd3 ba3.3k sqft14523 Old Vermillion Dr, Huntersville, NC 28078Off Market

- $728,4004 bd3 ba3.3k sqft12807 Forrester Ave, Huntersville, NC 28078Off Market
Similar homes
- $830,0004 bd3 ba3.2k sqft9514 Hayenridge Ct, Huntersville, NC 28078For Sale
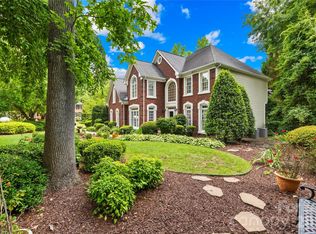
 MLS ID #4424942, Melissa Chambers, EXP Realty LLC Mooresville. Canopy MLS as distributed by MLS GRID
- $854,0005 bd4 ba4.1k sqft13147 Union Square Dr, Huntersville, NC 28078For Sale
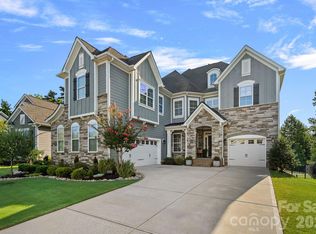 MLS ID #4400709, Jan Cameron, Howard Hanna Allen Tate Lake Norman. Canopy MLS as distributed by MLS GRID
- $760,0004 bd3 ba3.2k sqft15728 Delancey Ln, Huntersville, NC 28078For Sale
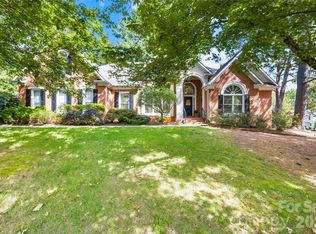 MLS ID #4429235, David DiGioia, Century 21 DiGioia Realty. Canopy MLS as distributed by MLS GRID
- $850,0004 bd4 ba4k sqft16000 Sunset Dr, Huntersville, NC 28078For Sale
 MLS ID #4389802, Julee Herberth, Helen Adams Realty. Canopy MLS as distributed by MLS GRID
- $921,6005 bd4 ba3.4k sqft10204 Vixen Ln, Huntersville, NC 28078For SaleMLS ID #4421870, Sunny Yates, Yates Realty Inc. Canopy MLS as distributed by MLS GRID
- $865,0004 bd3 ba3.8k sqft11338 Canoe Cove Ln, Huntersville, NC 28078For SaleMLS ID #4406351, Alex Kim, MATHERS REALTY.COM. Canopy MLS as distributed by MLS GRID
- $650,0005 bd4 ba2.9k sqft12440 Kane Alexander Dr, Huntersville, NC 28078For SaleMLS ID #4390522, Judy Robertson, Howard Hanna Allen Tate Lake Norman. Canopy MLS as distributed by MLS GRID
- $819,9004 bd4 ba3.7k sqft3941 Grovesner St, Harrisburg, NC 28075For SaleMLS ID #4423341, Karman Christensen, Lake Norman Realty, Inc. Canopy MLS as distributed by MLS GRID
- $618,0005 bd4 ba3.2k sqft8719 Hallowford Dr, Huntersville, NC 28078For SaleMLS ID #4418690, Hala Matar, Redfin Corporation. Canopy MLS as distributed by MLS GRID
- $469,0004 bd2 ba2k sqft17119 Caldwell Track Dr, Huntersville, NC 28078For SaleMLS ID #4432846, Natalie Terry, Keller Williams Connected. Canopy MLS as distributed by MLS GRID
- $750,0004 bd3 ba2.5k sqft20304 Southshore Dr, Cornelius, NC 28031For SaleMLS ID #4431351, Brandon Gray, Realty One Group Revolution. Canopy MLS as distributed by MLS GRID
- $850,0004 bd4 ba3.5k sqft120 Palos Verde Dr, Mooresville, NC 28117For SaleMLS ID #4422974, Larissa Crawford, Premier Sotheby's International Realty. Canopy MLS as distributed by MLS GRID
- $887,0005 bd4 ba3.4k sqft21415 John Pines Dr, Cornelius, NC 28031For SaleMLS ID #4388502, Jeff Lynch, RE/MAX Executive. Canopy MLS as distributed by MLS GRID
- $825,0004 bd3 ba3.6k sqft105 Mandarin Dr, Mooresville, NC 28117For SaleMLS ID #4400067, Aimee Hagler, Coldwell Banker Realty. Canopy MLS as distributed by MLS GRID
- $520,0004 bd3 ba1.8k sqft10112 Truitt Ct, Huntersville, NC 28078For SaleMLS ID #4397597, Melissa Sanchez, Coldwell Banker Realty. Canopy MLS as distributed by MLS GRID
- $835,0004 bd4 ba4.2k sqft120 Harrison Point Ct, Mooresville, NC 28117For SaleMLS ID #4370465, Jeanette Charlet, NorthGroup Real Estate LLC. Canopy MLS as distributed by MLS GRID
- $845,0004 bd4 ba3.4k sqft122 Lake Pine Rd, Mooresville, NC 28117For SaleMLS ID #4397434, Lara Murphy, EXP Realty LLC Mooresville. Canopy MLS as distributed by MLS GRID
- $760,0004 bd4 ba3.9k sqft11117 Tavernay Pkwy, Charlotte, NC 28262For SaleMLS ID #4381756, Natasha Lemmon, NorthGroup Real Estate LLC. Canopy MLS as distributed by MLS GRID
- $785,0005 bd5 ba4k sqft9153 Kensington Forest Dr, Harrisburg, NC 28075For SaleMLS ID #4428424, Jenny Rivera, NorthGroup Real Estate LLC. Canopy MLS as distributed by MLS GRID
- $664,9004 bd3 ba3.1k sqft10654 Rippling Stream Dr NW, Concord, NC 28027For SaleMLS ID #4387209, Lisha Maxwell, Keller Williams Ballantyne Area. Canopy MLS as distributed by MLS GRID
