1% PREFERRED LENDER CREDIT. Beautiful 4 BD, 2.5 BA home on .31 ac in THE HAMPTONS w/ tons of functional space. Walkable to pool! Buy smart and live, work, play in the comfort of your home ~ downstairs office & 2nd office/flex space off the primary bedroom. Resort-like landscaping & curb appeal from the moment you arrive. Bright 2 story foyer leads you to a perfect layout w/ private office to the left, flex room to the right open to the dining room. Spacious kitchen w/ island, gas stove top is open to the breakfast area, great room w/ Soaring ceiling, stunning floor to ceiling stone fireplace & built-ins. Perfect for entertaining/relaxing! Garage used as a game room retreat! 4 bedrooms on upper level w/wood flooring. Tons of updates ~ paint, floors refinished, primary shower, kitchen cabinets painted, backsplash, more. Backyard is truly an oasis w/decking, pavers, built-in grill & a greenhouse (electricity/irrigation). Enjoy 2 pools, tennis courts, playground, and more! Fountain in front yard does not convey. New interior paint in many areas, main level floors refinished, new carpet 2025. Many other updates. AC - 2 units 2016, Furnace main 2024. Crawl space inspected and vapor barrier April 2025, 4 sides in-ground irrigation 7 zones. Transferable warranty on all appliances.
Under contract-no show
$830,000
9514 Hayenridge Ct, Huntersville, NC 28078
4beds
3,205sqft
:
Get pre-qualified$5,009/mo
Single Family Residence
Built in 1994
0.31 Acres Lot
$799,900 Zestimate®
$259/sqft
$125/mo HOA
What's special
Stone fireplaceResort-like landscapingSoaring ceilingCurb appealWood flooringFlex roomPrivate office
- 409 days |
- 107 |
- 5 |
Zillow last checked:
Listing updated:
Listed by:
Melissa Chambers mc@chambersrealtyteam.com,
EXP Realty LLC Mooresville
Source: Canopy MLS as distributed by MLS GRID,MLS#: 4270559
Facts & features
Interior
Bedrooms & bathrooms
- Bedrooms: 4
- Bathrooms: 3
- Full bathrooms: 2
- 1/2 bathrooms: 1
Primary bedroom
- Level: Upper
Bedroom s
- Level: Upper
Bedroom s
- Level: Upper
Bedroom s
- Level: Upper
Bathroom half
- Level: Main
Bathroom full
- Level: Upper
Bathroom full
- Level: Upper
Breakfast
- Level: Main
Dining room
- Level: Main
Family room
- Level: Main
Kitchen
- Level: Main
Laundry
- Level: Upper
Living room
- Level: Main
Office
- Level: Main
Office
- Level: Upper
Heating
- Forced Air, Natural Gas, Zoned
Cooling
- Ceiling Fan(s), Central Air, Zoned
Appliances
- Included: Dishwasher, Double Oven, Gas Cooktop, Microwave, Plumbed For Ice Maker, Wall Oven
- Laundry: Laundry Room, Upper Level
Features
- Breakfast Bar, Soaking Tub, Kitchen Island, Open Floorplan, Pantry, Walk-In Closet(s)
- Flooring: Carpet, Tile, Wood
- Has basement: No
- Fireplace features: Family Room
Interior area
- Total structure area: 3,205
- Total interior livable area: 3,205 sqft
- Finished area above ground: 3,205
- Finished area below ground: 0
Video & virtual tour
Property
Parking
- Total spaces: 2
- Parking features: Driveway, Attached Garage, Garage Door Opener, Garage Faces Side, Garage on Main Level
- Attached garage spaces: 2
- Has uncovered spaces: Yes
Features
- Levels: Two
- Stories: 2
- Patio & porch: Deck, Patio
- Exterior features: In-Ground Irrigation, Outdoor Kitchen
- Pool features: Community
Lot
- Size: 0.31 Acres
- Features: Corner Lot, Level
Living quarters
- Secondary features: None
Details
- Additional structures: Greenhouse
- Parcel number: 00924351
- Zoning: GR
- Special conditions: Standard
Construction
Type & style
- Home type: SingleFamily
- Architectural style: Transitional
- Property subtype: Single Family Residence
Materials
- Brick Partial, Hardboard Siding
- Foundation: Crawl Space
Condition
- New construction: No
- Year built: 1994
Utilities & green energy
- Sewer: Public Sewer
- Water: City
Community & HOA
Community
- Features: Clubhouse, Picnic Area, Playground, Recreation Area, Sidewalks, Sport Court, Street Lights, Tennis Court(s), Walking Trails
- Subdivision: The Hamptons
HOA
- Has HOA: Yes
- HOA fee: $750 semi-annually
- HOA name: Cedar Management Group
- HOA phone: 704-644-8808
Location
- Region: Huntersville
Financial & listing details
- Price per square foot: $259/sqft
- Tax assessed value: $648,800
- Date on market: 6/13/2025
- Cumulative days on market: 404 days
- Listing terms: Cash,Conventional,FHA,VA Loan
- Road surface type: Concrete, Paved
Estimated market value
$799,900
$760,000 - $840,000
$3,075/mo
Price history
| Date | Event | Price |
|---|---|---|
| 4/27/2026 | Pending sale | $830,000$259/sqft |
Source:  Canopy MLS as distributed by MLS GRID #4270559 Report a problem Canopy MLS as distributed by MLS GRID #4270559 Report a problem | ||
| 1/25/2026 | Price change | $830,000-2.2%$259/sqft |
Source: Canopy MLS as distributed by MLS GRID #4270559 Report a problem | ||
| 8/14/2025 | Price change | $849,000-3%$265/sqft |
Source: Canopy MLS as distributed by MLS GRID #4270559 Report a problem | ||
| 6/13/2025 | Listed for sale | $875,000+124.9%$273/sqft |
Source: Canopy MLS as distributed by MLS GRID #4270559 Report a problem | ||
| 1/29/2010 | Sold | $389,000-4.9%$121/sqft |
Source: Public Record Report a problem | ||
| 5/1/2009 | Listing removed | $409,000$128/sqft |
Source: Listhub #848414 Report a problem | ||
| 4/2/2009 | Listed for sale | $409,000+11.3%$128/sqft |
Source: Listhub #848414 Report a problem | ||
| 6/15/2005 | Sold | $367,500+24.4%$115/sqft |
Source: Public Record Report a problem | ||
| 10/12/2000 | Sold | $295,500$92/sqft |
Source: Public Record Report a problem | ||
Public tax history
| Year | Property taxes | Tax assessment |
|---|---|---|
| 2025 | -- | $648,800 |
| 2024 | -- | $648,800 |
| 2023 | -- | $648,800 +46.8% |
| 2022 | -- | $442,100 |
| 2021 | -- | $442,100 |
| 2020 | -- | $442,100 |
| 2019 | $3,906 -9.2% | $442,100 +19% |
| 2018 | $4,304 +1.1% | $371,600 |
| 2017 | $4,257 | $371,600 |
| 2016 | $4,257 | $371,600 |
| 2015 | $4,257 +0.1% | $371,600 |
| 2014 | $4,252 | -- |
| 2013 | -- | $371,600 |
| 2012 | -- | $371,600 |
| 2011 | -- | $371,600 +23.6% |
| 2010 | -- | $300,600 |
| 2009 | -- | $300,600 |
| 2008 | -- | $300,600 |
| 2007 | -- | $300,600 |
| 2006 | -- | $300,600 |
| 2005 | -- | $300,600 |
| 2004 | -- | $300,600 |
| 2003 | -- | $300,600 +12.6% |
| 2002 | -- | $266,900 |
| 2001 | -- | $266,900 |
| 2000 | -- | $266,900 |
Find assessor info on the county website
Monthly payment
Est. payment
Payment breakdown
Explore the cost of this home by adjusting the details. Changes won't be saved.Climate risks
Neighborhood: 28078
Nearby schools
GreatSchools rating
- 7/10Huntersville ElementaryGrades: K-5Distance: 1.6 mi
- 10/10Bailey Middle SchoolGrades: 6-8Distance: 2.9 mi
- 7/10William Amos Hough HighGrades: 9-12Distance: 3.2 mi
Schools provided by the listing agent
- Elementary: Huntersville
- Middle: Bailey
- High: William Amos Hough
Source: Canopy MLS as distributed by MLS GRID. This data may not be complete. We recommend contacting the local school district to confirm school assignments for this home.
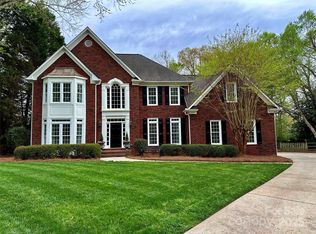
- $815,0005 bd3 ba3.1k sqft9508 Hayenridge Ct, Huntersville, NC 28078Sold
- $810,9004 bd3 ba3.2k sqft15805 Doyers Dr, Huntersville, NC 28078Off Market
- $918,8004 bd4 ba4.5k sqft15816 Doyers Dr, Huntersville, NC 28078Off Market
- $740,7004 bd2 ba3k sqft15808 Doyers Dr, Huntersville, NC 28078Off Market
- $861,0004 bd4 ba3.6k sqft9515 Hayenridge Ct, Huntersville, NC 28078Off Market
- $809,4004 bd2 ba3.9k sqft15822 Doyers Dr, Huntersville, NC 28078Off Market
- $784,0004 bd2 ba3k sqft9507 Hayenridge Ct, Huntersville, NC 28078Off Market
- $849,3004 bd3 ba3.2k sqft9500 Hayenridge Ct, Huntersville, NC 28078Off Market
A local agent can set up tours, give advice and negotiate with sellers.
Similar homes
- $755,0004 bd4 ba3k sqft9329 Uxbridge Ln, Huntersville, NC 28078For Sale

 MLS ID #4390100, Kim Coggins, Howard Hanna Allen Tate Lake Norman. Canopy MLS as distributed by MLS GRID
 - $850,0005 bd3 ba3.3k sqft15936 Northstone Dr, Huntersville, NC 28078For Sale
 MLS ID #4391783, Isha Godhani, Better Homes and Gardens Real Estate Paracle. Canopy MLS as distributed by MLS GRID
 - $850,0006 bd5 ba4.5k sqft12106 Kane Alexander Dr, Huntersville, NC 28078For Sale
 MLS ID #4405055, Mike Hege, COMPASS. Canopy MLS as distributed by MLS GRID
 - $869,0004 bd3 ba4.4k sqft13823 Lawther Rd, Huntersville, NC 28078For Sale
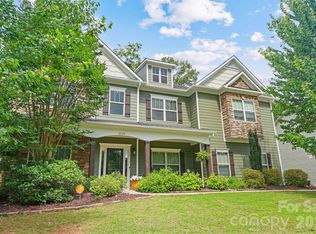 MLS ID #4395245, Joe Puma, Puma & Associates Realty, Inc.. Canopy MLS as distributed by MLS GRID
 - $659,0004 bd3 ba3.2k sqft15202 Sharrow Bay Ct, Huntersville, NC 28078For SaleMLS ID #4391918, Craig Tribus, Beycome Brokerage Realty LLC. Canopy MLS as distributed by MLS GRID
- $675,0004 bd4 ba2.9k sqft12440 Kane Alexander Dr, Huntersville, NC 28078For SaleMLS ID #4390522, Judy Robertson, Howard Hanna Allen Tate Lake Norman. Canopy MLS as distributed by MLS GRID
- $690,0005 bd3 ba2.9k sqft12323 Braeloch Ct, Huntersville, NC 28078For SaleMLS ID #4331169, Dan Jones, Carolina Real Estate Experts The Dan Jones Group. Canopy MLS as distributed by MLS GRID
- $650,0004 bd2 ba2.7k sqft9325 Brown Gelly Dr, Huntersville, NC 28078For SaleMLS ID #4340317, Kelly Giovanelli, EXP Realty LLC Mooresville. Canopy MLS as distributed by MLS GRID
- $999,9504 bd4 ba4k sqft16000 Sunset Dr, Huntersville, NC 28078For SaleMLS ID #4389802, Julee Herberth, Helen Adams Realty. Canopy MLS as distributed by MLS GRID
- $549,8004 bd3 ba2.6k sqft8906 Glade Ct, Huntersville, NC 28078For SaleMLS ID #4376212, Jesus Alvarez, Coldwell Banker Realty. Canopy MLS as distributed by MLS GRID
- $849,0004 bd3 ba2.2k sqft20127 Chapel Point Ln, Cornelius, NC 28031For SaleMLS ID #4387652, Jessica Vogel, Carolinas Advantage Real Estate. Canopy MLS as distributed by MLS GRID
- $650,0005 bd3 ba2.8k sqft6220 Tulip Poplar Pl, Huntersville, NC 28078For SaleMLS ID #4402545, Inna Radko, NorthGroup Real Estate LLC. Canopy MLS as distributed by MLS GRID
- $864,9004 bd3 ba3.2k sqft20107 N Cove Rd, Cornelius, NC 28031For SaleMLS ID #4393223, Terry Edmundson, LKN Property Pros LLC. Canopy MLS as distributed by MLS GRID
- $550,0003 bd3 ba2.5k sqft12700 Willow Grove Way, Huntersville, NC 28078For SaleMLS ID #4400090, Amy Baker, Howard Hanna Allen Tate Huntersville. Canopy MLS as distributed by MLS GRID
- $525,0004 bd3 ba1.8k sqft10112 Truitt Ct, Huntersville, NC 28078For SaleMLS ID #4397597, Melissa Sanchez, Coldwell Banker Realty. Canopy MLS as distributed by MLS GRID
- $795,0005 bd4 ba3k sqft20112 N Cove Rd, Cornelius, NC 28031For SaleMLS ID #4396130, Susan Johnson, Keller Williams Lake Norman. Canopy MLS as distributed by MLS GRID
- $559,0005 bd4 ba2.5k sqft8821 Hambright Rd, Huntersville, NC 28078For SaleMLS ID #4356404, Kelly Rushmann, Redfin Corporation. Canopy MLS as distributed by MLS GRID
- $825,0004 bd3 ba3.4k sqft4415 Everclear Ct, Charlotte, NC 28216For SaleMLS ID #4380628, Sherry Wooten, Keller Williams Advantage. Canopy MLS as distributed by MLS GRID
- $850,0004 bd3 ba3.6k sqft105 Mandarin Dr, Mooresville, NC 28117For SaleMLS ID #4400067, Aimee Hagler, Coldwell Banker Realty. Canopy MLS as distributed by MLS GRID
- $625,0005 bd3 ba2.8k sqft793 Seipel Dr, Denver, NC 28037For SaleMLS ID #4407902, Courtney Defruscio, Bespoke Realty. Canopy MLS as distributed by MLS GRID
