In the heart of Cornelius, this 4-bedroom, 2.5-bath home offers distant Lake Norman views, a generous fenced backyard and the opportunity to make a well-positioned property your own. The split-bedroom floor plan includes a private primary suite with walk-in closet and spacious bath, along with a glass-enclosed sunroom overlooking the backyard. A covered rear terrace with two ceiling fans creates additional space for outdoor living and entertaining. The setting is where this property truly shines. Community lake access includes a private swim dock, neighborhood dock and launch for kayaks, canoes and paddleboards, while nearby Jetton Park offers waterfront trails and recreation just approximately one mile away. Tucked within the mature, established setting of Chapel Point Lane, this intimate enclave pairs a peaceful sense of privacy with convenient access to dining, shopping, golf and the best of Cornelius. With a two-car garage, flexible living spaces and a location that is hard to replicate, the possibilities here are worth seeing.
Active
$699,000
20127 Chapel Point Ln, Cornelius, NC 28031
4beds
2,281sqft
Single Family Residence
Built in 1994
0.54 Acres Lot
$685,100 Zestimate®
$306/sqft
$46/mo HOA
What's special
Distant lake norman viewsFlexible living spacesGenerous fenced backyardSplit-bedroom floor planMature established settingPrivate primary suiteWalk-in closet
- 8 days
- 694
- 56
Likely to sell faster than
Zillow last checked:
Listing updated:
Listed by:
Lori Jackson lori@ivesterjackson.com,
Ivester Jackson Christie's
Source: Canopy MLS as distributed by MLS GRID,MLS#: 4423446
Facts & features
Interior
Bedrooms & bathrooms
- Bedrooms: 4
- Bathrooms: 3
- Full bathrooms: 2
- 1/2 bathrooms: 1
- Main level bedrooms: 4
Primary bedroom
- Level: Main
Bedroom s
- Level: Main
Bedroom s
- Level: Main
Bedroom s
- Level: Main
Bathroom full
- Level: Main
Bathroom half
- Level: Main
Breakfast
- Level: Main
Dining room
- Level: Main
Family room
- Level: Main
Kitchen
- Level: Main
Laundry
- Level: Main
Living room
- Level: Main
Heating
- Central, Forced Air
Cooling
- Ceiling Fan(s), Central Air
Appliances
- Included: Dishwasher, Electric Oven, Electric Range, Microwave, Refrigerator
- Laundry: Inside, Laundry Room, Main Level
Features
- Flooring: Tile, Wood
- Has basement: No
- Fireplace features: Family Room
Interior area
- Total structure area: 2,281
- Total interior livable area: 2,281 sqft
- Finished area above ground: 2,281
- Finished area below ground: 0
Property
Parking
- Total spaces: 2
- Parking features: Driveway, Attached Garage, Garage on Main Level
- Attached garage spaces: 2
- Has uncovered spaces: Yes
Features
- Levels: One
- Stories: 1
- Patio & porch: Covered, Glass Enclosed, Terrace
- Fencing: Back Yard,Fenced
- Has view: Yes
- View description: Water
- Has water view: Yes
- Water view: Water
- Waterfront features: Boat Ramp – Community, Paddlesport Launch Site - Community, Pier - Community
- Body of water: Lake Norman
Lot
- Size: 0.54 Acres
- Features: Level, Wooded
Details
- Parcel number: 00150125
- Zoning: GR
- Special conditions: Standard
Construction
Type & style
- Home type: SingleFamily
- Property subtype: Single Family Residence
Materials
- Synthetic Stucco
- Foundation: Crawl Space
Condition
- New construction: No
- Year built: 1994
Utilities & green energy
- Sewer: Public Sewer
- Water: City
Community & HOA
Community
- Features: Lake Access, Other
- Subdivision: Chapel Point
HOA
- Has HOA: Yes
- HOA fee: $550 annually
- HOA name: Chapel Point HOA
- HOA phone: 239-293-9643
Location
- Region: Cornelius
Financial & listing details
- Price per square foot: $306/sqft
- Tax assessed value: $627,600
- Date on market: 9/11/2026
- Cumulative days on market: 90 days
- Listing terms: Cash,Conventional
- Road surface type: Asphalt, Paved
Estimated market value
$685,100
$651,000 - $719,000
$3,328/mo
Price history
| Date | Event | Price |
|---|---|---|
| 9/11/2026 | Listed for sale | $699,000-17.7%$306/sqft |
Source:  Canopy MLS as distributed by MLS GRID #4423446 Report a problem Canopy MLS as distributed by MLS GRID #4423446 Report a problem | ||
| 8/19/2026 | Listing removed | $849,000$372/sqft |
Source: Canopy MLS as distributed by MLS GRID #4387652 Report a problem | ||
| 7/24/2026 | Price change | $849,000-4.1%$372/sqft |
Source: Canopy MLS as distributed by MLS GRID #4387652 Report a problem | ||
| 5/30/2026 | Listed for sale | $885,000+217.2%$388/sqft |
Source: Canopy MLS as distributed by MLS GRID #4387652 Report a problem | ||
| 3/1/2006 | Sold | $279,000+18.2%$122/sqft |
Source: Public Record Report a problem | ||
| 1/10/2002 | Sold | $236,000+16%$103/sqft |
Source: Public Record Report a problem | ||
| 6/7/2001 | Sold | $203,533$89/sqft |
Source: Public Record Report a problem | ||
Public tax history
| Year | Property taxes | Tax assessment |
|---|---|---|
| 2025 | -- | $627,600 |
| 2024 | -- | $627,600 |
| 2023 | -- | $627,600 +100.7% |
| 2022 | -- | $312,700 |
| 2021 | $2,663 | $312,700 |
| 2020 | $2,663 +0.2% | $312,700 |
| 2019 | $2,657 -26.7% | $312,700 -6.2% |
| 2018 | $3,623 +0.9% | $333,500 |
| 2017 | $3,591 | $333,500 |
| 2016 | $3,591 | $333,500 |
| 2015 | $3,591 +1.6% | $333,500 |
| 2014 | $3,536 | $333,500 |
| 2013 | -- | $333,500 -0.5% |
| 2012 | -- | $335,100 |
| 2011 | -- | $335,100 +11.7% |
| 2010 | -- | $300,100 |
| 2009 | -- | $300,100 |
| 2008 | -- | $300,100 |
| 2007 | -- | $300,100 |
| 2006 | -- | $300,100 |
| 2005 | -- | $300,100 |
| 2004 | -- | $300,100 |
| 2003 | -- | $300,100 +10.6% |
| 2002 | -- | $271,280 |
| 2001 | -- | $271,280 |
| 2000 | -- | $271,280 |
Find assessor info on the county website
Monthly payment
Est. payment
Payment breakdown
Explore the cost of this home by adjusting the details. Changes won't be saved.Climate risks
Neighborhood: 28031
- $960,0003 bd4 ba3.9k sqft20115 Chapel Point Ln, Cornelius, NC 28031Sold
- $947,2004 bd3 ba3.4k sqft19926 Chapel Point Ln, Cornelius, NC 28031Off Market
- $1,201,2005 bd4 ba4.9k sqft20130 Chapel Point Ln, Cornelius, NC 28031Off Market
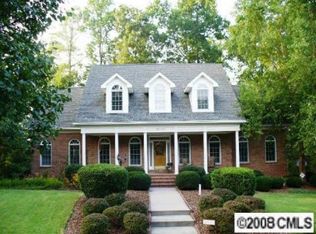
- $1,142,6004 bd4 ba3.5k sqft20108 Chapel Point Ln, Cornelius, NC 28031Off Market

Similar homes
- $639,0004 bd3 ba2.1k sqft19942 Scanmar Ln, Cornelius, NC 28031For Sale

 MLS ID #4381771, Erin Boyd, Southern Homes of the Carolinas, Inc. Canopy MLS as distributed by MLS GRID
 - $585,0004 bd3 ba2.6k sqft17205 Asti Ct, Cornelius, NC 28031For Sale
 MLS ID #4406087, Kathryn Fritz, Southern Homes of the Carolinas, Inc. Canopy MLS as distributed by MLS GRID
 - $550,0004 bd3 ba2.3k sqft8610 Forest Shadow Cir, Cornelius, NC 28031For Sale
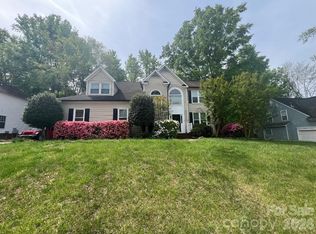 MLS ID #4401758, Jim Hunter, NorthGroup Real Estate LLC. Canopy MLS as distributed by MLS GRID
 - $555,0004 bd3 ba2.5k sqft13618 Willow Breeze Ln, Huntersville, NC 28078For Sale
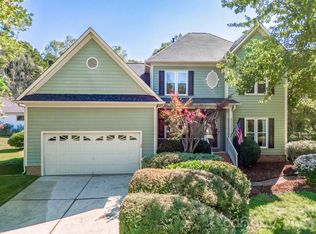 MLS ID #4424100, Anne Canosa, Premier South. Canopy MLS as distributed by MLS GRID
 - $480,0004 bd3 ba2.1k sqft17916 Caldwell Track Dr, Cornelius, NC 28031For SaleMLS ID #4412811, Jackie Stutts, RE/MAX Executive. Canopy MLS as distributed by MLS GRID
- $625,0004 bd3 ba3.4k sqft1673 Forest Ridge Dr, Stanley, NC 28164For SaleMLS ID #4416622, Frankie Gonzalez, Gonzalez Realty. Canopy MLS as distributed by MLS GRID
- $589,0004 bd3 ba1.9k sqft141 Ashford Hollow Ln, Mooresville, NC 28117For SaleMLS ID #4418556, Jayne Cantello, Southern Homes of the Carolinas, Inc. Canopy MLS as distributed by MLS GRID
- $775,0003 bd4 ba2.8k sqft567 Canvasback Rd, Mooresville, NC 28117For SaleMLS ID #4401725, Bryan Saldarini, EXP Realty LLC Mooresville. Canopy MLS as distributed by MLS GRID
- $559,9904 bd2 ba2k sqft7097 Windy Pine Cir, Denver, NC 28037For SaleMLS ID #4412633, Dorota Rejter, NorthGroup Real Estate LLC. Canopy MLS as distributed by MLS GRID
- $620,0004 bd2 ba2.7k sqft9325 Brown Gelly Dr, Huntersville, NC 28078For SaleMLS ID #4340317, Kelly Giovanelli, EXP Realty LLC Mooresville. Canopy MLS as distributed by MLS GRID
- $550,0004 bd3 ba2.4k sqft17707 Train Station Dr, Huntersville, NC 28078For SaleMLS ID #4409292, Christos Teis, COMPASS. Canopy MLS as distributed by MLS GRID
- $585,0003 bd3 ba2.3k sqft106 Webbed Foot Rd, Mooresville, NC 28117For SaleMLS ID #4416003, Michelle Peck, Epique Realty. Canopy MLS as distributed by MLS GRID
- $700,0004 bd5 ba3.4k sqft113 Heron Cove Loop, Mooresville, NC 28117For SaleMLS ID #4405007, Beth Preston, EXP Realty LLC Mooresville. Canopy MLS as distributed by MLS GRID
- $629,9005 bd3 ba3.3k sqft8712 Cool Meadow Dr, Huntersville, NC 28078For SaleMLS ID #4394882, Andy Wiesner, Douglas Carson, REALTORS. Canopy MLS as distributed by MLS GRID
- $664,0003 bd3 ba2.6k sqft127 Brawley Point Cir, Mooresville, NC 28117For SaleMLS ID #4399063, Lou Sorrento, Sorrento Realty Group LLC. Canopy MLS as distributed by MLS GRID
- $679,5005 bd4 ba3.3k sqft4620 Fairvista Dr, Charlotte, NC 28269For SaleMLS ID #4411125, Pat Riggs, Howard Hanna Allen Tate Huntersville. Canopy MLS as distributed by MLS GRID
- $650,0005 bd4 ba2.9k sqft12440 Kane Alexander Dr, Huntersville, NC 28078For SaleMLS ID #4390522, Judy Robertson, Howard Hanna Allen Tate Lake Norman. Canopy MLS as distributed by MLS GRID
- $550,0005 bd4 ba2.7k sqft1758 Newland Rd, Denver, NC 28037For SaleMLS ID #4319388, Becca Lutes, Keller Williams Lake Norman. Canopy MLS as distributed by MLS GRID
- $529,0005 bd3 ba2.6k sqft15817 Prestwoods Ln, Huntersville, NC 28078For SaleMLS ID #4375192, Vann Boger, Keller Williams South Park. Canopy MLS as distributed by MLS GRID
- $449,9003 bd3 ba2.2k sqft9105 Shepparton Dr, Huntersville, NC 28078For SaleMLS ID #4421789, Nancy Buckstad, EXP Realty LLC Mooresville. Canopy MLS as distributed by MLS GRID
