RARE OPPORTUNITY to own a Ranch (1 story/FROG) in "The Hamptons". Situated on a private spacious 0.47 acre lot, on a cul-de-sac street. MUST SEE kitchen with a large open design, new appliances, center island and separate wet bar area. This home offers 3 Bedrooms with an additional Office/Bedroom with French Doors and a finished Bonus Room. The Spacious Master Suite unveils a Tray Ceiling, 2 large walk-in closets, a very large ensuite with separate vanities, separate shower and soaking tub on the north wing, while bedrooms 2 & 3 share a jack-n-jill bathroom on the south wing. Short walk to Pool & Tennis!
Active
Price cut: $21K (6/18)
$774,000
15728 Delancey Ln, Huntersville, NC 28078
4beds
3,085sqft
:
Get pre-qualified$4,679/mo
Single Family Residence
Built in 1995
0.47 Acres Lot
$763,100 Zestimate®
$251/sqft
$125/mo HOA
What's special
Finished bonus roomSeparate showerSpacious master suiteMust see kitchenCenter islandSeparate wet bar areaCul-de-sac street
- 136 days |
- 815 |
- 49 |
Zillow last checked:
Listing updated:
Listed by:
Kelly Sturgill Kelly@TheAlexanderRealtyGroup.com,
COMPASS
Source: Canopy MLS as distributed by MLS GRID,MLS#: 4354109
Facts & features
Interior
Bedrooms & bathrooms
- Bedrooms: 4
- Bathrooms: 3
- Full bathrooms: 2
- 1/2 bathrooms: 1
- Main level bedrooms: 4
Primary bedroom
- Features: Ceiling Fan(s), En Suite Bathroom, Garden Tub, Tray Ceiling(s), Walk-In Closet(s)
- Level: Main
Bedroom s
- Features: Ceiling Fan(s)
- Level: Main
Bedroom s
- Features: Ceiling Fan(s)
- Level: Main
Bathroom full
- Level: Main
Bathroom full
- Level: Main
Bathroom half
- Level: Main
Bonus room
- Level: Upper
Dining room
- Level: Main
Great room
- Features: Built-in Features, Ceiling Fan(s), Tray Ceiling(s)
- Level: Main
Kitchen
- Features: Kitchen Island, Open Floorplan, Wet Bar
- Level: Main
Laundry
- Features: Built-in Features
- Level: Main
Office
- Features: Ceiling Fan(s)
- Level: Main
Heating
- Forced Air, Natural Gas
Cooling
- Ceiling Fan(s), Central Air
Appliances
- Included: Bar Fridge, Convection Oven, Dishwasher, Disposal, Exhaust Hood, Gas Cooktop, Gas Water Heater, Microwave, Oven, Plumbed For Ice Maker, Wall Oven
- Laundry: Electric Dryer Hookup, Laundry Room, Main Level
Features
- Attic Other, Breakfast Bar, Soaking Tub, Kitchen Island, Open Floorplan, Pantry, Walk-In Closet(s), Wet Bar
- Flooring: Carpet, Tile, Wood
- Doors: French Doors
- Windows: Insulated Windows
- Has basement: No
- Attic: Other
- Fireplace features: Gas Log, Great Room
Interior area
- Total structure area: 3,085
- Total interior livable area: 3,085 sqft
- Finished area above ground: 3,085
- Finished area below ground: 0
Property
Parking
- Total spaces: 2
- Parking features: Driveway, Attached Garage, Garage on Main Level
- Attached garage spaces: 2
- Has uncovered spaces: Yes
Features
- Levels: 1 Story/F.R.O.G.
- Patio & porch: Deck
- Exterior features: In-Ground Irrigation
- Pool features: Community
- Fencing: Back Yard,Fenced
Lot
- Size: 0.47 Acres
- Dimensions: 137 x 210 x 31 x 30 x 56 x 45 x 82
- Features: Cul-De-Sac
Details
- Parcel number: 00924330
- Zoning: GR
- Special conditions: Standard
Construction
Type & style
- Home type: SingleFamily
- Architectural style: Ranch
- Property subtype: Single Family Residence
Materials
- Brick Partial, Stucco, Hardboard Siding
- Foundation: Crawl Space
Condition
- New construction: No
- Year built: 1995
Details
- Builder name: John Wieland
Utilities & green energy
- Sewer: Public Sewer
- Water: City
- Utilities for property: Electricity Connected, Underground Power Lines
Community & HOA
Community
- Features: Clubhouse, Playground, Recreation Area, Sidewalks, Street Lights, Tennis Court(s)
- Security: Carbon Monoxide Detector(s), Smoke Detector(s)
- Subdivision: The Hamptons
HOA
- Has HOA: Yes
- HOA fee: $750 semi-annually
- HOA name: Cedar Management
- HOA phone: 704-664-8808
Location
- Region: Huntersville
Financial & listing details
- Price per square foot: $251/sqft
- Tax assessed value: $672,700
- Annual tax amount: $5,053
- Date on market: 3/13/2026
- Cumulative days on market: 137 days
- Listing terms: Cash,Conventional,FHA
- Electric utility on property: Yes
- Road surface type: Concrete, Paved
Estimated market value
$763,100
$725,000 - $801,000
$3,098/mo
Price history
| Date | Event | Price |
|---|---|---|
| 6/18/2026 | Price change | $774,000-2.6%$251/sqft |
Source:  Canopy MLS as distributed by MLS GRID #4354109 Report a problem Canopy MLS as distributed by MLS GRID #4354109 Report a problem | ||
| 5/28/2026 | Price change | $795,000-0.5%$258/sqft |
Source: Canopy MLS as distributed by MLS GRID #4354109 Report a problem | ||
| 4/3/2026 | Price change | $799,000-3.2%$259/sqft |
Source: Canopy MLS as distributed by MLS GRID #4354109 Report a problem | ||
| 3/22/2026 | Price change | $825,000-4.6%$267/sqft |
Source: Canopy MLS as distributed by MLS GRID #4354109 Report a problem | ||
| 3/13/2026 | Listed for sale | $865,000+86%$280/sqft |
Source: Canopy MLS as distributed by MLS GRID #4354109 Report a problem | ||
| 5/17/2017 | Sold | $465,000$151/sqft |
Source: Public Record Report a problem | ||
| 3/26/2017 | Pending sale | $465,000$151/sqft |
Source: Realty Executives Unlimited #3263001 Report a problem | ||
| 3/25/2017 | Listed for sale | $465,000$151/sqft |
Source: Realty Executives Unlimited #3263001 Report a problem | ||
Public tax history
| Year | Property taxes | Tax assessment |
|---|---|---|
| 2025 | $5,053 +1.4% | $672,700 |
| 2024 | $4,984 +9.2% | $672,700 |
| 2023 | $4,565 +12.1% | $672,700 +47.5% |
| 2022 | $4,074 +0.4% | $456,100 |
| 2021 | $4,057 +0.6% | $456,100 |
| 2020 | $4,032 +0.1% | $456,100 |
| 2019 | $4,026 -6.4% | $456,100 +22.8% |
| 2018 | $4,302 +1.1% | $371,400 |
| 2017 | $4,255 | $371,400 |
| 2016 | $4,255 | $371,400 |
| 2015 | $4,255 +0.1% | $371,400 |
| 2014 | $4,249 | -- |
| 2013 | -- | $371,400 |
| 2012 | -- | $371,400 |
| 2011 | -- | $371,400 +22% |
| 2010 | -- | $304,500 |
| 2009 | -- | $304,500 |
| 2008 | -- | $304,500 |
| 2007 | -- | $304,500 |
| 2006 | -- | $304,500 |
| 2005 | -- | $304,500 |
| 2004 | -- | $304,500 |
| 2003 | -- | $304,500 +15% |
| 2002 | -- | $264,810 |
| 2001 | -- | $264,810 |
| 2000 | -- | $264,810 |
Find assessor info on the county website
Monthly payment
Est. payment
Payment breakdown
Explore the cost of this home by adjusting the details. Changes won't be saved.Climate risks
Neighborhood: 28078
Nearby schools
GreatSchools rating
- 7/10Huntersville ElementaryGrades: K-5Distance: 1.5 mi
- 10/10Bailey Middle SchoolGrades: 6-8Distance: 2.8 mi
- 7/10William Amos Hough HighGrades: 9-12Distance: 3.2 mi
Schools provided by the listing agent
- Elementary: Huntersville
- Middle: Bailey
- High: William Amos Hough
Source: Canopy MLS as distributed by MLS GRID. This data may not be complete. We recommend contacting the local school district to confirm school assignments for this home.
- $---- bd-- ba-- sqftDelancey Ln, Huntersville, NC 28078Off Market
- $828,7003 bd2 ba3.3k sqft15710 Delancey Ln, Huntersville, NC 28078Off Market
- $752,2004 bd3 ba2.9k sqft9700 Van Stratten Ct, Huntersville, NC 28078Off Market
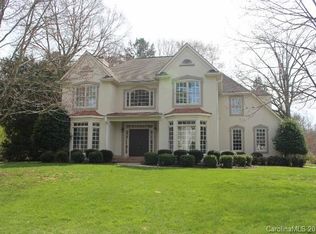
- $---- bd-- ba-- sqft9700 Van Strattan Ct, Huntersville, NC 28078Off Market
- $966,1005 bd4 ba4.6k sqft15735 Delancey Ln, Huntersville, NC 28078Off Market
- $1,023,3006 bd4 ba4.5k sqft9708 Van Stratten Ct, Huntersville, NC 28078Off Market
- $927,1004 bd3 ba-- sqft9708 Van Strattan Ct, Huntersville, NC 28078Off Market
- $881,2005 bd3 ba3.2k sqft15727 Delancey Ln, Huntersville, NC 28078Off Market
A local agent can set up tours, give advice and negotiate with sellers.
Similar homes
- $759,9004 bd3 ba3k sqft16008 Cleveleys Trl, Huntersville, NC 28078For Sale

 MLS ID #4404769, Jenny Loretto, TAH North Carolina LLC. Canopy MLS as distributed by MLS GRID
 - $670,0004 bd3 ba2.8k sqft14222 Holly Springs Dr, Huntersville, NC 28078For Sale
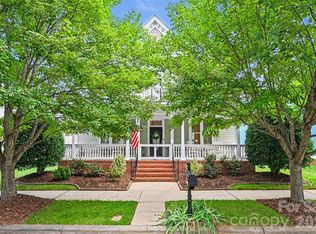 MLS ID #4406737, Brittany Sydor, Mark Spain Real Estate. Canopy MLS as distributed by MLS GRID
 - $755,0004 bd4 ba3k sqft9329 Uxbridge Ln, Huntersville, NC 28078For Sale
 MLS ID #4390100, Kim Coggins, Howard Hanna Allen Tate Lake Norman. Canopy MLS as distributed by MLS GRID
 - $740,0004 bd4 ba3.1k sqft15130 Stonegreen Ln, Huntersville, NC 28078For Sale
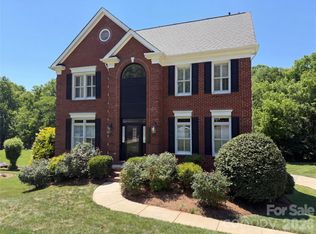 MLS ID #4384396, Regina Toner, Opendoor Brokerage LLC. Canopy MLS as distributed by MLS GRID
 - $799,0004 bd3 ba3.2k sqft401 Greenway St, Huntersville, NC 28078For SaleMLS ID #4381809, Dennis Bartholomew, Bartholomew Real Estate LLC. Canopy MLS as distributed by MLS GRID
- $725,0005 bd4 ba3.4k sqft16723 Spruell St, Huntersville, NC 28078For SaleMLS ID #4400286, Brad Cook, Real Broker, LLC. Canopy MLS as distributed by MLS GRID
- $759,0005 bd4 ba3k sqft15311 Marshfield Ct, Huntersville, NC 28078For SaleMLS ID #4402935, Kerry Wilda, Vertigo Realty, Inc.. Canopy MLS as distributed by MLS GRID
- $874,9995 bd4 ba3.5k sqft15100 Macbeth Ct, Huntersville, NC 28078For SaleMLS ID #4406635, Craig Tribus, Beycome Brokerage Realty LLC. Canopy MLS as distributed by MLS GRID
- $689,9004 bd2 ba2.3k sqft12601 Kane Alexander Dr, Huntersville, NC 28078For SaleMLS ID #4406524, Craig Tribus, Beycome Brokerage Realty LLC. Canopy MLS as distributed by MLS GRID
- $675,0004 bd3 ba2.1k sqft15704 Framingham Ln, Huntersville, NC 28078For SaleMLS ID #4384574, Rich Sossa, Advantage Realty Group. Canopy MLS as distributed by MLS GRID
- $705,0006 bd4 ba3.1k sqft12209 Willingdon Rd, Huntersville, NC 28078For SaleMLS ID #4382206, Lisa McGill, Opendoor Brokerage LLC. Canopy MLS as distributed by MLS GRID
- $900,0003 bd2 ba2.5k sqft15504 Hugh McAuley Rd, Huntersville, NC 28078For Sale By Owner
- $690,0005 bd3 ba2.9k sqft12323 Braeloch Ct, Huntersville, NC 28078For SaleMLS ID #4331169, Dan Jones, Carolina Real Estate Experts The Dan Jones Group. Canopy MLS as distributed by MLS GRID
- $659,0004 bd3 ba2.9k sqft8920 Park Grove St, Huntersville, NC 28078For SaleMLS ID #4394405, Danae Caulfield, LLLUMI Properties. Canopy MLS as distributed by MLS GRID
- $734,9906 bd4 ba3.5k sqft15118 Hugh McAuley Rd, Huntersville, NC 28078For SaleMLS ID #4374128, John Quinn, Quinn Real Estate Group. Canopy MLS as distributed by MLS GRID
- $825,0004 bd1 ba2.6k sqft305 Huntersville Concord Rd, Huntersville, NC 28078For SaleMLS ID #4366316, Matt Moore, Keller Williams Lake Norman. Canopy MLS as distributed by MLS GRID
- $765,0005 bd3 ba3.7k sqft7521 Chaddsley Dr, Huntersville, NC 28078For SaleMLS ID #4292056, Rick Gooding, Northstar Real Estate, LLC. Canopy MLS as distributed by MLS GRID
- $675,0004 bd4 ba2.9k sqft12440 Kane Alexander Dr, Huntersville, NC 28078For SaleMLS ID #4390522, Judy Robertson, Howard Hanna Allen Tate Lake Norman. Canopy MLS as distributed by MLS GRID
- $850,0006 bd5 ba4.5k sqft12106 Kane Alexander Dr, Huntersville, NC 28078For SaleMLS ID #4405055, Mike Hege, COMPASS. Canopy MLS as distributed by MLS GRID
- $600,0004 bd3 ba2.6k sqft10413 Friarsgate Rd, Huntersville, NC 28078For SaleMLS ID #4360153, Karla Bush, Southern Homes of the Carolinas, Inc. Canopy MLS as distributed by MLS GRID
