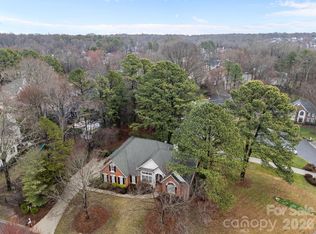
Experience 15130 Stonegreen Ln, a residence designed for practical living and everyday ease. The central living area includes a fireplace, while the kitchen features a functional island, an accent backsplash, and all stainless steel appliances. The primary bathroom provides convenience with double sinks and a separate tub and shower. An outdoor deck extends the usable space. Discover this thoughtful blend of style and daily comfort. This home also features a finished basement. Included 100-Day Home Warranty with buyer activation
Active
Price cut: $25K (6/11)
$740,000
15130 Stonegreen Ln, Huntersville, NC 28078
4beds
3,156sqft
:
Get pre-qualified$4,447/mo
Single Family Residence
Built in 1995
0.45 Acres Lot
$-- Zestimate®
$234/sqft
$92/mo HOA
What's special
Finished basementOutdoor deckAccent backsplashAll stainless steel appliances
- 69 days |
- 726 |
- 39 |
Zillow last checked:
Listing updated:
Listed by:
Regina Toner rtoner@opendoor.com,
Opendoor Brokerage LLC,
Verria Hairston,
Opendoor Brokerage LLC
Source: Canopy MLS as distributed by MLS GRID,MLS#: 4384396
Facts & features
Interior
Bedrooms & bathrooms
- Bedrooms: 4
- Bathrooms: 4
- Full bathrooms: 3
- 1/2 bathrooms: 1
Primary bedroom
- Level: Upper
Bedroom s
- Level: Upper
Bedroom s
- Level: Upper
Bedroom s
- Level: Upper
Bathroom full
- Level: Upper
Bathroom full
- Level: Upper
Bathroom full
- Level: Basement
Bathroom half
- Level: Main
Dining room
- Level: Main
Family room
- Level: Main
Kitchen
- Level: Main
Laundry
- Level: Main
Living room
- Level: Main
Recreation room
- Level: Basement
Heating
- Central, Natural Gas
Cooling
- Central Air
Appliances
- Included: Dishwasher, Gas Range, Microwave
- Laundry: Upper Level
Features
- Flooring: Carpet, Tile, Wood
- Basement: Full
- Fireplace features: Wood Burning
Interior area
- Total structure area: 2,379
- Total interior livable area: 3,156 sqft
- Finished area above ground: 2,379
- Finished area below ground: 777
Property
Parking
- Total spaces: 8
- Parking features: Driveway, Attached Garage, Parking Space(s), Garage on Main Level
- Attached garage spaces: 2
- Uncovered spaces: 6
Features
- Levels: Two
- Stories: 2
Lot
- Size: 0.45 Acres
- Features: Cul-De-Sac
Details
- Parcel number: 00919229
- Zoning: GR
- Special conditions: Standard
Construction
Type & style
- Home type: SingleFamily
- Property subtype: Single Family Residence
Materials
- Brick Partial
- Roof: Composition
Condition
- New construction: No
- Year built: 1995
Utilities & green energy
- Sewer: Public Sewer
- Water: Public
Community & HOA
Community
- Subdivision: Wynfield
HOA
- Has HOA: Yes
- HOA fee: $549 semi-annually
- HOA name: RealManage
- HOA phone: 855-877-2472
Location
- Region: Huntersville
Financial & listing details
- Price per square foot: $234/sqft
- Tax assessed value: $515,000
- Annual tax amount: $3,918
- Date on market: 5/21/2026
- Cumulative days on market: 66 days
- Listing terms: Cash,Conventional,VA Loan
- Road surface type: Concrete, Paved
Estimated market value
Not available
Estimated sales range
Not available
Not available
Price history
| Date | Event | Price |
|---|---|---|
| 7/3/2026 | Listed for sale | $740,000$234/sqft |
Source:  Canopy MLS as distributed by MLS GRID #4384396 Report a problem Canopy MLS as distributed by MLS GRID #4384396 Report a problem | ||
| 6/30/2026 | Pending sale | $740,000$234/sqft |
Source: Canopy MLS as distributed by MLS GRID #4384396 Report a problem | ||
| 6/11/2026 | Price change | $740,000-3.3%$234/sqft |
Source: Canopy MLS as distributed by MLS GRID #4384396 Report a problem | ||
| 5/21/2026 | Listed for sale | $765,000$242/sqft |
Source: Canopy MLS as distributed by MLS GRID #4384396 Report a problem | ||
| 5/11/2026 | Sold | $765,000+74.7%$242/sqft |
Source: Public Record Report a problem | ||
| 8/3/2020 | Sold | $438,000$139/sqft |
Source: Canopy MLS as distributed by MLS GRID #3609296 Report a problem | ||
| 6/25/2020 | Price change | $438,000-0.9%$139/sqft |
Source: EXP REALTY LLC #3609296 Report a problem | ||
| 6/18/2020 | Price change | $442,000-0.9%$140/sqft |
Source: EXP REALTY LLC #3609296 Report a problem | ||
| 6/11/2020 | Price change | $446,000-0.9%$141/sqft |
Source: EXP REALTY LLC #3609296 Report a problem | ||
| 4/4/2020 | Listed for sale | $450,000+13.1%$143/sqft |
Source: EXP REALTY LLC #3609296 Report a problem | ||
| 10/3/2017 | Sold | $398,000-0.5%$126/sqft |
Source: Canopy MLS as distributed by MLS GRID #3304050 Report a problem | ||
| 9/5/2017 | Pending sale | $399,900$127/sqft |
Source: Fresh Beginnings Realty #3304050 Report a problem | ||
| 9/2/2017 | Price change | $399,900-3.1%$127/sqft |
Source: Fresh Beginnings Realty #3304050 Report a problem | ||
| 8/16/2017 | Price change | $412,900-2.8%$131/sqft |
Source: Fresh Beginnings Realty #3304050 Report a problem | ||
| 8/2/2017 | Listed for sale | $424,900+28.8%$135/sqft |
Source: Fresh Beginnings Realty #3304050 Report a problem | ||
| 2/2/2007 | Sold | $330,000+36.4%$105/sqft |
Source: Public Record Report a problem | ||
| 6/15/1998 | Sold | $242,000$77/sqft |
Source: Public Record Report a problem | ||
Public tax history
| Year | Property taxes | Tax assessment |
|---|---|---|
| 2025 | $3,918 +1.4% | $515,000 |
| 2024 | $3,863 +9.1% | $515,000 |
| 2023 | $3,541 +6.5% | $515,000 +39.7% |
| 2022 | $3,325 +0.5% | $368,700 |
| 2021 | $3,308 -2.8% | $368,700 -3.7% |
| 2020 | $3,403 +0.2% | $382,700 |
| 2019 | $3,397 -3% | $382,700 +28.2% |
| 2018 | $3,501 +1.8% | $298,600 |
| 2017 | $3,439 | $298,600 |
| 2016 | $3,439 | $298,600 |
| 2015 | $3,439 +0.2% | $298,600 |
| 2014 | $3,433 | -- |
| 2013 | -- | $296,600 |
| 2012 | -- | $296,600 |
| 2011 | -- | $296,600 +16% |
| 2010 | -- | $255,700 |
| 2009 | -- | $255,700 |
| 2008 | -- | $255,700 |
| 2007 | -- | $255,700 |
| 2006 | -- | $255,700 |
| 2005 | -- | $255,700 |
| 2004 | -- | $255,700 |
| 2003 | -- | $255,700 +6.7% |
| 2002 | -- | $239,620 |
| 2001 | -- | $239,620 |
| 2000 | -- | $239,620 |
Find assessor info on the county website
Monthly payment
Est. payment
Payment breakdown
Explore the cost of this home by adjusting the details. Changes won't be saved.Climate risks
Neighborhood: 28078
Nearby schools
GreatSchools rating
- 8/10Torrence Creek ElementaryGrades: K-5Distance: 0.3 mi
- 7/10Francis Bradley MiddleGrades: 6-8Distance: 2.9 mi
- 5/10Hopewell HighGrades: 9-12Distance: 3 mi
Schools provided by the listing agent
- Elementary: Torrence Creek
- Middle: Francis Bradley
- High: Hopewell
Source: Canopy MLS as distributed by MLS GRID. This data may not be complete. We recommend contacting the local school district to confirm school assignments for this home.
- $793,2005 bd4 ba3.9k sqft15129 Stonegreen Ln, Huntersville, NC 28078Off Market
- $530,0003 bd3 ba2.8k sqft15126 Stonegreen Ln, Huntersville, NC 28078Sold
- $723,8004 bd3 ba3.5k sqft15125 Stonegreen Ln, Huntersville, NC 28078Off Market
- $688,5004 bd2 ba2.9k sqft15120 Stonegreen Ln, Huntersville, NC 28078Off Market
- $686,6005 bd4 ba3.7k sqft14928 Middlethorpe Ln, Huntersville, NC 28078Off Market
- $676,5004 bd2 ba3.1k sqft15113 Stonegreen Ln, Huntersville, NC 28078Off Market
- $725,4005 bd4 ba3.3k sqft14926 Middlethorpe Ln, Huntersville, NC 28078Off Market
- $645,3005 bd3 ba3.3k sqft8911 Cumbria Ct, Huntersville, NC 28078Off Market
A local agent can set up tours, give advice and negotiate with sellers.
Similar homes
- $759,9004 bd3 ba3k sqft16008 Cleveleys Trl, Huntersville, NC 28078For Sale

 MLS ID #4404769, Jenny Loretto, TAH North Carolina LLC. Canopy MLS as distributed by MLS GRID
 - $755,0004 bd4 ba3k sqft9329 Uxbridge Ln, Huntersville, NC 28078For Sale
 MLS ID #4390100, Kim Coggins, Howard Hanna Allen Tate Lake Norman. Canopy MLS as distributed by MLS GRID
 - $659,0004 bd3 ba3.2k sqft15202 Sharrow Bay Ct, Huntersville, NC 28078For Sale
 MLS ID #4391918, Craig Tribus, Beycome Brokerage Realty LLC. Canopy MLS as distributed by MLS GRID
 - $774,0004 bd3 ba3k sqft15728 Delancey Ln, Huntersville, NC 28078For Sale
 MLS ID #4354109, Kelly Sturgill, COMPASS. Canopy MLS as distributed by MLS GRID
 - $734,9906 bd4 ba3.5k sqft15118 Hugh McAuley Rd, Huntersville, NC 28078For SaleMLS ID #4374128, John Quinn, Quinn Real Estate Group. Canopy MLS as distributed by MLS GRID
- $874,9995 bd4 ba3.5k sqft15100 Macbeth Ct, Huntersville, NC 28078For SaleMLS ID #4406635, Craig Tribus, Beycome Brokerage Realty LLC. Canopy MLS as distributed by MLS GRID
- $659,0004 bd3 ba2.9k sqft8920 Park Grove St, Huntersville, NC 28078For SaleMLS ID #4394405, Danae Caulfield, LLLUMI Properties. Canopy MLS as distributed by MLS GRID
- $725,0005 bd4 ba3.4k sqft16723 Spruell St, Huntersville, NC 28078For SaleMLS ID #4400286, Brad Cook, Real Broker, LLC. Canopy MLS as distributed by MLS GRID
- $799,0004 bd3 ba3.2k sqft401 Greenway St, Huntersville, NC 28078For SaleMLS ID #4381809, Dennis Bartholomew, Bartholomew Real Estate LLC. Canopy MLS as distributed by MLS GRID
- $670,0004 bd3 ba2.8k sqft14222 Holly Springs Dr, Huntersville, NC 28078For SaleMLS ID #4406737, Brittany Sydor, Mark Spain Real Estate. Canopy MLS as distributed by MLS GRID
- $675,0004 bd3 ba2.1k sqft15704 Framingham Ln, Huntersville, NC 28078For SaleMLS ID #4384574, Rich Sossa, Advantage Realty Group. Canopy MLS as distributed by MLS GRID
- $479,0004 bd3 ba2.3k sqft9106 Torrence Crossing Dr, Huntersville, NC 28078For SaleMLS ID #4404699, Matt Sarver, Keller Williams Lake Norman. Canopy MLS as distributed by MLS GRID
- $625,0004 bd3 ba3k sqft12903 Fallcross Ct, Huntersville, NC 28078For SaleMLS ID #4396287, Lesa Raye Westhafer, Southern Homes of the Carolinas, Inc. Canopy MLS as distributed by MLS GRID
- $700,0004 bd3 ba3.6k sqft15417 Troubadour Ln, Huntersville, NC 28078For SaleMLS ID #4384552, Latosha Jenkins, NorthGroup Real Estate LLC. Canopy MLS as distributed by MLS GRID
- $650,0003 bd2 ba2.2k sqft8911 Bur Ln, Huntersville, NC 28078For SaleMLS ID #4396787, Marlene Billesdon, Helen Adams Realty. Canopy MLS as distributed by MLS GRID
- $765,0005 bd3 ba3.7k sqft7521 Chaddsley Dr, Huntersville, NC 28078For SaleMLS ID #4292056, Rick Gooding, Northstar Real Estate, LLC. Canopy MLS as distributed by MLS GRID
- $645,0006 bd4 ba3k sqft9407 Hillston Ridge Rd, Huntersville, NC 28078For SaleMLS ID #4398846, Craig LePage, EXP Realty LLC Mooresville. Canopy MLS as distributed by MLS GRID
- $639,9005 bd3 ba3.3k sqft8712 Cool Meadow Dr, Huntersville, NC 28078For SaleMLS ID #4394882, Andy Wiesner, Douglas Carson, REALTORS. Canopy MLS as distributed by MLS GRID
- $516,0004 bd3 ba2.5k sqft13514 Delstone Dr, Huntersville, NC 28078For SaleMLS ID #4406608, Aaron Mighty, Mighty Realty Inc. Canopy MLS as distributed by MLS GRID
- $650,0004 bd2 ba2.7k sqft9325 Brown Gelly Dr, Huntersville, NC 28078For SaleMLS ID #4340317, Kelly Giovanelli, EXP Realty LLC Mooresville. Canopy MLS as distributed by MLS GRID
