CAN CLOSE QUICKLY! Welcome to this inviting (1) story ranch style home with a finished basement, tucked away in a quiet cul-de-sac in the highly desirable Wynfield neighborhood. Featuring 3 bedrooms, 2.5 baths and a 2-car garage. This property offers both comfort and flexibility for today’s lifestyle. The main level boasts an open-concept family room, dining area and kitchen, which makes it perfect for everyday living and entertaining. The kitchen includes updated cabinets and granite countertops as well as plenty of storage, including (2) large Lazy Susans built into the bottom cabinets. The wood deck off the kitchen includes a gas grill connected to a gas line. Hardwood floors and carpet are throughout the home. The downstairs area is fully finished and is a true highlight, including a gas fireplace and backyard access. The downstairs floorplan provides expansion for your living space with a half bath, a recreation room area, a generous storage room with shelving and a workshop with shelving. The room off the recreation room can be used as a 4th bedroom. The workshop features a roll up garage door and side door entrance. Whether you’re into hobbies, woodworking, fitness, or need a media/game room, this basement is designed to fit your lifestyle. This property also offers access to fantastic neighborhood amenities including a large pool with lifeguards, club house, tennis courts, and playground. This location is hard to beat. It’s just minutes from I-77 & Rosedale Village. The vibrant shopping and dining of Birkdale Village and Lake Norman are just minutes away.
Motivated sellers offering to pay $5,000 of buyer’s closing costs with acceptable offer.
Closed
Street View
$530,000
15126 Stonegreen Ln, Huntersville, NC 28078
3beds
2,851sqft
Single Family Residence
Built in 1994
0.48 Acres Lot
$531,000 Zestimate®
$186/sqft
$3,250 Estimated rent
Home value
$531,000
$494,000 - $568,000
$3,250/mo
Zestimate® history
Owner options
List your home for rent
$3,250/mo
Rent Zestimate®
Find your next renter with Zillow Rental Manager. Plus, with online applications, you can quickly screen prospective tenants – for free.
$3,250/mo
Rent Zestimate®
Refinance and save
$3,720/mo
Est. payment
Refinancing to a lower rate could help reduce your monthly payments and save thousands over the life of the loan.
$3,720/mo
Est. payment
Explore your selling options
Work with a Zillow partner agent
Leverage their expertise and Zillow's premium Showcase listings to get your home seen by more buyers.
Get startedList with your own agent
Get your home in front of millions of buyers by listing it on Zillow.
Learn how to do itSell it yourself
Take full control of how buyers see your home on Zillow by listing For Sale by Owner (FSBO).
List your homeWhat's special
Gas fireplaceWood deckHardwood floorsRecreation room areaPlenty of storageBackyard accessGranite countertops
Zillow last checked:
Listing updated:
Listed by:
Michael Smith 704-289-7514,
EXP Realty LLC Ballantyne,
Sheila St Germain,
EXP Realty LLC Ballantyne
Bought with:
Zach Markle
Helen Adams Realty
Source: Canopy MLS as distributed by MLS GRID,MLS#: 4285893
Facts & features
Interior
Bedrooms & bathrooms
- Bedrooms: 3
- Bathrooms: 3
- Full bathrooms: 2
- 1/2 bathrooms: 1
- Main level bedrooms: 3
Primary bedroom
- Level: Main
Bedroom s
- Level: Main
Bedroom s
- Level: Main
Bathroom full
- Level: Main
Bathroom full
- Level: Main
Bathroom half
- Level: Basement
Basement
- Level: Basement
Dining area
- Level: Main
Kitchen
- Level: Main
Living room
- Level: Main
Workshop
- Level: Basement
Heating
- Electric, Forced Air
Cooling
- Central Air
Appliances
- Included: Dishwasher, Electric Range
- Laundry: Gas Dryer Hookup, Laundry Closet, Main Level, Washer Hookup
Features
- Basement: Basement Garage Door,Basement Shop,Exterior Entry,Walk-Out Access,Walk-Up Access
Interior area
- Total structure area: 1,872
- Total interior livable area: 2,851 sqft
- Finished area above ground: 1,872
- Finished area below ground: 979
Property
Parking
- Total spaces: 2
- Parking features: Driveway, Attached Garage, Garage on Main Level
- Attached garage spaces: 2
- Has uncovered spaces: Yes
Features
- Levels: One
- Stories: 1
- Patio & porch: Balcony, Patio
- Pool features: Community
Lot
- Size: 0.48 Acres
- Features: Cul-De-Sac, Flood Plain/Bottom Land
Details
- Parcel number: 00919230
- Zoning: GR
- Special conditions: Estate
Construction
Type & style
- Home type: SingleFamily
- Property subtype: Single Family Residence
Materials
- Brick Full
Condition
- New construction: No
- Year built: 1994
Utilities & green energy
- Sewer: Public Sewer
- Water: City
Community & HOA
Community
- Features: Clubhouse, Playground, Tennis Court(s)
- Subdivision: Wynfield
HOA
- Has HOA: Yes
- HOA fee: $523 semi-annually
- HOA name: Hawthorne Management Company
- HOA phone: 704-377-0114
Location
- Region: Huntersville
Financial & listing details
- Price per square foot: $186/sqft
- Tax assessed value: $506,500
- Date on market: 8/8/2025
- Cumulative days on market: 156 days
- Listing terms: Cash,Conventional
- Road surface type: Concrete, Paved
Price history
| Date | Event | Price |
|---|---|---|
| 2/18/2026 | Sold | $530,000-3.5%$186/sqft |
Source:  Canopy MLS as distributed by MLS GRID #4285893 Report a problem Canopy MLS as distributed by MLS GRID #4285893 Report a problem | ||
| 1/12/2026 | Contingent | $549,000$193/sqft |
Source: eXp Realty #4285893 Report a problem | ||
| 12/23/2025 | Price change | $549,000-6.2%$193/sqft |
Source: Canopy MLS as distributed by MLS GRID #4285893 Report a problem | ||
| 12/5/2025 | Price change | $585,000-1.7%$205/sqft |
Source: Canopy MLS as distributed by MLS GRID #4285893 Report a problem | ||
| 11/4/2025 | Price change | $595,000-7%$209/sqft |
Source: Canopy MLS as distributed by MLS GRID #4285893 Report a problem | ||
| 9/15/2025 | Price change | $639,900-1.5%$224/sqft |
Source: Canopy MLS as distributed by MLS GRID #4285893 Report a problem | ||
| 8/8/2025 | Listed for sale | $649,900$228/sqft |
Source: Canopy MLS as distributed by MLS GRID #4285893 Report a problem | ||
Public tax history
| Year | Property taxes | Tax assessment |
|---|---|---|
| 2025 | -- | $506,500 |
| 2024 | -- | $506,500 |
| 2023 | -- | $506,500 +46.7% |
| 2022 | -- | $345,200 |
| 2021 | -- | $345,200 |
| 2020 | -- | $345,200 |
| 2019 | $3,076 | $345,200 +24.9% |
| 2018 | -- | $276,300 |
| 2017 | $3,189 | $276,300 |
| 2016 | $3,189 | $276,300 |
| 2015 | $3,189 +0.2% | $276,300 |
| 2014 | $3,184 | -- |
| 2013 | -- | $276,300 |
| 2012 | -- | $276,300 |
| 2011 | -- | $276,300 +16.2% |
| 2010 | -- | $237,700 |
| 2009 | -- | $237,700 |
| 2008 | -- | $237,700 |
| 2007 | -- | $237,700 |
| 2006 | -- | $237,700 |
| 2005 | -- | $237,700 |
| 2004 | -- | $237,700 |
| 2003 | -- | $237,700 +7.4% |
| 2002 | -- | $221,260 |
| 2001 | -- | $221,260 |
| 2000 | -- | $221,260 |
Find assessor info on the county website
Neighborhood: 28078
Nearby homes
- $690,7004 bd2 ba2.9k sqft15120 Stonegreen Ln, Huntersville, NC 28078Off Market
- $716,0004 bd4 ba3.1k sqft15130 Stonegreen Ln, Huntersville, NC 28078For Sale
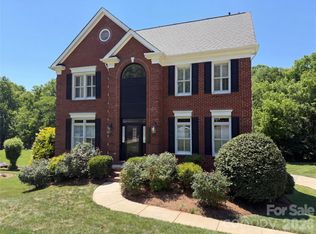
- $622,7004 bd2 ba2.4k sqft15114 Stonegreen Ln, Huntersville, NC 28078Off Market
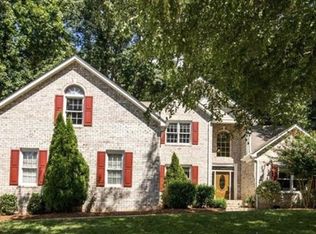
- $624,8004 bd3 ba2.4k sqft15114 Stonegreen Ln #39, Huntersville, NC 28078Off Market
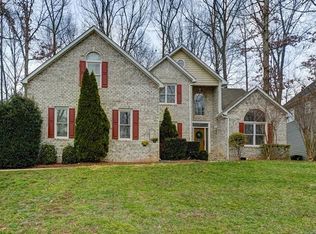
- $723,8004 bd3 ba3.5k sqft15125 Stonegreen Ln, Huntersville, NC 28078Off Market
- $793,2005 bd4 ba3.9k sqft15129 Stonegreen Ln, Huntersville, NC 28078Off Market
- $676,5004 bd2 ba3.1k sqft15113 Stonegreen Ln, Huntersville, NC 28078Off Market
- $679,9005 bd4 ba3.7k sqft14928 Middlethorpe Ln, Huntersville, NC 28078Off Market
Nearby schools
GreatSchools rating
- 8/10Torrence Creek ElementaryGrades: K-5Distance: 0.3 mi
- 7/10Francis Bradley MiddleGrades: 6-8Distance: 2.9 mi
- 5/10Hopewell HighGrades: 9-12Distance: 3.1 mi
Schools provided by the listing agent
- Elementary: Torrence Creek
- Middle: Francis Bradley
- High: Hopewell
Source: Canopy MLS as distributed by MLS GRID. This data may not be complete. We recommend contacting the local school district to confirm school assignments for this home.
Get a cash offer in 3 minutes
Find out how much your home could sell for in as little as 3 minutes with a no-obligation cash offer.
Estimated market value
$531,000
Get a cash offer in 3 minutes
Find out how much your home could sell for in as little as 3 minutes with a no-obligation cash offer.
Estimated market value
$531,000
- North Carolina
- Mecklenburg County
- Huntersville
- 28078
- 15126 Stonegreen Ln
Nearby cities
Nearby zip codes
Other Huntersville Topics
