Full brick home with finished basement that could be used as a 2nd living quarters on 1.3 acres on dead end street in highly sought after location. Wheather you're looking to move right in or to add you're own personal touches, the potential this property offers is unlimited. Private setting and yet just a few blocks from shopping, dining and many other Huntersville conveniences. Living Room, Dining Area, 2 Bed Rooms, Full Bath and Mud Room on main. Bonus Room with Mini-Split, Full Bath and Walk-in Attic for storage on upper and Family Room, Kitchenette, Full Bath, 2 Bed Rooms and additional room which could be used as Office space in basement. Laminate wood and hardwoods throughout. 18' x 30' Workshop with attached 14' x 30' Lean-to shed and 12' x 12' storage building in rear.
Active
Price cut: $76K (7/22)
$799,000
401 Greenway St, Huntersville, NC 28078
4beds
3,281sqft
Single Family Residence
Built in 1987
1.39 Acres Lot
$769,000 Zestimate®
$244/sqft
$-- HOA
What's special
Finished basementPrivate settingFull brick homeWalk-in attic for storageBonus room with mini-splitDining areaMud room on main
- 159 days
- 301
- 6
Zillow last checked:
Listing updated:
Listed by:
Dennis Bartholomew dennis@bartholomewre.com,
Bartholomew Real Estate LLC
Source: Canopy MLS as distributed by MLS GRID,MLS#: 4381809
Facts & features
Interior
Bedrooms & bathrooms
- Bedrooms: 4
- Bathrooms: 3
- Full bathrooms: 3
- Main level bedrooms: 2
Primary bedroom
- Level: Main
Bedroom s
- Level: Main
Bedroom s
- Level: Basement
Bedroom s
- Level: Basement
Bathroom full
- Level: Main
Bathroom full
- Level: Upper
Bathroom full
- Level: Basement
Other
- Level: Basement
Bonus room
- Level: Upper
Dining area
- Level: Main
Family room
- Level: Basement
Kitchen
- Level: Main
Kitchen
- Level: Basement
Laundry
- Level: Basement
Living room
- Level: Main
Heating
- Ductless, Forced Air
Cooling
- Central Air
Appliances
- Included: Dishwasher, Disposal, Gas Oven
- Laundry: Electric Dryer Hookup, Gas Dryer Hookup, In Basement, Mud Room, Main Level
Features
- Total Primary Heated Living Area: 1835
- Flooring: Laminate, Wood
- Basement: Finished,Full,Walk-Out Access,Walk-Up Access
- Attic: Walk-In
Interior area
- Total structure area: 1,835
- Total interior livable area: 3,281 sqft
- Finished area above ground: 1,835
- Finished area below ground: 0
Property
Parking
- Total spaces: 6
- Parking features: Attached Carport
- Carport spaces: 2
- Uncovered spaces: 4
Features
- Levels: One and One Half
- Stories: 1.5
Lot
- Size: 1.39 Acres
- Dimensions: 200 x 320
- Features: Cleared, Rolling Slope, Wooded
Living quarters
- Secondary living space: 1446 sqft
- Secondary features: Interior Connected,Separate Kitchen Facilities,Separate Living Quarters
Details
- Additional structures: Outbuilding, Workshop
- Parcel number: 01708242
- Zoning: GR
- Special conditions: Standard
Construction
Type & style
- Home type: SingleFamily
- Architectural style: Transitional
- Property subtype: Single Family Residence
Materials
- Brick Full
- Roof: Metal
Condition
- New construction: No
- Year built: 1987
Utilities & green energy
- Sewer: Public Sewer
- Water: City
Community & HOA
Community
- Subdivision: NONE
Location
- Region: Huntersville
Financial & listing details
- Price per square foot: $244/sqft
- Tax assessed value: $411,500
- Date on market: 5/14/2026
- Cumulative days on market: 160 days
- Listing terms: Cash,Conventional
- Road surface type: Concrete, Paved
Estimated market value
$769,000
$731,000 - $807,000
$3,221/mo
Price history
| Date | Event | Price |
|---|---|---|
| 7/22/2026 | Price change | $799,000-8.7%$244/sqft |
Source:  Canopy MLS as distributed by MLS GRID #4381809 Report a problem Canopy MLS as distributed by MLS GRID #4381809 Report a problem | ||
| 5/14/2026 | Listed for sale | $875,000$267/sqft |
Source: Canopy MLS as distributed by MLS GRID #4381809 Report a problem | ||
Public tax history
| Year | Property taxes | Tax assessment |
|---|---|---|
| 2025 | -- | $411,500 |
| 2024 | -- | $411,500 |
| 2023 | -- | $411,500 +58.5% |
| 2022 | -- | $259,700 |
| 2021 | -- | $259,700 |
| 2020 | -- | $259,700 |
| 2019 | $2,343 | $259,700 +45.9% |
| 2018 | -- | $178,000 |
| 2017 | $2,087 | $178,000 |
| 2016 | $2,087 | $178,000 |
| 2015 | $2,087 +0.3% | $178,000 |
| 2014 | $2,082 | -- |
| 2013 | -- | $172,000 -0.3% |
| 2012 | -- | $172,500 |
| 2011 | -- | $172,500 +6.9% |
| 2010 | -- | $161,300 |
| 2009 | -- | $161,300 |
| 2008 | -- | $161,300 |
| 2007 | -- | $161,300 |
| 2006 | -- | $161,300 |
| 2005 | -- | $161,300 |
| 2004 | -- | $161,300 |
| 2003 | -- | $161,300 +4.5% |
| 2002 | -- | $154,320 |
| 2001 | -- | $154,320 |
| 2000 | -- | $154,320 |
Find assessor info on the county website
Monthly payment
Est. payment
Payment breakdown
Explore the cost of this home by adjusting the details. Changes won't be saved.Climate risks
Neighborhood: 28078
Nearby schools
Schools provided by the listing agent
- Elementary: Huntersville
- Middle: Bailey
- High: William Amos Hough
Source: Canopy MLS as distributed by MLS GRID. This data may not be complete. We recommend contacting the local school district to confirm school assignments for this home.

Similar homes
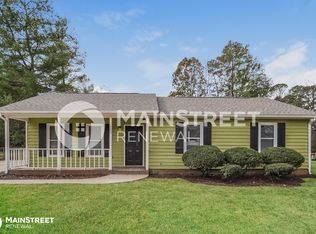
- $699,9005 bd4 ba3.5k sqft3248 Stephen Pace Trl, Huntersville, NC 28078For Sale
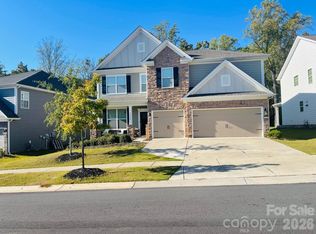
 MLS ID #4435885, Craig Tribus, Beycome Brokerage Realty LLC. Canopy MLS as distributed by MLS GRID
 - $899,5005 bd5 ba4.5k sqft1525 Hansom Ln NW, Concord, NC 28027For Sale
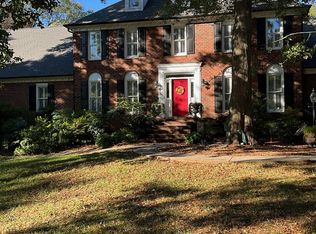 MLS ID #4435705, Donna McCain, ERA Live Moore. Canopy MLS as distributed by MLS GRID
 - $799,9005 bd5 ba3.6k sqft3466 Brighton Ct NW, Concord, NC 28027For Sale
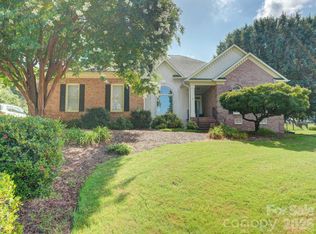 MLS ID #4405347, Brenda Cline, RE/MAX Executive. Canopy MLS as distributed by MLS GRID
 - $645,0005 bd3 ba3.4k sqft1803 Wilton Gate Dr, Charlotte, NC 28262For Sale

 MLS ID #1223831, Sam Moustafa. Triad MLS
 - $850,0005 bd3 ba2.8k sqft201 E 1st St, Lowell, NC 28098For SaleMLS ID #4424092, Lorie Williams, Helen Adams Realty. Canopy MLS as distributed by MLS GRID
- $649,0004 bd3 ba2.7k sqft101 Forest Cliff Ct NE, Concord, NC 28025For SaleMLS ID #4411771, Tracey Vail, Vail Realty LLC. Canopy MLS as distributed by MLS GRID
- $675,0004 bd3 ba3.1k sqft4020 Glen Haven Dr SW, Concord, NC 28027For SaleMLS ID #4389147, Liana Matheney, Berkshire Hathaway HomeServices Carolinas Realty. Canopy MLS as distributed by MLS GRID
- $599,0004 bd3 ba2.8k sqft4954 Riverview Dr, Harrisburg, NC 28075For SaleMLS ID #4432620, Andrea Ochoa, Collective Realty LLC. Canopy MLS as distributed by MLS GRID
- $754,0004 bd3 ba3.1k sqft135 Beech St NW, Concord, NC 28025For SaleMLS ID #4390447, Tess Ward, Stalwart & Wise Real Estate Group. Canopy MLS as distributed by MLS GRID
- $599,9504 bd3 ba2.8k sqft8219 Deer Dr, Harrisburg, NC 28075For SaleMLS ID #4372897, Harold Blackwelder, Bestway Realty. Canopy MLS as distributed by MLS GRID
- $750,0005 bd5 ba3.3k sqft2558 Red Hill St #51, Concord, NC 28027For SaleMLS ID #4435257, Thecla Widenhouse, Howard Hanna Allen Tate Concord. Canopy MLS as distributed by MLS GRID
- $599,9004 bd3 ba2.3k sqft8225 Kensington Ln, Harrisburg, NC 28075For SaleMLS ID #4371602, Max Morrison, Carolina Realty Solutions. Canopy MLS as distributed by MLS GRID
- $425,0004 bd3 ba2.3k sqft3709 Stoneglen Path, Charlotte, NC 28269For SaleMLS ID #4419830, Valerie Lewis, COMPASS. Canopy MLS as distributed by MLS GRID
- $850,0005 bd5 ba4.6k sqft8465 Blume Pkwy, Harrisburg, NC 28075For SaleMLS ID #4419990, Monique Elmore, ERA Live Moore. Canopy MLS as distributed by MLS GRID
- $579,0005 bd3 ba3.3k sqft2127 Copperplate Rd, Charlotte, NC 28262For SaleMLS ID #4399680, Audrey Wallace, Superior Choice Properties, Inc. Canopy MLS as distributed by MLS GRID
- $675,0003 bd2 ba1.8k sqft160 Palomino Trl, Mount Holly, NC 28120For SaleMLS ID #1234845, Laura Craven. Triad MLS
- $415,0004 bd3 ba2k sqft9334 Arbor Creek Dr, Charlotte, NC 28269For SaleMLS ID #4425458, Lisa McGill, Opendoor Brokerage LLC. Canopy MLS as distributed by MLS GRID
- $599,9993 bd3 ba2.5k sqft2325 Perry Rd, Denver, NC 28037For SaleMLS ID #4372829, Cathy Bowles, ERA Live Moore. Canopy MLS as distributed by MLS GRID
- $623,9003 bd3 ba2.5k sqft9065 Treetop Way NW #81, Concord, NC 28027For SaleMLS ID #4423266, Richard Potts, Richard & Associates LLC. Canopy MLS as distributed by MLS GRID
