WOW FACTOR: Exceptional perimeter-lot residence with serene fountain pond views, direct pond access, extensive custom upgrades, and a beautifully designed private outdoor retreat. Thoughtfully designed for luxury, comfort, privacy, and effortless entertaining, this 3BR/3BA with bonus suite home delivers an elevated indoor/outdoor lifestyle. THROUGHOUT THE HOME: Soaring 10’ ceilings, Solid-core doors on main level, Custom tray ceilings in dining area & primary suite, Dimmer switches throughout, Custom closet systems, Automated blackout shades in main living areas, Manual blackout shades in bedrooms, Gas-log fireplace in great room, French-door flex room (ideal for private office or library), Dedicated laundry room with built-in utility sink & custom storage. GOURMET KITCHEN: Sleek quartz countertops, Soft-close cabinetry & drawers, Custom pantry with pull-out appliance shelf, Upgraded fixtures, Convection oven, microwave, gas counter top range.
GARAGE & STORAGE: Spacious 2.5-car garage, Custom built-in garage storage which can easily be enclosed behind doors for a finished, concealed look, High-durability lifetime garage-door coil system.
PRIVATE OUTDOOR RETREAT: Professionally designed private courtyard, Screened porch, Extended paver patio with concrete underneath to help prevent grass growth through the patio, Custom gas fire pit, Ambient outdoor lighting package, Fully fenced backyard, Double-gated backyard for convenient access, Mature, professionally designed landscaping, Real-grass walkway beautifully aligning the pathway into the backyard, Peaceful fountain-equipped pond views & direct access.
SAFETY & STRUCTURAL: Fully integrated smoke & carbon monoxide detectors, Indoor fire sprinkler system, Thoughtful structural upgrades throughout.
RESORT-STYLE COMMUNITY AMENITIES: Premier neighborhood clubhouse, Swimming pool, Fully equipped fitness center, Professional meeting spaces, Scenic walking trails throughout the community.
THE DIFFERENCE: A rare combination of premium perimeter-lot positioning, tranquil water views, extensive custom upgrades, privacy, and exceptional indoor/outdoor living. From the custom kitchen and automated shades to the private courtyard, fire pit, fenced yard, and oversized garage storage, this home is designed to deliver a truly elevated lifestyle.
Active
$623,900
9065 Treetop Way NW #81, Concord, NC 28027
3beds
2,501sqft
Single Family Residence
Built in 2021
0.18 Acres Lot
$613,300 Zestimate®
$249/sqft
$305/mo HOA
What's special
Sleek quartz countertopsMature professionally designed landscapingPremium perimeter-lot positioningDimmer switches throughoutPeaceful fountain-equipped pond viewsProfessionally designed private courtyardExceptional perimeter-lot residence
- 39 days
- 240
- 10
Zillow last checked:
Listing updated:
Listed by:
Richard Potts 66rallc@gmail.com,
Richard & Associates LLC
Source: Canopy MLS as distributed by MLS GRID,MLS#: 4423266
Facts & features
Interior
Bedrooms & bathrooms
- Bedrooms: 3
- Bathrooms: 3
- Full bathrooms: 3
- Main level bedrooms: 2
Primary bedroom
- Features: Tray Ceiling(s)
- Level: Main
Bedroom s
- Level: Main
Bedroom s
- Level: Upper
Bathroom full
- Level: Main
Bathroom full
- Level: Main
Bathroom full
- Level: Upper
Dining area
- Features: Tray Ceiling(s)
- Level: Main
Flex space
- Level: Main
Great room
- Level: Main
Kitchen
- Level: Main
Laundry
- Level: Main
Heating
- Central, Forced Air, Natural Gas
Cooling
- Central Air
Appliances
- Included: Convection Oven, Gas Cooktop, Gas Water Heater, Wall Oven
- Laundry: Laundry Room, Main Level, Sink
Features
- Flooring: Carpet, Tile, Vinyl
- Has basement: No
- Fireplace features: Fire Pit, Gas Log, Great Room
Interior area
- Total structure area: 2,501
- Total interior livable area: 2,501 sqft
- Finished area above ground: 2,501
- Finished area below ground: 0
Property
Parking
- Total spaces: 2
- Parking features: Attached Garage, Garage on Main Level
- Attached garage spaces: 2
Features
- Levels: One and One Half
- Stories: 1.5
- Patio & porch: Covered, Front Porch, Patio, Rear Porch, Screened
- Exterior features: Fire Pit, Other - See Remarks
- Fencing: Back Yard
Lot
- Size: 0.18 Acres
Living quarters
- Secondary features: None
Details
- Parcel number: 46805913710000
- Zoning: RV-CD
- Special conditions: Standard
Construction
Type & style
- Home type: SingleFamily
- Property subtype: Single Family Residence
Materials
- Fiber Cement, Stone Veneer
- Foundation: Slab
Condition
- New construction: No
- Year built: 2021
Details
- Builder model: Portico
Utilities & green energy
- Sewer: Public Sewer
- Water: City
Community & HOA
Community
- Features: Fifty Five and Older
- Senior community: Yes
- Subdivision: The Courtyards on Poplar Tent
HOA
- Has HOA: Yes
- HOA fee: $305 monthly
- HOA name: Key Community Management
- HOA phone: 704-321-1556
Location
- Region: Concord
Financial & listing details
- Price per square foot: $249/sqft
- Tax assessed value: $573,070
- Date on market: 9/10/2026
- Cumulative days on market: 40 days
- Listing terms: Cash,Conventional
- Road surface type: Concrete, Paved
Estimated market value
$613,300
$583,000 - $644,000
$2,541/mo
Price history
| Date | Event | Price |
|---|---|---|
| 9/11/2026 | Listed for sale | $623,900+16.9%$249/sqft |
Source:  Canopy MLS as distributed by MLS GRID #4423266 Report a problem | ||
| 5/27/2021 | Sold | $533,580$213/sqft |
Source: Canopy MLS as distributed by MLS GRID #3747344 Report a problem | ||
Public tax history
Tax history is unavailable.
Monthly payment
Est. payment
Payment breakdown
Explore the cost of this home by adjusting the details. Changes won't be saved.Climate risks
Neighborhood: 28027

Similar homes
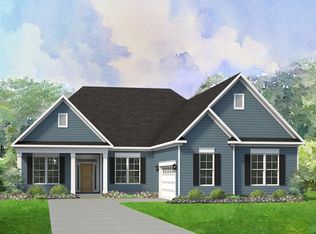
- from $606,2003 bd3 ba2.2k sqftSedona Plan, Red Hill, Concord, NC 28027New Construction
 Niblock Homes
- from $620,4003 bd3 ba2.5k sqftMorgan Plan, Red Hill, Concord, NC 28027New Construction
 Niblock Homes
- from $614,1003 bd3 ba2.8k sqftHarper Plan, Red Hill, Concord, NC 28027New Construction
 Niblock Homes
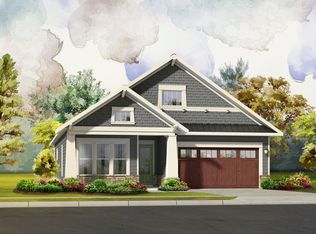
- from $610,4003 bd2 ba1.9k sqftMillbrook Plan, Cumberland, Concord, NC 28027New Construction
 Niblock Homes
- $547,0004 bd4 ba2.3k sqft2140 Barrowcliffe Dr, Concord, NC 28027For Sale
 MLS ID #4335098, Stephen Scott, Realty Dynamics Inc.. Canopy MLS as distributed by MLS GRID
- $525,0004 bd4 ba2.4k sqft9240 Walnut Hill Rd NW #33, Concord, NC 28027For SaleMLS ID #4330355, Susan Williams, Southern Homes of the Carolinas, Inc. Canopy MLS as distributed by MLS GRID
- $594,9003 bd3 ba2.5k sqft4463 Blue Mound Ct, Stanley, NC 28164New ConstructionCanopy MLS as distributed by MLS GRID
