Best of the best. No detail is missed in this immaculate, exceptionally maintained home. Prime, prime, prime location in this mature adult community. Backs to a pond with a fountain and a protected forest preserve. What a view!! You know your home as soon as you step out, looking at the beautiful covered porch and landscaping. Enjoy the side patio with an awning for summer days, as well as the screened porch off the patio and primary bedroom. White kitchen with stainless-steel appliances and a large pantry. Large functional laundry room with utility sink and cabinetry. Sunny, bright open floor plan with den and split bedrooms for privacy. Second-floor bonus room with a full bedroom and bathroom. See the list of upgrades and features in the media section. This is the one that changes your lifestyle. Easy to show! Close to grocery stores and restaurants. Easy access to all medical and I-85.
Active
$650,000
9057 Treetop Way NW, Concord, NC 28027
3beds
2,515sqft
Single Family Residence
Built in 2021
0.17 Acres Lot
$634,500 Zestimate®
$258/sqft
$305/mo HOA
What's special
Immaculate exceptionally maintained homeBeautiful covered porchSplit bedrooms for privacyLarge pantry
- 9 days
- 270
- 16
Likely to sell faster than
Zillow last checked:
Listing updated:
Listed by:
Cathleen Staskel cathy.staskel@allentate.com,
Howard Hanna Allen Tate Lake Norman
Source: Canopy MLS as distributed by MLS GRID,MLS#: 4421858
Facts & features
Interior
Bedrooms & bathrooms
- Bedrooms: 3
- Bathrooms: 3
- Full bathrooms: 3
- Main level bedrooms: 2
Primary bedroom
- Level: Main
Bedroom s
- Level: Main
Bedroom s
- Level: Upper
Bathroom full
- Level: Main
Bathroom full
- Level: Main
Bathroom full
- Level: Upper
Bonus room
- Level: Upper
Den
- Level: Main
Dining room
- Level: Main
Family room
- Level: Main
Kitchen
- Level: Main
Laundry
- Level: Main
Heating
- Forced Air, Natural Gas
Cooling
- Central Air, Heat Pump
Appliances
- Included: Dishwasher, Disposal, Dryer, Gas Range, Gas Water Heater, Microwave, Plumbed For Ice Maker, Refrigerator with Ice Maker, Self Cleaning Oven, Tankless Water Heater, Wall Oven, Washer
- Laundry: Laundry Room, Sink
Features
- Breakfast Bar, Open Floorplan, Pantry, Walk-In Closet(s)
- Flooring: Carpet, Vinyl
- Doors: Insulated Door(s), Screen Door(s)
- Windows: Insulated Windows, Window Treatments
- Has basement: No
- Fireplace features: Family Room
Interior area
- Total structure area: 2,515
- Total interior livable area: 2,515 sqft
- Finished area above ground: 2,515
- Finished area below ground: 0
Property
Parking
- Total spaces: 2
- Parking features: Driveway, Attached Garage, Garage Door Opener, Garage Faces Front, Garage on Main Level
- Attached garage spaces: 2
- Has uncovered spaces: Yes
Features
- Levels: One and One Half
- Stories: 1.5
- Patio & porch: Awning(s), Covered, Front Porch, Patio, Screened, Side Porch
- Exterior features: In-Ground Irrigation, Lawn Maintenance
- Pool features: Community
- Fencing: Back Yard,Fenced,Full
- Has view: Yes
- View description: Long Range, Water, Year Round
- Has water view: Yes
- Water view: Water
Lot
- Size: 0.17 Acres
- Features: Level, Views
Details
- Parcel number: 46805921090000
- Zoning: RV-CD
- Special conditions: Standard
Construction
Type & style
- Home type: SingleFamily
- Architectural style: Contemporary
- Property subtype: Single Family Residence
Materials
- Hardboard Siding, Stone
- Foundation: Slab
- Roof: Composition
Condition
- New construction: No
- Year built: 2021
Details
- Builder name: EPCON
Utilities & green energy
- Sewer: Public Sewer
- Water: City
- Utilities for property: Cable Available, Electricity Connected, Underground Utilities
Community & HOA
Community
- Features: Fifty Five and Older, Clubhouse, Fitness Center, Pond, Sidewalks, Street Lights, Walking Trails
- Security: Carbon Monoxide Detector(s), Smoke Detector(s)
- Senior community: Yes
- Subdivision: The Courtyards on Poplar Tent
HOA
- Has HOA: Yes
- HOA fee: $305 monthly
- HOA name: Key Community Mgmt
- HOA phone: 704-321-1556
- Second HOA name: Courtyards at Poplar Woods HOA
- Second HOA phone: 704-406-4666
Location
- Region: Concord
Financial & listing details
- Price per square foot: $258/sqft
- Tax assessed value: $571,740
- Annual tax amount: $5,695
- Date on market: 9/21/2026
- Cumulative days on market: 9 days
- Listing terms: Cash,Conventional
- Electric utility on property: Yes
- Road surface type: Concrete, Paved
Estimated market value
$634,500
$603,000 - $666,000
$2,538/mo
Price history
| Date | Event | Price |
|---|---|---|
| 9/21/2026 | Listed for sale | $650,000+27.2%$258/sqft |
Source:  Canopy MLS as distributed by MLS GRID #4421858 Report a problem Canopy MLS as distributed by MLS GRID #4421858 Report a problem | ||
| 4/23/2021 | Sold | $511,000$203/sqft |
Source: Public Record Report a problem | ||
Public tax history
| Year | Property taxes | Tax assessment |
|---|---|---|
| 2025 | $5,695 | $571,740 |
| 2024 | $5,695 +3.9% | $571,740 +27.3% |
| 2023 | $5,479 | $449,080 |
| 2022 | $5,479 +372.7% | $449,080 +372.7% |
| 2021 | $1,159 | $95,000 |
Find assessor info on the county website
Monthly payment
Est. payment
Payment breakdown
Explore the cost of this home by adjusting the details. Changes won't be saved.Climate risks
Neighborhood: 28027
Nearby schools
Schools provided by the listing agent
- Elementary: W.R. Odell
- Middle: Harris Road
- High: Cox Mill
Source: Canopy MLS as distributed by MLS GRID. This data may not be complete. We recommend contacting the local school district to confirm school assignments for this home.
Similar homes
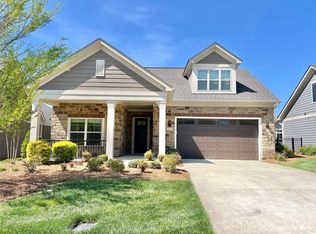
- $623,9003 bd3 ba2.5k sqft9065 Treetop Way NW #81, Concord, NC 28027For Sale

 MLS ID #4423266, Richard Potts, Richard & Associates LLC. Canopy MLS as distributed by MLS GRID
 - $649,5005 bd3 ba3k sqft503 Geary St NW, Concord, NC 28027For Sale
 MLS ID #4426911, Jay White, Keller Williams Ballantyne Area. Canopy MLS as distributed by MLS GRID
 - $640,0005 bd4 ba2.9k sqft650 Nutgrove Dr NW, Concord, NC 28027New Construction
 Canopy MLS as distributed by MLS GRID
 - $665,0004 bd4 ba2.8k sqft930 Parkland Pl NW, Concord, NC 28027For Sale
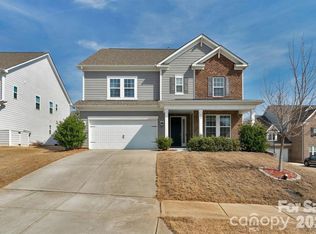 MLS ID #4394896, George Joseph, KJ Realty LLC. Canopy MLS as distributed by MLS GRID
 - $649,9955 bd3 ba3k sqft1671 Spears Dr NW, Concord, NC 28027For SaleMLS ID #4397888, Raghu Kukunoor, Red Bricks Realty LLC. Canopy MLS as distributed by MLS GRID
- $698,9003 bd3 ba2.6k sqft977 Bellegray Ln NW, Concord, NC 28027For SaleMLS ID #4405137, Kristina Sitdikov, DASH Carolina. Canopy MLS as distributed by MLS GRID
- $549,9003 bd2 ba2.1k sqft9032 Treetop Way NW, Concord, NC 28027For SaleMLS ID #4397429, Mark Anthony, Carolina Homes Realty. Canopy MLS as distributed by MLS GRID
- $625,0006 bd3 ba3.7k sqft9883 Darby Creek Ave NW, Concord, NC 28027For SaleMLS ID #4416983, Paula Severt, Lantern Realty & Development, LLC. Canopy MLS as distributed by MLS GRID
- $559,9004 bd4 ba2.8k sqft1179 Aspen Way, Concord, NC 28027For SaleMLS ID #4423909, Frank Cantadore, DM Properties & Associates. Canopy MLS as distributed by MLS GRID
- $560,0004 bd3 ba3k sqft9835 Shearwater Ave NW, Concord, NC 28027For SaleMLS ID #4411928, Craig Tribus, Beycome Brokerage Realty LLC. Canopy MLS as distributed by MLS GRID
- $664,9004 bd3 ba3.1k sqft10654 Rippling Stream Dr NW, Concord, NC 28027For SaleMLS ID #4387209, Lisha Maxwell, Keller Williams Ballantyne Area. Canopy MLS as distributed by MLS GRID
- $639,0005 bd3 ba3.7k sqft1560 Duckhorn St NW, Concord, NC 28027For SaleMLS ID #4410376, Melissa Baker, Howard Hanna Allen Tate Charlotte South. Canopy MLS as distributed by MLS GRID
- $515,0004 bd3 ba1.9k sqft10341 Fresh Water Ct, Concord, NC 28027For SaleMLS ID #4427288, Debra Higgs, Howard Hanna Allen Tate Concord. Canopy MLS as distributed by MLS GRID
- $525,0004 bd3 ba2.8k sqft8357 Bampton Dr, Concord, NC 28027For SaleMLS ID #4392254, Paul Gomez, NorthGroup Real Estate LLC. Canopy MLS as distributed by MLS GRID
- $649,0005 bd4 ba3.6k sqft1583 Duckhorn St NW, Concord, NC 28027For SaleMLS ID #4394235, Kim Majhi, Wilson Realty. Canopy MLS as distributed by MLS GRID
- $475,0002 bd2 ba1.5k sqft661 Poplar View Dr NW, Concord, NC 28027For SaleMLS ID #4417059, Phil Puma, Puma & Associates Realty, Inc.. Canopy MLS as distributed by MLS GRID
- $489,0004 bd3 ba2.8k sqft8402 Bampton Dr, Concord, NC 28027For SaleMLS ID #4408985, Tania Wahl, White Stag Realty NC LLC. Canopy MLS as distributed by MLS GRID
- $786,6605 bd5 ba3.5k sqft630 Nutgrove Dr NW, Concord, NC 28027New ConstructionCanopy MLS as distributed by MLS GRID
- $599,9905 bd4 ba2.9k sqft653 Lorain Ave NW, Concord, NC 28027For SaleMLS ID #4395412, Melissa Zimmerman, Berkshire Hathaway HomeServices Carolinas Realty. Canopy MLS as distributed by MLS GRID
