Welcome to your private retreat in the desirable Poplar Trails community. Situated on 3.53 acres with no HOA, this property offers the space, flexibility, and lifestyle that are increasingly hard to find.
Tucked away yet conveniently located with quick access to I-85 and just minutes from Concord Airport, this home combines privacy with everyday accessibility. Zoned for top-rated schools, it’s an ideal setting for both relaxation and long-term living.
The home features 3 bedrooms, 3 full bathrooms, plus a spacious bonus room currently used as a fourth bedroom. Multiple living and flex spaces provide room to spread out, whether you’re hosting, working from home, or creating a dedicated retreat for guests.
Designed with entertaining in mind, the property truly shines outdoors. Enjoy a stunning heated in-ground pool and spa, expansive deck, a long private driveway, and plenty of space to gather, unwind, or simply take in the peaceful surroundings.
Inside, thoughtful touches like a dedicated coffee bar add warmth and personality, creating a space that feels both functional and inviting.
Whether you’re looking for a primary residence, a private getaway, or a home with proven short-term rental appeal, this property offers a rare combination of comfort, versatility, and experience.
Active
$749,000
108 Scalybark Trl, Concord, NC 28027
4beds
2,730sqft
Single Family Residence
Built in 1982
3.53 Acres Lot
$721,600 Zestimate®
$274/sqft
$-- HOA
What's special
Long private drivewaySpacious bonus roomExpansive deckDedicated coffee barPeaceful surroundings
- 5 days
- 796
- 71
Zillow last checked:
Listing updated:
Listed by:
Kawthar Suleiman realtorkawthar@gmail.com,
Alhambra Realty LLC
Source: Canopy MLS as distributed by MLS GRID,MLS#: 4437646
Facts & features
Interior
Bedrooms & bathrooms
- Bedrooms: 4
- Bathrooms: 3
- Full bathrooms: 3
- Main level bedrooms: 1
Primary bedroom
- Features: En Suite Bathroom
- Level: Upper
Bedroom s
- Features: En Suite Bathroom
- Level: Main
Kitchen
- Level: Main
Heating
- Heat Pump
Cooling
- Central Air
Appliances
- Included: Dishwasher
- Laundry: Utility Room
Features
- Flooring: Vinyl
- Has basement: No
Interior area
- Total structure area: 2,730
- Total interior livable area: 2,730 sqft
- Finished area above ground: 2,730
- Finished area below ground: 0
Property
Parking
- Total spaces: 2
- Parking features: Driveway, Attached Garage, Garage on Main Level
- Attached garage spaces: 2
- Has uncovered spaces: Yes
Features
- Levels: Two
- Stories: 2
- Pool features: Heated, In Ground
Lot
- Size: 3.53 Acres
Details
- Parcel number: 46814093780000
- Zoning: LDR
- Special conditions: Standard
Construction
Type & style
- Home type: SingleFamily
- Architectural style: Contemporary
- Property subtype: Single Family Residence
Materials
- Wood
- Foundation: Crawl Space
Condition
- New construction: No
- Year built: 1982
Utilities & green energy
- Sewer: Septic Installed
- Water: Community Well
Community & HOA
Community
- Subdivision: Poplar Trails
Location
- Region: Concord
Financial & listing details
- Price per square foot: $274/sqft
- Tax assessed value: $493,140
- Annual tax amount: $3,131
- Date on market: 10/29/2026
- Cumulative days on market: 5 days
- Listing terms: Cash,Conventional,FHA,VA Loan
- Road surface type: Concrete, Paved
Estimated market value
$721,600
$686,000 - $758,000
$3,078/mo
Price history
| Date | Event | Price |
|---|---|---|
| 10/29/2026 | Listed for sale | $749,000-16.7%$274/sqft |
Source:  Canopy MLS as distributed by MLS GRID #4437646 Report a problem | ||
| 5/12/2026 | Listing removed | $899,000$329/sqft |
Source: Canopy MLS as distributed by MLS GRID #4374551 Report a problem | ||
| 5/1/2026 | Listed for sale | $899,000+87.3%$329/sqft |
Source: Canopy MLS as distributed by MLS GRID #4374551 Report a problem | ||
| 3/25/2022 | Sold | $480,000+2.1%$176/sqft |
Source: Canopy MLS as distributed by MLS GRID #3833066 Report a problem | ||
| 2/26/2022 | Contingent | $469,900$172/sqft |
Source: Canopy MLS as distributed by MLS GRID #3833066 Report a problem | ||
| 2/26/2022 | Listed for sale | $469,900+70.9%$172/sqft |
Source: Canopy MLS as distributed by MLS GRID #3833066 Report a problem | ||
| 3/19/2007 | Sold | $275,000$101/sqft |
Source: Public Record Report a problem | ||
Public tax history
| Year | Property taxes | Tax assessment |
|---|---|---|
| 2025 | $3,131 | $493,140 |
| 2024 | $3,131 +8.4% | $493,140 +40.8% |
| 2023 | $2,890 +12.8% | $350,250 +10.5% |
| 2022 | $2,562 | $317,100 |
| 2021 | $2,562 +19.9% | $317,100 +19.9% |
| 2019 | $2,137 +5.2% | $264,500 |
| 2018 | $2,031 | $264,500 |
| 2017 | $2,031 | $264,500 +6.9% |
| 2016 | $2,031 | $247,410 |
| 2015 | $2,031 +8.3% | $247,410 |
| 2014 | $1,875 | $247,410 |
| 2013 | -- | $247,410 |
| 2012 | -- | $247,410 -11% |
| 2011 | -- | $277,990 |
| 2010 | -- | $277,990 |
| 2009 | -- | $277,990 +2.1% |
| 2008 | -- | $272,300 +30.1% |
| 2007 | -- | $209,360 |
| 2006 | -- | $209,360 |
| 2005 | -- | $209,360 |
| 2004 | -- | $209,360 +15.5% |
| 2003 | -- | $181,240 +3.1% |
| 2002 | -- | $175,850 |
| 2001 | -- | $175,850 |
| 2000 | -- | $175,850 |
Find assessor info on the county website
Monthly payment
Est. payment
Payment breakdown
Explore the cost of this home by adjusting the details. Changes won't be saved.Climate risks
Neighborhood: 28027
Nearby schools
Schools provided by the listing agent
- Elementary: W.R. Odell
- Middle: Harris Road
- High: Cox Mill
Source: Canopy MLS as distributed by MLS GRID. This data may not be complete. We recommend contacting the local school district to confirm school assignments for this home.
Similar homes
- $649,5005 bd3 ba3k sqft503 Geary St NW, Concord, NC 28027For Sale
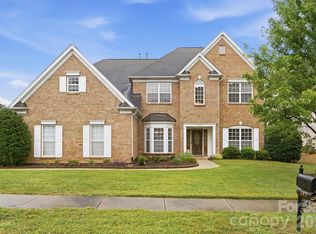
 MLS ID #4426911, Jay White, Keller Williams Ballantyne Area. Canopy MLS as distributed by MLS GRID
- $650,0004 bd3 ba2k sqft4817 Mount Pleasant Rd, Rockwell, NC 28138For Sale
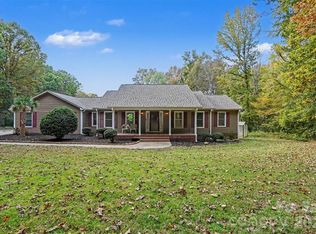 MLS ID #4438452, Brad Blumer, Mark Spain Real Estate. Canopy MLS as distributed by MLS GRID
- $600,0005 bd3 ba3.7k sqft1560 Duckhorn St NW, Concord, NC 28027For Sale
 MLS ID #4410376, Melissa Baker, Howard Hanna Allen Tate Charlotte South. Canopy MLS as distributed by MLS GRID
- $725,0005 bd4 ba3.2k sqft8074 Andrew Franklin Dr, Denver, NC 28037For Sale
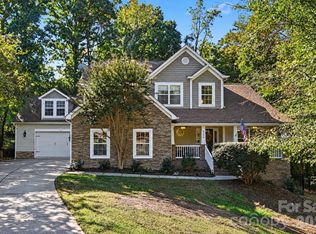 MLS ID #4436825, Jeremy George, Keller Williams South Park. Canopy MLS as distributed by MLS GRID
- $525,0004 bd3 ba3.6k sqft1213 Boyden Pl NW, Concord, NC 28027For SaleMLS ID #4419628, Tina Anderson, EXP Realty LLC. Canopy MLS as distributed by MLS GRID
- $800,0004 bd3 ba2.1k sqft1312 Redcoat Dr, Charlotte, NC 28211For SaleMLS ID #4434364, Laurie Kaplan, Savvy + Co Real Estate. Canopy MLS as distributed by MLS GRID
- $657,4505 bd3 ba4k sqft5307 Hackberry Ln SW, Concord, NC 28027For SaleMLS ID #4409364, Felicia Murphy, Coldwell Banker Realty. Canopy MLS as distributed by MLS GRID
- $735,0004 bd4 ba3.2k sqft4904 Steepleton Way, Charlotte, NC 28215For SaleMLS ID #4415870, Rebecca VanderKolk, Keller Williams Unlimited. Canopy MLS as distributed by MLS GRID
- $519,9003 bd3 ba2.9k sqft4112 Deerfield Dr NW, Concord, NC 28027For SaleMLS ID #4406358, Rob McGuirt, Charlotte Select Properties LLC. Canopy MLS as distributed by MLS GRID
- $590,0004 bd3 ba3.2k sqft7418 Tarland Ln, Charlotte, NC 28269For SaleMLS ID #4413714, Michael Tiburtini, New Dream Homes Realty. Canopy MLS as distributed by MLS GRID
- $520,0004 bd4 ba2.5k sqft16 Cove Creek Pl SE, Concord, NC 28025For SaleMLS ID #4430765, Tracy Brener, COMPASS. Canopy MLS as distributed by MLS GRID
- $649,9005 bd3 ba3.1k sqft4519 Crownvista Dr, Charlotte, NC 28269For SaleMLS ID #4410670, Tiffany Davis, Realty One Group Revolution. Canopy MLS as distributed by MLS GRID
- $675,0003 bd3 ba2k sqft7627 Maple Bluff Ln, Concord, NC 28025For SaleMLS ID #4412826, Jessica Walker, Real Broker, LLC. Canopy MLS as distributed by MLS GRID
- $699,9004 bd4 ba3.4k sqft8360 Pleasant Meadows Ln, Rockwell, NC 28138For SaleMLS ID #4431113, Nicky Redmond, NorthGroup Real Estate LLC. Canopy MLS as distributed by MLS GRID
- $519,9005 bd4 ba3k sqft4580 Triumph Dr SW, Concord, NC 28027For SaleMLS ID #4430687, Cat McCrary, Keller Williams Unified. Canopy MLS as distributed by MLS GRID
- $749,9994 bd3 ba3.3k sqft354 Robinson Rd, Mooresville, NC 28117For SaleMLS ID #4414354, Mark Walgren, Lewis And Kirk Realty LLC. Canopy MLS as distributed by MLS GRID
- $720,0003 bd3 ba2.1k sqft8234 Dennis Rd, Mint Hill, NC 28227For SaleMLS ID #4390277, Sharon Jenkins, Lantern Realty & Development. Canopy MLS as distributed by MLS GRID
- $439,0005 bd3 ba2.7k sqft4007 Clover Rd NW, Concord, NC 28027For SaleMLS ID #4422223, Patrick Gorman, ERA Live Moore. Canopy MLS as distributed by MLS GRID
- $609,0004 bd4 ba3.2k sqft10108 Lampkin Way, Charlotte, NC 28269For SaleMLS ID #4419211, Colleen Posey, Howard Hanna Allen Tate Charlotte South. Canopy MLS as distributed by MLS GRID
- $669,9004 bd3 ba3.4k sqft6519 Olmsford Dr, Huntersville, NC 28078For SaleMLS ID #4422196, Rachel Bierbower, EXP Realty LLC Ballantyne. Canopy MLS as distributed by MLS GRID
