Don’t miss this exceptional home in Concord's finest 55-and-over community. An open layout and plenty of windows let in the sunshine and enhances a great atmosphere throughout the home. Gourmet kitchen includes granite countertops, tile backsplash and large island. Tray ceilings grace the kitchen, dining area and master bedroom, which opens into the beautiful sunroom. Functional layout includes office and large laundry room with shelves. A fireplace with gas logs offers additional ambiance and comfort, especially on chilly nights. The common area features site-finished hardwoods. Sprinkler system offers not only peace of mind, but discounted insurance with many companies. Patio is perfect for reading or just relaxing. Great location convenient to restaurants, shopping, medical facilities, and even downtown Charlotte via nearby I-85 and I-485. Low Concord and Cabarrus County taxes. Community features include pool, club house, fitness center, lighted sidewalks and walking trail. HOA covers yard maintenance, including regular mowings. Virtually staged so you can see incredible potential with this home.
Active
$538,000
680 Poplar View Dr NW, Concord, NC 28027
2beds
1,946sqft
Single Family Residence
Built in 2020
0.17 Acres Lot
$526,200 Zestimate®
$276/sqft
$305/mo HOA
What's special
Gourmet kitchenLarge islandGranite countertopsTile backsplashOpen layout
- 35 days
- 237
- 18
Zillow last checked:
Listing updated:
Listed by:
Dale Cline oakdell4@gmail.com,
Oakdell Properties Inc.
Source: Canopy MLS as distributed by MLS GRID,MLS#: 4428432
Facts & features
Interior
Bedrooms & bathrooms
- Bedrooms: 2
- Bathrooms: 2
- Full bathrooms: 2
- Main level bedrooms: 2
Primary bedroom
- Level: Main
Heating
- Central, Natural Gas
Cooling
- Central Air
Appliances
- Included: Dishwasher, Dryer, Refrigerator, Washer, Washer/Dryer
- Laundry: Laundry Room
Features
- Kitchen Island, Open Floorplan
- Has basement: No
Interior area
- Total structure area: 1,946
- Total interior livable area: 1,946 sqft
- Finished area above ground: 1,946
- Finished area below ground: 0
Property
Parking
- Total spaces: 4
- Parking features: Attached Garage, Garage on Main Level
- Attached garage spaces: 2
- Uncovered spaces: 2
Features
- Levels: One
- Stories: 1
- Entry location: Main
- Patio & porch: Patio
- Exterior features: Lawn Maintenance
- Pool features: Community
- Fencing: Partial
Lot
- Size: 0.17 Acres
- Dimensions: 57 by 132
Details
- Additional structures: None
- Parcel number: 46805970600000
- Zoning: RV-CD
- Special conditions: Standard
Construction
Type & style
- Home type: SingleFamily
- Architectural style: Traditional
- Property subtype: Single Family Residence
Materials
- Fiber Cement, Stone Veneer
- Foundation: Slab
- Roof: Composition
Condition
- New construction: No
- Year built: 2020
Utilities & green energy
- Sewer: Public Sewer
- Water: City
Community & HOA
Community
- Features: Fifty Five and Older, Clubhouse, Fitness Center, Sidewalks, Street Lights, Walking Trails
- Senior community: Yes
- Subdivision: The Courtyards on Poplar Tent
HOA
- Has HOA: Yes
- HOA fee: $305 monthly
- HOA name: Key Comminity Management
- HOA phone: 704-321-1556
Location
- Region: Concord
Financial & listing details
- Price per square foot: $276/sqft
- Tax assessed value: $461,450
- Annual tax amount: $4,596
- Date on market: 10/12/2026
- Cumulative days on market: 35 days
- Listing terms: Cash,Conventional,FHA,VA Loan
- Road surface type: Concrete, Paved
Estimated market value
$526,200
$500,000 - $553,000
$2,229/mo
Price history
| Date | Event | Price |
|---|---|---|
| 10/12/2026 | Listed for sale | $538,000+35.3%$276/sqft |
Source:  Canopy MLS as distributed by MLS GRID #4428432 Report a problem | ||
| 9/17/2020 | Sold | $397,500$204/sqft |
Source: Public Record Report a problem | ||
Public tax history
| Year | Property taxes | Tax assessment |
|---|---|---|
| 2025 | $4,596 | $461,450 |
| 2024 | $4,596 -1.8% | $461,450 +20.3% |
| 2023 | $4,681 | $383,670 |
| 2022 | $4,681 | $383,670 |
| 2021 | $4,681 | $383,670 |
Find assessor info on the county website
Monthly payment
Est. payment
Payment breakdown
Explore the cost of this home by adjusting the details. Changes won't be saved.Climate risks
Neighborhood: 28027
Nearby schools
Schools provided by the listing agent
- Elementary: W.R. Odell
- Middle: Harris Road
- High: Cox Mill
Source: Canopy MLS as distributed by MLS GRID. This data may not be complete. We recommend contacting the local school district to confirm school assignments for this home.
Similar homes
- $545,0002 bd2 ba1.6k sqft715 Poplar View Dr NW, Concord, NC 28027For Sale
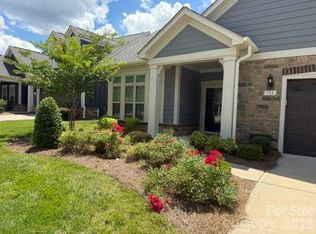
 MLS ID #4429139, Mason Corzine, CRE Management, LLC. Canopy MLS as distributed by MLS GRID
- $500,0004 bd3 ba2.3k sqft10292 Shrader St NW, Concord, NC 28027For Sale
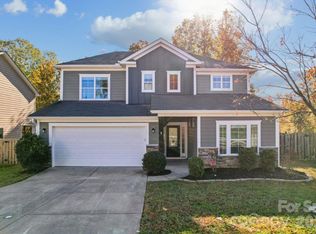 MLS ID #4442209, Thomas Elrod, Keller Williams Ballantyne Area. Canopy MLS as distributed by MLS GRID
- $520,0003 bd2 ba1.9k sqft9795 Shearwater Ave NW, Concord, NC 28027For Sale
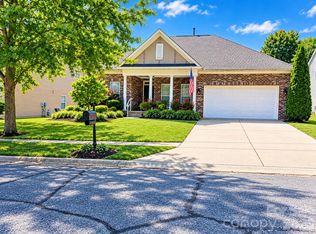 MLS ID #4432570, Lisa Revis, Southern Charm Realty Inc. Canopy MLS as distributed by MLS GRID
- $475,0002 bd2 ba1.5k sqft661 Poplar View Dr NW, Concord, NC 28027For Sale
 MLS ID #4417059, Phil Puma, Puma & Associates Realty, Inc.. Canopy MLS as distributed by MLS GRID
- $623,9003 bd3 ba2.5k sqft9065 Treetop Way NW #81, Concord, NC 28027For SaleMLS ID #4423266, Richard Potts, Richard & Associates LLC. Canopy MLS as distributed by MLS GRID
- $549,9004 bd4 ba2.8k sqft1179 Aspen Way, Concord, NC 28027For SaleMLS ID #4423909, Frank Cantadore, DM Properties & Associates. Canopy MLS as distributed by MLS GRID
- $575,0003 bd4 ba2.6k sqft2339 Barrowcliffe Dr NW, Concord, NC 28027For SaleMLS ID #4442920, Cullen McNulty, McNulty Realty LLC. Canopy MLS as distributed by MLS GRID
- $550,0004 bd4 ba2.7k sqft1486 Coffeetree Dr NW, Concord, NC 28027For SaleMLS ID #4433358, Lenora Bennett, ERA Live Moore. Canopy MLS as distributed by MLS GRID
- $625,0003 bd3 ba2.5k sqft9057 Treetop Way NW, Concord, NC 28027For SaleMLS ID #4421858, Cathleen Staskel, Howard Hanna Allen Tate Lake Norman. Canopy MLS as distributed by MLS GRID
- $585,0005 bd3 ba2.5k sqft293 Sutro Forest Dr NW, Concord, NC 28027For Sale
 MLS ID #1241235, Keshia Sherrill. Triad MLS
- $485,0004 bd3 ba1.9k sqft10341 Fresh Water Ct, Concord, NC 28027For SaleMLS ID #4427288, Debra Higgs, Howard Hanna Allen Tate Concord. Canopy MLS as distributed by MLS GRID
- $549,0003 bd3 ba2.3k sqft10704 Sky Chase Ave NW, Concord, NC 28027For SaleMLS ID #4411318, Lisa Archer, Keller Williams Ballantyne Area. Canopy MLS as distributed by MLS GRID
- $535,0003 bd3 ba2.6k sqft9639 Lockwood Rd, Concord, NC 28027For SaleMLS ID #4365963, Jonathan Evans, Keller Williams Select. Canopy MLS as distributed by MLS GRID
- $465,0003 bd3 ba2.4k sqft8358 Bampton Dr, Concord, NC 28027For SaleMLS ID #4370834, Austin Baker, Ivester Jackson Christie's. Canopy MLS as distributed by MLS GRID
- $538,0004 bd3 ba2.8k sqft9565 Horsebit Ln, Concord, NC 28027For SaleMLS ID #4406554, Lisa McGill, Opendoor Brokerage LLC. Canopy MLS as distributed by MLS GRID
- $497,5004 bd3 ba2.6k sqft1318 Gambel Dr NW, Concord, NC 28027For SaleMLS ID #4432800, Cameron Frank, Yancey Realty, LLC. Canopy MLS as distributed by MLS GRID
- $535,0004 bd3 ba2.7k sqft9603 Tramacera Ct NW, Concord, NC 28027For SaleMLS ID #4396860, Jen McDonald, BloomBloomHere.com LLC. Canopy MLS as distributed by MLS GRID
- $429,0003 bd3 ba2k sqft9642 Bellamy Pl NW, Concord, NC 28027For SaleMLS ID #4440604, Amanda Chavis, Lewis And Kirk Realty LLC. Canopy MLS as distributed by MLS GRID
- $749,0004 bd3 ba2.7k sqft108 Scalybark Trl, Concord, NC 28027For SaleMLS ID #4437646, Kawthar Suleiman, Alhambra Realty LLC. Canopy MLS as distributed by MLS GRID
- $629,0003 bd3 ba2.9k sqft1621 Bennington Dr NW, Concord, NC 28027For SaleMLS ID #4437893, Vito DiGiorgio, One Community Real Estate. Canopy MLS as distributed by MLS GRID
