Welcome to this charming 3-bedroom, 2.5-bath home nestled on a quiet cul-de-sac in the desirable Moss Creek community! The main level features beautiful luxury vinyl plank flooring and crown molding throughout, along with a see-through gas fireplace connecting the living and dining areas, creating a warm and inviting space for everyday living and entertaining. Upstairs, the spacious primary suite offers two walk-in closets and an updated bathroom (2020) featuring a double-sink vanity and a large walk-in shower with a built-in bench. Two additional bedrooms and a generous bonus room provide plenty of flexibility for a home office, playroom, media room, or additional living space.
Step outside to enjoy the spacious backyard, fully enclosed with vinyl privacy fencing and featuring a large stamped concrete patio, perfect for outdoor dining, entertaining, or enjoying your own private outdoor retreat. Beyond the home, enjoy an incredible array of community amenities, including three swimming pools (one indoor during winter), a clubhouse, fitness center, tennis and pickleball courts, basketball courts, and walking trails. Assigned schools include W.R. Odell, Harris Road Middle, and Cox Mill High School. With its inviting living spaces, generous outdoor area, and fantastic neighborhood amenities, this home offers a wonderful combination of comfort, convenience, and community!
Active
$429,000
9642 Bellamy Pl NW, Concord, NC 28027
3beds
2,098sqft
Single Family Residence
Built in 2004
0.27 Acres Lot
$400,900 Zestimate®
$204/sqft
$93/mo HOA
What's special
Crown molding throughoutInviting living spacesSpacious backyardQuiet cul-de-sacSpacious primary suiteTwo walk-in closetsTwo additional bedrooms
- 19 hours
- 55
- 8
Zillow last checked:
Listing updated:
Listed by:
Amanda Chavis amanda@lewisandkirk.com,
Lewis And Kirk Realty LLC
Source: Canopy MLS as distributed by MLS GRID,MLS#: 4440604
Facts & features
Interior
Bedrooms & bathrooms
- Bedrooms: 3
- Bathrooms: 3
- Full bathrooms: 2
- 1/2 bathrooms: 1
Primary bedroom
- Level: Upper
- Area: 306.18 Square Feet
- Dimensions: 14' 7" X 21' 0"
Bedroom s
- Level: Upper
- Area: 134.2 Square Feet
- Dimensions: 10' 0" X 13' 5"
Bedroom s
- Level: Upper
- Area: 134.2 Square Feet
- Dimensions: 10' 0" X 13' 5"
Bathroom half
- Level: Main
Bathroom full
- Level: Upper
- Area: 91.43 Square Feet
- Dimensions: 10' 3" X 8' 11"
Bathroom full
- Level: Upper
- Area: 54.96 Square Feet
- Dimensions: 4' 11" X 11' 2"
Bonus room
- Level: Upper
- Area: 172.13 Square Feet
- Dimensions: 12' 9" X 13' 6"
Breakfast
- Level: Main
- Area: 89.01 Square Feet
- Dimensions: 8' 10" X 10' 1"
Dining room
- Level: Main
- Area: 141.84 Square Feet
- Dimensions: 11' 5" X 12' 5"
Kitchen
- Level: Main
- Area: 125.87 Square Feet
- Dimensions: 10' 5" X 12' 1"
Laundry
- Level: Main
Living room
- Level: Main
- Area: 289.12 Square Feet
- Dimensions: 14' 7" X 19' 10"
Heating
- Natural Gas
Cooling
- Central Air
Appliances
- Included: Convection Oven, Dishwasher, Disposal, Electric Range, Gas Water Heater, Microwave, Self Cleaning Oven
- Laundry: Electric Dryer Hookup, In Hall, Lower Level
Features
- Pantry, Walk-In Closet(s)
- Flooring: Laminate
- Doors: French Doors, Storm Door(s)
- Has basement: No
- Attic: Pull Down Stairs
- Fireplace features: Gas, Gas Log, Living Room
Interior area
- Total structure area: 2,098
- Total interior livable area: 2,098 sqft
- Finished area above ground: 2,098
- Finished area below ground: 0
Property
Parking
- Total spaces: 2
- Parking features: Driveway, Attached Garage, Garage Door Opener, Garage Faces Front, Keypad Entry, Garage on Main Level
- Attached garage spaces: 2
- Has uncovered spaces: Yes
Accessibility
- Accessibility features: Two or More Access Exits
Features
- Levels: Two
- Stories: 2
- Patio & porch: Covered, Front Porch, Patio
- Pool features: Community
- Fencing: Back Yard,Fenced
Lot
- Size: 0.27 Acres
- Features: Cul-De-Sac
Details
- Parcel number: 46811767220000
- Zoning: RM-2-CU
- Special conditions: Standard
Construction
Type & style
- Home type: SingleFamily
- Property subtype: Single Family Residence
Materials
- Vinyl
- Foundation: Slab
Condition
- New construction: No
- Year built: 2004
Details
- Builder name: Evergreen Homebuilders
Utilities & green energy
- Sewer: Public Sewer
- Water: City
- Utilities for property: Cable Available, Fiber Optics, Underground Power Lines, Wired Internet Available
Community & HOA
Community
- Features: Clubhouse, Fitness Center, Playground, Pond, Sidewalks, Sport Court, Street Lights, Tennis Court(s), Walking Trails
- Security: Carbon Monoxide Detector(s), Smoke Detector(s)
- Subdivision: Moss Creek Village
HOA
- Has HOA: Yes
- HOA fee: $278 quarterly
- HOA name: Moss Creek Master Association, Inc
- HOA phone: 866-473-2573
Location
- Region: Concord
Financial & listing details
- Price per square foot: $204/sqft
- Tax assessed value: $361,050
- Annual tax amount: $3,596
- Date on market: 11/5/2026
- Listing terms: Cash,Conventional,FHA,VA Loan
- Exclusions: Cameras
- Road surface type: Concrete, Paved
Estimated market value
$400,900
$381,000 - $421,000
$2,307/mo
Price history
| Date | Event | Price |
|---|---|---|
| 11/5/2026 | Listed for sale | $429,000+129.4%$204/sqft |
Source:  Canopy MLS as distributed by MLS GRID #4440604 Report a problem | ||
| 1/30/2015 | Sold | $187,000-1.5%$89/sqft |
Source: Canopy MLS as distributed by MLS GRID #3043349 Report a problem | ||
| 11/26/2014 | Price change | $189,900-5%$91/sqft |
Source: Wilkinson & Associates ERA Powered #3043349 Report a problem | ||
| 10/24/2014 | Listed for sale | $199,900+11.1%$95/sqft |
Source: Wilkinson & Associates #3043349 Report a problem | ||
| 10/1/2004 | Sold | $180,000$86/sqft |
Source: Public Record Report a problem | ||
Public tax history
| Year | Property taxes | Tax assessment |
|---|---|---|
| 2025 | $3,596 | $361,050 |
| 2024 | $3,596 +24.9% | $361,050 +53% |
| 2023 | $2,880 +1.7% | $236,050 +1.7% |
| 2022 | $2,832 | $232,140 |
| 2021 | $2,832 +28.2% | $232,140 +28.2% |
| 2019 | $2,210 +3.4% | $181,130 |
| 2018 | $2,137 | $181,130 |
| 2017 | $2,137 +68.6% | $181,130 -2.3% |
| 2016 | $1,268 | $185,350 |
| 2015 | $1,268 -42% | $185,350 |
| 2014 | $2,187 | $185,350 |
| 2013 | -- | $185,350 |
| 2012 | -- | $185,350 -15.4% |
| 2011 | -- | $219,060 |
| 2010 | -- | $219,060 |
| 2009 | -- | $219,060 +1% |
| 2008 | -- | $216,980 +23.6% |
| 2007 | -- | $175,610 |
| 2006 | -- | $175,610 |
| 2005 | -- | $175,610 |
Find assessor info on the county website
Monthly payment
Est. payment
Payment breakdown
Explore the cost of this home by adjusting the details. Changes won't be saved.Climate risks
Neighborhood: Moss Creek
Nearby schools
Schools provided by the listing agent
- Elementary: W.R. Odell
- Middle: Harris Road
- High: Cox Mill
Source: Canopy MLS as distributed by MLS GRID. This data may not be complete. We recommend contacting the local school district to confirm school assignments for this home.

Similar homes
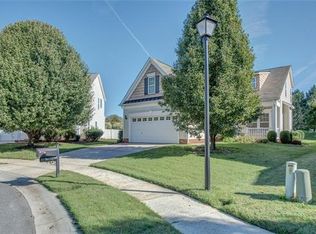
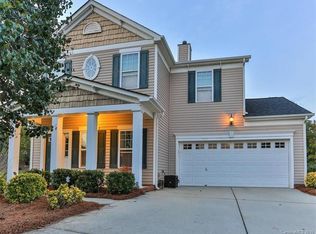
- $429,0004 bd2 ba1.9k sqft1577 Bay Meadows Ave NW, Concord, NC 28027For Sale

 MLS ID #4414498, Venelin Ivanov, Howard Hanna Allen Tate Charlotte South. Canopy MLS as distributed by MLS GRID
- $398,0003 bd2 ba1.8k sqft1274 Emory Ln NW, Concord, NC 28027For Sale
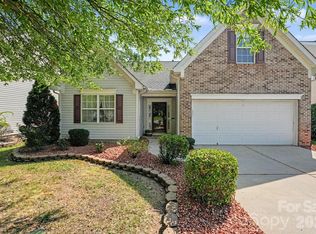 MLS ID #4375773, Carol Grochmal, Keller Williams Unlimited. Canopy MLS as distributed by MLS GRID
- $475,0003 bd2 ba1.6k sqft8708 Overcash Rd, Concord, NC 28027For Sale
 MLS ID #4433713, Leslie Shaw, The Property Lady LLC. Canopy MLS as distributed by MLS GRID
- $499,9004 bd3 ba2.9k sqft1495 Chase Prairie Ave NW, Concord, NC 28027For Sale
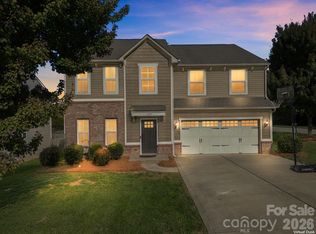 MLS ID #4437232, Hoover Gutierrez, NorthGroup Real Estate LLC. Canopy MLS as distributed by MLS GRID
- $339,9004 bd4 ba2.5k sqft9700 Walkers Glen Dr, Concord, NC 28027For SaleMLS ID #4440747, Steve Metarelis, OfferPad Brokerage LLC. Canopy MLS as distributed by MLS GRID
- $497,5004 bd3 ba2.6k sqft1318 Gambel Dr NW, Concord, NC 28027For SaleMLS ID #4432800, Cameron Frank, Yancey Realty, LLC. Canopy MLS as distributed by MLS GRID
- $475,0004 bd3 ba3.1k sqft1601 Bay Meadows Ave NW, Concord, NC 28027For SaleMLS ID #4403185, Jayla Hankins, J W Realty. Canopy MLS as distributed by MLS GRID
- $550,0004 bd4 ba2.7k sqft1486 Coffeetree Dr NW, Concord, NC 28027For SaleMLS ID #4433358, Lenora Bennett, ERA Live Moore. Canopy MLS as distributed by MLS GRID
- $465,0003 bd3 ba2.4k sqft8358 Bampton Dr, Concord, NC 28027For SaleMLS ID #4370834, Austin Baker, Ivester Jackson Christie's. Canopy MLS as distributed by MLS GRID
- $485,0004 bd3 ba1.9k sqft10341 Fresh Water Ct, Concord, NC 28027For SaleMLS ID #4427288, Debra Higgs, Howard Hanna Allen Tate Concord. Canopy MLS as distributed by MLS GRID
- $535,0004 bd3 ba2.7k sqft9603 Tramacera Ct NW, Concord, NC 28027For SaleMLS ID #4396860, Jen McDonald, BloomBloomHere.com LLC. Canopy MLS as distributed by MLS GRID
- $535,0003 bd3 ba2.6k sqft9639 Lockwood Rd, Concord, NC 28027For SaleMLS ID #4365963, Jonathan Evans, Keller Williams Select. Canopy MLS as distributed by MLS GRID
- $350,0003 bd3 ba2.1k sqftThe Commons at Moss Creek, Concord, NC 28027For SaleMLS ID #4425613, Ram Kalagara, Kalagara Realty. Canopy MLS as distributed by MLS GRID
- $520,0003 bd2 ba1.9k sqft9795 Shearwater Ave NW, Concord, NC 28027For SaleMLS ID #4432570, Lisa Revis, Southern Charm Realty Inc. Canopy MLS as distributed by MLS GRID
- $560,0004 bd3 ba2.6k sqft1618 Tranquility Ave NW, Concord, NC 28027For SaleMLS ID #4369114, Matt Stone, Stone Realty Group. Canopy MLS as distributed by MLS GRID
- $355,0003 bd3 ba2k sqft9523 Shumacher Ave NW, Concord, NC 28027For SaleMLS ID #4414658, Bob Stanley, Austin-Barnett Realty LLC. Canopy MLS as distributed by MLS GRID
- $475,0002 bd2 ba1.5k sqft661 Poplar View Dr NW, Concord, NC 28027For SaleMLS ID #4417059, Phil Puma, Puma & Associates Realty, Inc.. Canopy MLS as distributed by MLS GRID
- $440,0004 bd3 ba2.3k sqft1820 Rustic Barn Dr, Huntersville, NC 28078For SaleMLS ID #4428883, Nancy Buckstad, EXP Realty LLC Mooresville. Canopy MLS as distributed by MLS GRID
- $549,0003 bd3 ba2.3k sqft10704 Sky Chase Ave NW, Concord, NC 28027For SaleMLS ID #4411318, Lisa Archer, Keller Williams Ballantyne Area. Canopy MLS as distributed by MLS GRID
- $329,5004 bd4 ba1.9k sqftMoss Creek Village, Concord, NC 28027For SaleMLS ID #4429309, Sherkica Miller McIntyre, Carod Properties. Canopy MLS as distributed by MLS GRID
