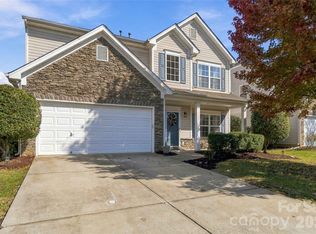
Welcome to 1820 Rustic Barn Drive, a beautifully maintained home offering an open floorplan, flexible living spaces and a convenient location! The roof and water heater have been replaced within the last 5 years. The main level features luxury vinyl plank flooring and a spacious layout designed for everyday living and entertaining. The kitchen showcases crisp white cabinetry, granite countertops, stainless steel appliances and a convenient layout that opens to the dining and living areas, making it easy to stay connected with family and guests. Upstairs, the spacious primary suite provides a relaxing retreat with a deluxe bath featuring dual sinks, generous counterspace and a walk-in closet. Two additional bedrooms provide plenty of room for family, guests or a home office, while the additional bedroom/bonus room offers valuable flexibility for a media room, playroom, exercise space or whatever best fits your needs. Outside, enjoy the amenities of the neighborhood, including a community swimming pool and playground. Although the home has a Huntersville address, it is located in Cabarrus County and offers access to desired schools. The location is especially convenient to shopping, restaurants, retail and everyday necessities, with easy access to both I-77 and I-85 for commuting and exploring the surrounding area. With its inviting floorplan, desirable features, flexible upstairs spaces and convenient location, this home offers an excellent opportunity to enjoy comfortable living in a well-connected community.
Active
Price cut: $5K (10/16)
$440,000
1820 Rustic Barn Dr, Huntersville, NC 28078
4beds
2,351sqft
Single Family Residence
Built in 2003
0.15 Acres Lot
$434,500 Zestimate®
$187/sqft
$57/mo HOA
What's special
Flexible living spacesGenerous counterspaceOpen floorplanCommunity swimming poolGranite countertopsLuxury vinyl plank flooringWalk-in closet
- 29 days
- 487
- 35
Zillow last checked:
Listing updated:
Listed by:
Nancy Buckstad nancy@candyandnancy.com,
EXP Realty LLC Mooresville
Source: Canopy MLS as distributed by MLS GRID,MLS#: 4428883
Facts & features
Interior
Bedrooms & bathrooms
- Bedrooms: 4
- Bathrooms: 3
- Full bathrooms: 2
- 1/2 bathrooms: 1
Primary bedroom
- Level: Upper
Bedroom s
- Level: Upper
Bedroom s
- Level: Upper
Bedroom s
- Level: Upper
Bathroom half
- Level: Main
Bathroom full
- Level: Upper
Bonus room
- Level: Upper
Breakfast
- Level: Main
Den
- Level: Main
Great room
- Level: Main
Kitchen
- Level: Main
Laundry
- Level: Main
Heating
- Forced Air, Natural Gas
Cooling
- Ceiling Fan(s), Central Air
Appliances
- Included: Dishwasher, Disposal, Electric Range, Gas Water Heater, Microwave, Refrigerator
- Laundry: Laundry Room, Main Level
Features
- Flooring: Carpet, Vinyl
- Has basement: No
- Attic: Pull Down Stairs
Interior area
- Total structure area: 2,351
- Total interior livable area: 2,351 sqft
- Finished area above ground: 2,351
- Finished area below ground: 0
Property
Parking
- Total spaces: 2
- Parking features: Driveway, Attached Garage, Garage Door Opener, Garage Faces Front, Garage on Main Level
- Attached garage spaces: 2
- Has uncovered spaces: Yes
Features
- Levels: Two
- Stories: 2
- Patio & porch: Patio
- Pool features: Community
- Fencing: Back Yard,Wood
Lot
- Size: 0.15 Acres
- Dimensions: 58 x 116 x 58 x 116
Details
- Parcel number: 46716904600000
- Zoning: LDR
- Special conditions: Standard
Construction
Type & style
- Home type: SingleFamily
- Architectural style: Transitional
- Property subtype: Single Family Residence
Materials
- Vinyl
- Foundation: Slab
- Roof: Composition
Condition
- New construction: No
- Year built: 2003
Utilities & green energy
- Sewer: Public Sewer
- Water: City
- Utilities for property: Cable Available
Community & HOA
Community
- Features: Playground
- Security: Carbon Monoxide Detector(s), Smoke Detector(s)
- Subdivision: Cabarrus Crossing
HOA
- Has HOA: Yes
- HOA fee: $172 quarterly
- HOA name: CSI
- HOA phone: 704-892-1660
Location
- Region: Huntersville
Financial & listing details
- Price per square foot: $187/sqft
- Tax assessed value: $359,470
- Annual tax amount: $2,283
- Date on market: 10/1/2026
- Cumulative days on market: 30 days
- Listing terms: Cash,Conventional,FHA,VA Loan
- Road surface type: Concrete, Paved
Estimated market value
$434,500
$413,000 - $456,000
$2,383/mo
Price history
| Date | Event | Price |
|---|---|---|
| 10/16/2026 | Price change | $440,000-1.1%$187/sqft |
Source:  Canopy MLS as distributed by MLS GRID #4428883 Report a problem | ||
| 10/1/2026 | Listed for sale | $445,000+55.1%$189/sqft |
Source: Canopy MLS as distributed by MLS GRID #4428883 Report a problem | ||
| 6/10/2021 | Listing removed | -- |
Source: Zillow Rental Network Premium Report a problem | ||
| 5/20/2021 | Listed for rent | $1,995$1/sqft |
Source: Zillow Rental Network Premium Report a problem | ||
| 3/24/2021 | Sold | $287,000-1%$122/sqft |
Source: Public Record Report a problem | ||
| 3/3/2021 | Listed for sale | $290,000+38.1%$123/sqft |
Source: Owner Report a problem | ||
| 1/2/2021 | Listing removed | -- |
Source: Owner Report a problem | ||
| 12/19/2016 | Listing removed | $210,000$89/sqft |
Source: Owner Report a problem | ||
| 12/3/2016 | Listed for sale | $210,000+11.1%$89/sqft |
Source: Owner Report a problem | ||
| 7/5/2015 | Listing removed | $189,000$80/sqft |
Source: Owner Report a problem | ||
| 6/21/2015 | Price change | $189,000+2.7%$80/sqft |
Source: Owner Report a problem | ||
| 5/5/2015 | Listed for sale | $184,000-2.9%$78/sqft |
Source: Owner Report a problem | ||
| 11/9/2014 | Listing removed | $189,499$81/sqft |
Source: Owner Report a problem | ||
| 10/24/2014 | Price change | $189,499-0.3%$81/sqft |
Source: Owner Report a problem | ||
| 10/17/2014 | Price change | $189,999+0.5%$81/sqft |
Source: Owner Report a problem | ||
| 9/20/2014 | Listed for sale | $189,000+40.5%$80/sqft |
Source: Owner Report a problem | ||
| 4/15/2011 | Sold | $134,500-7.2%$57/sqft |
Source: Public Record Report a problem | ||
| 1/16/2011 | Price change | $145,000-3.3%$62/sqft |
Source: Keller Williams Lake Norman #965119 Report a problem | ||
| 11/6/2010 | Price change | $149,900-5.7%$64/sqft |
Source: Keller Williams Lake Norman #965119 Report a problem | ||
| 10/30/2010 | Price change | $159,000+6.1%$68/sqft |
Source: Keller Williams - Lake Norman - Cornelius #965119 Report a problem | ||
| 10/29/2010 | Price change | $149,900-5.7%$64/sqft |
Source: Keller Williams Lake Norman #965119 Report a problem | ||
| 9/23/2010 | Price change | $159,000-3.6%$68/sqft |
Source: Keller Williams - Lake Norman - Cornelius #965119 Report a problem | ||
| 9/16/2010 | Price change | $165,000+3.8%$70/sqft |
Source: Keller Williams - Lake Norman - Cornelius #965119 Report a problem | ||
| 9/14/2010 | Price change | $159,000-3.6%$68/sqft |
Source: Keller Williams Lake Norman #965119 Report a problem | ||
| 8/14/2010 | Listed for sale | $165,000+7.8%$70/sqft |
Source: Keller Williams Realty #965119 Report a problem | ||
| 12/6/2005 | Sold | $153,000+5.5%$65/sqft |
Source: Public Record Report a problem | ||
| 3/24/2004 | Sold | $145,000$62/sqft |
Source: Public Record Report a problem | ||
Public tax history
| Year | Property taxes | Tax assessment |
|---|---|---|
| 2025 | $2,283 | $359,470 |
| 2024 | $2,283 +26.5% | $359,470 +64.4% |
| 2023 | $1,804 +2.1% | $218,670 |
| 2022 | $1,767 | $218,670 |
| 2021 | $1,767 +24.5% | $218,670 +24.5% |
| 2019 | $1,419 +5.2% | $175,610 |
| 2018 | $1,349 | $175,610 |
| 2017 | $1,349 | $175,610 +16% |
| 2016 | $1,349 | $151,430 |
| 2015 | $1,349 +17.5% | $151,430 |
| 2014 | $1,148 | $151,430 |
| 2013 | -- | $151,430 |
| 2012 | -- | $151,430 -13.9% |
| 2011 | -- | $175,820 |
| 2010 | -- | $175,820 |
| 2009 | -- | $175,820 +0.8% |
| 2008 | -- | $174,390 +24% |
| 2007 | -- | $140,630 |
| 2006 | -- | $140,630 |
| 2005 | -- | $140,630 +18.1% |
| 2004 | -- | $119,120 |
Find assessor info on the county website
Monthly payment
Est. payment
Payment breakdown
Explore the cost of this home by adjusting the details. Changes won't be saved.Climate risks
Neighborhood: 28078
Nearby schools
Schools provided by the listing agent
- Elementary: W.R. Odell
- Middle: Harris Road
- High: Cox Mill
Source: Canopy MLS as distributed by MLS GRID. This data may not be complete. We recommend contacting the local school district to confirm school assignments for this home.
- $401,2004 bd3 ba1.8k sqft1816 Rustic Barn Dr, Huntersville, NC 28078Off Market
- $364,1004 bd2 ba1.5k sqft1824 Rustic Barn Dr, Huntersville, NC 28078Off Market
- $379,8003 bd2 ba2.3k sqft1625 Poplar Shadow Dr, Huntersville, NC 28078Off Market

- $424,8003 bd3 ba1.9k sqft1621 Poplar Shadow Dr #68, Huntersville, NC 28078Off Market
Similar homes
- $350,0003 bd2 ba1.4k sqft11069 Dry Stone Dr, Huntersville, NC 28078For Sale
 MLS ID #4439469, Anh Young, Sidden And Associates Inc. Canopy MLS as distributed by MLS GRID
- $440,0005 bd3 ba2.3k sqft1442 Haverford Rd NW, Concord, NC 28027For Sale
 MLS ID #4438688, Amanda Chavis, Lewis And Kirk Realty LLC. Canopy MLS as distributed by MLS GRID
- $429,0004 bd2 ba1.9k sqft1577 Bay Meadows Ave NW, Concord, NC 28027For Sale
 MLS ID #4414498, Venelin Ivanov, Howard Hanna Allen Tate Charlotte South. Canopy MLS as distributed by MLS GRID
- $436,0004 bd3 ba2.4k sqft3387 Merchant Ln, Davidson, NC 28036For Sale By Owner

- $499,9004 bd3 ba2.9k sqft1495 Chase Prairie Ave NW, Concord, NC 28027For SaleMLS ID #4437232, Hoover Gutierrez, NorthGroup Real Estate LLC. Canopy MLS as distributed by MLS GRID
- $415,0004 bd3 ba2.6k sqft3324 Brackhill St, Davidson, NC 28036For SaleMLS ID #4428889, Melissa LaCroix, Call It Closed International Inc. Canopy MLS as distributed by MLS GRID
- $475,0004 bd3 ba3.1k sqft1601 Bay Meadows Ave NW, Concord, NC 28027For SaleMLS ID #4403185, Jayla Hankins, J W Realty. Canopy MLS as distributed by MLS GRID
- $475,0005 bd3 ba2.6k sqft10900 Sand River Ct, Davidson, NC 28036For SaleMLS ID #4433186, Frank Cantadore, DM Properties & Associates. Canopy MLS as distributed by MLS GRID
- $497,5004 bd3 ba2.6k sqft1318 Gambel Dr NW, Concord, NC 28027For SaleMLS ID #4432800, Cameron Frank, Yancey Realty, LLC. Canopy MLS as distributed by MLS GRID
- $489,9004 bd3 ba2.8k sqft10924 Tailwater St, Davidson, NC 28036For SaleMLS ID #4435604, Nick Carter, Dalton Wade, Inc.. Canopy MLS as distributed by MLS GRID
- $535,0004 bd3 ba2.7k sqft9603 Tramacera Ct NW, Concord, NC 28027For SaleMLS ID #4396860, Jen McDonald, BloomBloomHere.com LLC. Canopy MLS as distributed by MLS GRID
- $544,0004 bd3 ba3.1k sqft9603 Indian Beech Ave NW, Concord, NC 28027For SaleMLS ID #4419177, Guillermo Torres, Southern Homes of the Carolinas, Inc. Canopy MLS as distributed by MLS GRID
- $560,0004 bd3 ba2.6k sqft1618 Tranquility Ave NW, Concord, NC 28027For SaleMLS ID #4369114, Matt Stone, Stone Realty Group. Canopy MLS as distributed by MLS GRID
- $638,0004 bd3 ba3.2k sqft4009 Cherry Mill Ct, Huntersville, NC 28078For SaleMLS ID #4390998, Rae-Ann Summitt, Stephen Cooley Real Estate. Canopy MLS as distributed by MLS GRID
- $535,0004 bd3 ba2.7k sqft14007 Helen Benson Blvd, Davidson, NC 28036For SaleMLS ID #4431077, Consuelo Souders, Keller Williams Lake Norman. Canopy MLS as distributed by MLS GRID
- $389,0003 bd3 ba1.7k sqft16411 Leavitt Ln, Davidson, NC 28036For SaleMLS ID #4429134, Don Gomez, C-A-RE Realty. Canopy MLS as distributed by MLS GRID
- $439,9953 bd3 ba1.9k sqft10233 Rainier Trail Dr NW, Huntersville, NC 28078New ConstructionMLS ID #4399099, Brian Jordan, Better Homes and Gardens Real Estate Paracle. Canopy MLS as distributed by MLS GRID
