PRICED TO SELL! Welcome to this spacious 4-bedroom, 2.5-bath home located in the highly sought-after community of Moss Creek. Designed with flexibility and functionality in mind, this home offers room for everyone with two bonus/flex spaces in addition to a dedicated home office, making it ideal for remote work, hobbies, playrooms, or additional living areas.
The thoughtfully designed floor plan features both a formal dining room and a cozy breakfast nook, providing plenty of options for everyday meals and entertaining. The fenced backyard offers a private outdoor retreat.
Currently accommodating three generations comfortably, this home showcases the space and versatility needed for multi-generational living without sacrificing comfort or privacy.
Residents of Moss Creek enjoy exceptional community amenities, including a pool and exciting water slides that provide fun for all ages. Conveniently located less than 20 minutes from Concord Mills and close to numerous shops, restaurants, and everyday conveniences, this home offers the perfect blend of space, community, and accessibility.
Active
$525,000
1601 Bay Meadows Ave NW, Concord, NC 28027
4beds
3,105sqft
:
Get pre-qualified$3,146/mo
Single Family Residence
Built in 2008
0.17 Acres Lot
$515,000 Zestimate®
$169/sqft
$-- HOA
What's special
Dedicated home officeFormal dining roomCozy breakfast nook
- 7 days |
- 583 |
- 21 |
Likely to sell faster than
Zillow last checked:
Listing updated:
Listed by:
Jayla Hankins jayla@jwrealty1.com,
J W Realty
Source: Canopy MLS as distributed by MLS GRID,MLS#: 4403185
Facts & features
Interior
Bedrooms & bathrooms
- Bedrooms: 4
- Bathrooms: 3
- Full bathrooms: 2
- 1/2 bathrooms: 1
Primary bedroom
- Level: Upper
- Area: 187.46 Square Feet
- Dimensions: 14' 5" X 13' 0"
Bedroom s
- Level: Upper
- Area: 182 Square Feet
- Dimensions: 14' 0" X 13' 0"
Bedroom s
- Level: Upper
- Area: 120.94 Square Feet
- Dimensions: 10' 9" X 11' 3"
Bedroom s
- Level: Upper
- Area: 140.61 Square Feet
- Dimensions: 10' 9" X 13' 1"
Bathroom half
- Level: Main
- Area: 47.61 Square Feet
- Dimensions: 6' 1" X 7' 10"
Bathroom full
- Features: Garden Tub
- Level: Upper
- Area: 157.85 Square Feet
- Dimensions: 14' 11" X 10' 7"
Bathroom full
- Level: Upper
- Area: 47.13 Square Feet
- Dimensions: 9' 7" X 4' 11"
Bonus room
- Features: Ceiling Fan(s)
- Level: Upper
- Area: 276.08 Square Feet
- Dimensions: 13' 7" X 20' 4"
Breakfast
- Level: Main
- Area: 107.5 Square Feet
- Dimensions: 10' 9" X 10' 0"
Dining room
- Level: Main
- Area: 152.33 Square Feet
- Dimensions: 10' 9" X 14' 2"
Flex space
- Level: Main
- Area: 255.71 Square Feet
- Dimensions: 19' 8" X 13' 0"
Kitchen
- Features: Walk-In Pantry
- Level: Main
- Area: 145.99 Square Feet
- Dimensions: 10' 9" X 13' 7"
Laundry
- Level: Upper
- Area: 38.11 Square Feet
- Dimensions: 5' 7" X 6' 10"
Living room
- Level: Main
- Area: 217.5 Square Feet
- Dimensions: 14' 6" X 15' 0"
Office
- Level: Main
- Area: 157.7 Square Feet
- Dimensions: 10' 9" X 14' 8"
Heating
- Central
Cooling
- Central Air
Appliances
- Included: Dishwasher, Electric Oven, Microwave, Refrigerator
- Laundry: Laundry Room
Features
- Has basement: No
- Fireplace features: Gas
Interior area
- Total structure area: 3,105
- Total interior livable area: 3,105 sqft
- Finished area above ground: 3,105
- Finished area below ground: 0
Property
Parking
- Total spaces: 2
- Parking features: Driveway, Attached Garage, Garage on Main Level
- Attached garage spaces: 2
- Has uncovered spaces: Yes
Features
- Levels: Two
- Stories: 2
- Pool features: Community
Lot
- Size: 0.17 Acres
Details
- Parcel number: 46810963330000
- Zoning: RM-2-CU
- Special conditions: Standard
Construction
Type & style
- Home type: SingleFamily
- Property subtype: Single Family Residence
Materials
- Brick Partial
- Foundation: Slab
Condition
- New construction: No
- Year built: 2008
Utilities & green energy
- Sewer: Public Sewer
- Water: City
Community & HOA
Community
- Features: Playground, Walking Trails
- Subdivision: Moss Creek Village
HOA
- Has HOA: Yes
Location
- Region: Concord
Financial & listing details
- Price per square foot: $169/sqft
- Tax assessed value: $504,450
- Annual tax amount: $5,024
- Date on market: 7/17/2026
- Cumulative days on market: 8 days
- Listing terms: Cash,Conventional,FHA
- Exclusions: Light fixture in second room upstairs ( child room ) will be replaced with matching fixture to rest of home
- Road surface type: Concrete
Estimated market value
$515,000
$489,000 - $541,000
$2,714/mo
Price history
| Date | Event | Price |
|---|---|---|
| 7/17/2026 | Listed for sale | $525,000+31.3%$169/sqft |
Source:  Canopy MLS as distributed by MLS GRID #4403185 Report a problem Canopy MLS as distributed by MLS GRID #4403185 Report a problem | ||
| 5/20/2021 | Sold | $400,000+1.5%$129/sqft |
Source: Canopy MLS as distributed by MLS GRID #3719332 Report a problem | ||
| 3/28/2021 | Pending sale | $393,900$127/sqft |
Source: Canopy MLS as distributed by MLS GRID #3719332 Report a problem | ||
| 3/26/2021 | Listed for sale | $393,900+44.3%$127/sqft |
Source: Canopy MLS as distributed by MLS GRID #3719332 Report a problem | ||
| 3/24/2008 | Sold | $273,000$88/sqft |
Source: Public Record Report a problem | ||
Public tax history
| Year | Property taxes | Tax assessment |
|---|---|---|
| 2025 | $5,024 | $504,450 |
| 2024 | $5,024 +28.2% | $504,450 +57.1% |
| 2023 | $3,918 +2.4% | $321,140 +2.4% |
| 2022 | $3,827 | $313,660 |
| 2021 | $3,827 +18.6% | $313,660 +18.6% |
| 2019 | $3,226 +3.4% | $264,430 |
| 2018 | $3,120 | $264,430 |
| 2017 | $3,120 +68.6% | $264,430 +17.8% |
| 2016 | $1,851 | $224,400 |
| 2015 | $1,851 -30.1% | $224,400 |
| 2014 | $2,648 | $224,400 |
| 2013 | -- | $224,400 |
| 2012 | -- | $224,400 -17% |
| 2011 | -- | $270,390 |
| 2010 | -- | $270,390 |
| 2009 | -- | $270,390 +82.8% |
| 2008 | -- | $147,880 |
Find assessor info on the county website
Monthly payment
Est. payment
Payment breakdown
Explore the cost of this home by adjusting the details. Changes won't be saved.Climate risks
Neighborhood: Moss Creek
Nearby schools
GreatSchools rating
- NAW R Odell PrimaryGrades: K-2Distance: 0.9 mi
- 10/10Harris Road MiddleGrades: 6-8Distance: 0.7 mi
- 8/10Cox Mill High SchoolGrades: 9-12Distance: 3.1 mi
- $555,0004 bd3 ba3k sqft1595 Bay Meadows Ave NW, Concord, NC 28027Sold

- $500,0004 bd3 ba2.9k sqft1611 Bay Meadows Ave NW, Concord, NC 28027Sold
- $560,0004 bd3 ba2.6k sqft1618 Tranquility Ave NW, Concord, NC 28027For Sale

- $555,5004 bd2 ba3k sqft1589 Bay Meadows Ave NW, Concord, NC 28027Off Market
- $481,4004 bd3 ba2.6k sqft1610 Tranquility Ave NW, Concord, NC 28027Off Market
- $484,3004 bd2 ba2.7k sqft1602 Tranquility Ave NW, Concord, NC 28027Off Market
- $487,3005 bd3 ba2.7k sqft1600 Bay Meadows Ave NW, Concord, NC 28027Off Market
- $406,4003 bd2 ba2k sqft1583 Bay Meadows Ave NW, Concord, NC 28027Off Market
A local agent can set up tours, give advice and negotiate with sellers.
Similar homes
- $560,0004 bd3 ba2.7k sqft9603 Tramacera Ct NW, Concord, NC 28027For Sale
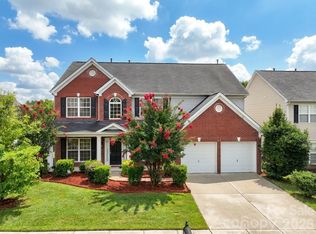
 MLS ID #4396860, Jenn McDonald, BloomBloomHere.com LLC. Canopy MLS as distributed by MLS GRID
 - $570,0004 bd3 ba2.8k sqft9565 Horsebit Ln, Concord, NC 28027For Sale
 MLS ID #4406554, Lisa McGill, Opendoor Brokerage LLC. Canopy MLS as distributed by MLS GRID
 - $560,0004 bd3 ba2.6k sqft1618 Tranquility Ave NW, Concord, NC 28027For SaleMLS ID #4369114, Matt Stone, Stone Realty Group. Canopy MLS as distributed by MLS GRID
- $570,0005 bd3 ba3.4k sqft1631 Shadow Creek St NW, Concord, NC 28027For Sale
 MLS ID #4384498, John Bolos, Keller Williams South Park. Canopy MLS as distributed by MLS GRID
 - $575,0005 bd3 ba3.2k sqft1552 Fitzgerald St NW, Concord, NC 28027For SaleMLS ID #4385655, Miles Ware, Ware Properties & Commercial Investments. Canopy MLS as distributed by MLS GRID
- $575,0004 bd3 ba2.6k sqft10648 Sky Chase Ave NW, Concord, NC 28027For SaleMLS ID #4398953, Trisha Frye, NorthGroup Real Estate LLC. Canopy MLS as distributed by MLS GRID
- $550,0005 bd3 ba2.9k sqft2622 Treeline Dr, Concord, NC 28027For SaleMLS ID #4375241, Lauren Rocco, EXP Realty LLC Mooresville. Canopy MLS as distributed by MLS GRID
- $599,9956 bd4 ba3.8k sqft2258 Isaac St, Concord, NC 28027For SaleMLS ID #4395984, Manjesh Gorajala, KPMS L.L.C.. Canopy MLS as distributed by MLS GRID
- $570,0004 bd3 ba2.6k sqft10345 Wesson Hunt Rd NW, Huntersville, NC 28078For SaleMLS ID #4406605, Pratik Joshi, NorthGroup Real Estate LLC. Canopy MLS as distributed by MLS GRID
- $595,0004 bd4 ba3.2k sqft2630 Treeline Dr, Concord, NC 28027For SaleMLS ID #4392380, Jim Newgent, Southcrest Realty. Canopy MLS as distributed by MLS GRID
- $600,0004 bd4 ba3.2k sqft2589 Shoal Park Rd, Concord, NC 28027For SaleMLS ID #4372858, Mary Wang, Platinum Properties of Queen City, LLC. Canopy MLS as distributed by MLS GRID
- $384,9003 bd3 ba1.9k sqft9645 Storybook Ave NW, Concord, NC 28027For SaleMLS ID #4404932, Jamie Purvis, RE/MAX Executive. Canopy MLS as distributed by MLS GRID
- $495,0004 bd3 ba2.9k sqft10912 Thousand Oaks Dr, Huntersville, NC 28078For SaleMLS ID #4398891, Willow Heverley, Southern Homes of the Carolinas, Inc. Canopy MLS as distributed by MLS GRID
- $549,9003 bd3 ba2.5k sqft2225 Prairie Rd, Concord, NC 28027For SaleMLS ID #4337375, Shonda Newsome, Lantern Realty & Development, LLC. Canopy MLS as distributed by MLS GRID
- $655,0006 bd4 ba3.6k sqft1583 Duckhorn St NW, Concord, NC 28027For SaleMLS ID #4394235, Kim Majhi, Wilson Realty. Canopy MLS as distributed by MLS GRID
- from $562,9904 bd4 ba2.7k sqftJuniper Plan, Emerson Glen, Concord, NC 28027New ConstructionM/I Homes
- $620,0004 bd4 ba3.2k sqft9528 Horsebit Ln, Concord, NC 28027For SaleMLS ID #4347652, John Martin, Southern Homes of the Carolinas, Inc. Canopy MLS as distributed by MLS GRID
- from $578,9904 bd4 ba3.1k sqftLeyton Plan, Cannon Run, Concord, NC 28027New ConstructionPulte
- from $527,9903 bd3 ba2.3k sqftGunnison Plan, Cannon Manor, Concord, NC 28027New ConstructionCentury Communities
- $549,9904 bd3 ba2.3k sqft2755 Pinecliff Dr, Concord, NC 28027New ConstructionCanopy MLS as distributed by MLS GRID
