Tucked on a quiet cul-de-sac in the highly sought-after Cabarrus County Schools district and close to all the amenities you need. This beautifully designed home welcomes you with warmth and space the moment you walk through the door. The foyer offers soaring ceilings and exquisite chandelier.
The spacious living room featuring a cozy gas fireplace, an abundance of natural light with tons of windows. A private family room perfect for your favorite reading chair. Additionally the dedicated office for work-from-home days will offer the dedicated space you need, Beautiful formal dining room for those special celebrations, chair rail, and wainscoting make this whole room feel upscale. Large kitchen features all new appliances, kitchen island offer a breakfast bar, and the large walk in pantry offers more than enough storage for all your kitchen needs. The main floor laundry room offers enough space for all your storage needs. Every inch feels thoughtfully planned for real life.
The catwalk overlooks the home with elegance, adding that extra touch of charm you don’t find everywhere. Upstairs, the primary suite is a true retreat! Complete with his and her walk-in closets, his and her sinks, and a private water closet. There are an additional 3 bedroom with a full bathroom to complete the second floor.
Step outside to your own peaceful oasis in your very own screened-in patio for morning coffee or evening unwinding, a fenced corner lot for privacy and play. Moss Creek amenities are top ranked with a kiddie pool, adult swim pool, large pool, tennis courts, basketball court, and walking trails right in the community. If you’ve been dreaming of a home that feels like “finally, we’re home,” this is it. Let’s make it yours!
Active
$560,000
9603 Tramacera Ct NW, Concord, NC 28027
4beds
2,736sqft
:
Get pre-qualified$3,442/mo
Single Family Residence
Built in 2006
0.15 Acres Lot
$-- Zestimate®
$205/sqft
$86/mo HOA
What's special
Soaring ceilingsCozy gas fireplaceExquisite chandelierDedicated officePrivate family roomLarge kitchenQuiet cul-de-sac
- 9 days |
- 763 |
- 35 |
Likely to sell faster than
Zillow last checked:
Listing updated:
Listed by:
Jenn McDonald jen@bloombloomhere.com,
BloomBloomHere.com LLC
Source: Canopy MLS as distributed by MLS GRID,MLS#: 4396860
Facts & features
Interior
Bedrooms & bathrooms
- Bedrooms: 4
- Bathrooms: 3
- Full bathrooms: 2
- 1/2 bathrooms: 1
Primary bedroom
- Features: Ceiling Fan(s), En Suite Bathroom, Garden Tub, Tray Ceiling(s), Walk-In Closet(s)
- Level: Upper
Bedroom s
- Features: Ceiling Fan(s)
- Level: Upper
Bedroom s
- Features: Ceiling Fan(s)
- Level: Upper
Bedroom s
- Features: Ceiling Fan(s)
- Level: Upper
Bathroom half
- Level: Main
Bathroom full
- Level: Upper
Breakfast
- Level: Main
Dining room
- Features: Tray Ceiling(s)
- Level: Main
Family room
- Level: Main
Kitchen
- Features: Breakfast Bar, Kitchen Island, Walk-In Pantry
- Level: Main
Laundry
- Features: Built-in Features, Storage
- Level: Main
Living room
- Features: Cathedral Ceiling(s), Ceiling Fan(s)
- Level: Main
Office
- Level: Main
Heating
- Heat Pump
Cooling
- Ceiling Fan(s), Central Air
Appliances
- Included: Dishwasher, Disposal, Electric Cooktop, Electric Oven, Freezer, Microwave, Refrigerator
- Laundry: Laundry Room, Lower Level, Main Level
Features
- Attic Other, Breakfast Bar, Soaking Tub, Kitchen Island, Open Floorplan, Pantry, Storage, Walk-In Closet(s), Walk-In Pantry
- Flooring: Carpet, Wood
- Doors: Insulated Door(s)
- Windows: Insulated Windows
- Has basement: No
- Attic: Other,Pull Down Stairs
- Fireplace features: Gas, Gas Log, Living Room
Interior area
- Total structure area: 2,736
- Total interior livable area: 2,736 sqft
- Finished area above ground: 2,736
- Finished area below ground: 0
Property
Parking
- Total spaces: 4
- Parking features: Driveway, Attached Garage, Garage Door Opener, Garage Faces Front, Garage on Main Level
- Attached garage spaces: 2
- Uncovered spaces: 2
Features
- Levels: Two
- Stories: 2
- Patio & porch: Covered, Enclosed, Front Porch, Rear Porch, Screened
- Pool features: Community
- Fencing: Back Yard,Fenced,Full,Privacy
Lot
- Size: 0.15 Acres
- Features: Corner Lot, Cul-De-Sac, Level, Private
Details
- Parcel number: 46810799590000
- Zoning: RM-2-CU
- Special conditions: Standard
Construction
Type & style
- Home type: SingleFamily
- Architectural style: Transitional
- Property subtype: Single Family Residence
Materials
- Brick Partial, Stone, Vinyl
- Foundation: Slab
- Roof: Composition
Condition
- New construction: No
- Year built: 2006
Utilities & green energy
- Sewer: Public Sewer
- Water: City
- Utilities for property: Cable Available, Electricity Connected
Community & HOA
Community
- Features: Clubhouse, Fitness Center, Game Court, Picnic Area, Playground, Recreation Area, Sidewalks, Sport Court, Street Lights, Walking Trails
- Subdivision: Moss Creek
HOA
- Has HOA: Yes
- HOA fee: $258 quarterly
- HOA phone: 866-473-2573
Location
- Region: Concord
Financial & listing details
- Price per square foot: $205/sqft
- Tax assessed value: $452,770
- Annual tax amount: $4,510
- Date on market: 7/19/2026
- Cumulative days on market: 9 days
- Listing terms: Cash,Conventional,FHA,VA Loan
- Electric utility on property: Yes
- Road surface type: Concrete, Paved
Estimated market value
Not available
Estimated sales range
Not available
Not available
Price history
| Date | Event | Price |
|---|---|---|
| 7/19/2026 | Listed for sale | $560,000+115.4%$205/sqft |
Source:  Canopy MLS as distributed by MLS GRID #4396860 Report a problem Canopy MLS as distributed by MLS GRID #4396860 Report a problem | ||
| 12/12/2006 | Sold | $260,000$95/sqft |
Source: Public Record Report a problem | ||
Public tax history
| Year | Property taxes | Tax assessment |
|---|---|---|
| 2025 | $4,510 | $452,770 |
| 2024 | $4,510 +29.3% | $452,770 +58.3% |
| 2023 | $3,489 | $285,950 |
| 2022 | $3,489 | $285,950 |
| 2021 | $3,489 +19% | $285,950 +19% |
| 2019 | $2,931 +3.4% | $240,240 |
| 2018 | $2,835 | $240,240 |
| 2017 | $2,835 +68.6% | $240,240 +8.3% |
| 2016 | $1,682 | $221,740 |
| 2015 | $1,682 -35.7% | $221,740 |
| 2014 | $2,617 | $221,740 |
| 2013 | -- | $221,740 |
| 2012 | -- | $221,740 -18.3% |
| 2011 | -- | $271,480 |
| 2010 | -- | $271,480 |
| 2009 | -- | $271,480 +0.5% |
| 2008 | -- | $270,060 +25.7% |
| 2007 | -- | $214,880 |
Find assessor info on the county website
Monthly payment
Est. payment
Payment breakdown
Explore the cost of this home by adjusting the details. Changes won't be saved.Climate risks
Neighborhood: Moss Creek
Nearby schools
GreatSchools rating
- NAW R Odell PrimaryGrades: K-2Distance: 0.6 mi
- 10/10Harris Road MiddleGrades: 6-8Distance: 0.4 mi
- 8/10Cox Mill High SchoolGrades: 9-12Distance: 2.9 mi
Schools provided by the listing agent
- Elementary: W.R. Odell
- Middle: Harris Road
- High: Cox Mill
Source: Canopy MLS as distributed by MLS GRID. This data may not be complete. We recommend contacting the local school district to confirm school assignments for this home.
- $559,1005 bd3 ba3.4k sqft9607 Tramacera Ct NW, Concord, NC 28027Off Market
- $547,3006 bd3 ba3.4k sqft1565 Duckhorn St NW, Concord, NC 28027Off Market

- $581,7006 bd4 ba3.5k sqft1579 Duckhorn St NW, Concord, NC 28027Off Market
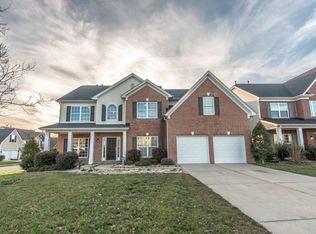
- $554,1004 bd3 ba3.4k sqft9611 Tramacera Ct NW, Concord, NC 28027Off Market

- $576,0005 bd2 ba3.5k sqft1568 Duckhorn St NW, Concord, NC 28027Off Market
- $558,9006 bd3 ba3.4k sqft1561 Duckhorn St NW, Concord, NC 28027Off Market
- $618,8005 bd4 ba3.5k sqft1572 Duckhorn St NW, Concord, NC 28027Off Market
- $585,0005 bd4 ba3.6k sqft1564 Duckhorn St NW, Concord, NC 28027Sold
A local agent can set up tours, give advice and negotiate with sellers.
Similar homes
- $629,7784 bd4 ba3.3k sqft580 Gatsby Pl NW, Concord, NC 28027For Sale
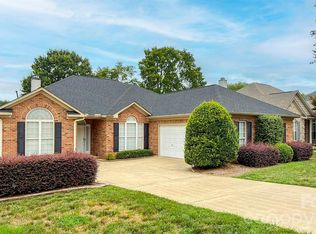
 MLS ID #4359128, Margaret Dabbs, Howard Hanna Allen Tate Concord. Canopy MLS as distributed by MLS GRID
 - $685,0006 bd3 ba3.4k sqft660 Vega St NW, Concord, NC 28027For Sale
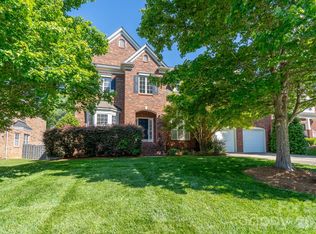 MLS ID #4381255, Jordan Flair, Pacifico Properties LLC. Canopy MLS as distributed by MLS GRID
 - $507,0005 bd3 ba2.7k sqft4679 Dunberry Pl SW, Concord, NC 28027For Sale
 MLS ID #4376456, Cecilia Ferrari, Lantern Realty & Development, LLC. Canopy MLS as distributed by MLS GRID
 - $525,0004 bd3 ba3.2k sqft8522 Delamere Ln, Charlotte, NC 28269For Sale
 MLS ID #4402618, Sherry Miller Jernigan, Howard Hanna Allen Tate Rock Hill. Canopy MLS as distributed by MLS GRID
 - $559,9004 bd2 ba2.2k sqft12602 Kemerton Ln, Huntersville, NC 28078For SaleMLS ID #4356592, Debra Agostinelli, Keller Williams Lake Norman. Canopy MLS as distributed by MLS GRID
- $539,0004 bd3 ba3k sqft1086 Arrowhead Dr SE, Concord, NC 28025For SaleMLS ID #4397947, Karie Arem, Worth Clark Realty. Canopy MLS as distributed by MLS GRID
- $599,0005 bd4 ba3.2k sqft15718 Gallant Ridge Pl, Huntersville, NC 28078For SaleMLS ID #4405490, Sudhakar Meenige, Sunbright Realty. Canopy MLS as distributed by MLS GRID
- $490,0004 bd3 ba2.5k sqft5923 Swanston Dr, Charlotte, NC 28269For SaleMLS ID #4402491, Lisa Belk, Mark Spain Real Estate. Canopy MLS as distributed by MLS GRID
- $569,5004 bd3 ba3.4k sqft3909 Meadow Green Dr, Charlotte, NC 28269For SaleMLS ID #4352571, Michelle Thomas, Coldwell Banker Realty. Canopy MLS as distributed by MLS GRID
- $549,9005 bd3 ba2.8k sqft16905 Laureate Rd #16, Huntersville, NC 28078For SaleMLS ID #4368016, Hongtao Han, Han Realty. Canopy MLS as distributed by MLS GRID
- $436,0004 bd3 ba2.4k sqft3387 Merchant Ln, Davidson, NC 28036For Sale By Owner
- $649,5005 bd3 ba3.4k sqft9915 Nicole Ln, Charlotte, NC 28269For SaleMLS ID #4396423, Frankie Carlevatti, Ivester Jackson Christie's. Canopy MLS as distributed by MLS GRID
- $559,0005 bd3 ba2.8k sqft14107 Magnolia Walk Dr, Huntersville, NC 28078For SaleMLS ID #4380160, Thin Nguyen, Premier South. Canopy MLS as distributed by MLS GRID
- $545,7624 bd2 ba1.9k sqft15733 Berryfield St, Huntersville, NC 28078For SaleMLS ID #4359638, Chris Wallace, Mainstay Brokerage LLC. Canopy MLS as distributed by MLS GRID
- $390,0004 bd3 ba1.8k sqft4891 Aldridge Pl NW, Concord, NC 28027For SaleMLS ID #4393706, Lisa Belk, Mark Spain Real Estate. Canopy MLS as distributed by MLS GRID
- $549,9004 bd3 ba3k sqft7809 Pinecroft Ct, Harrisburg, NC 28075For SaleMLS ID #4399247, Susan Billiar, Howard Hanna Allen Tate Concord. Canopy MLS as distributed by MLS GRID
- $465,0004 bd3 ba2.3k sqft9153 Glenashley Dr, Cornelius, NC 28031For SaleMLS ID #4397444, Kindra Taplin, EXP Realty LLC. Canopy MLS as distributed by MLS GRID
- $489,9004 bd3 ba3.1k sqft200 Golden Valley Dr, Mooresville, NC 28115For SaleMLS ID #4405606, Jacqueline Shaffer, OfferPad Brokerage LLC. Canopy MLS as distributed by MLS GRID
- $487,5004 bd4 ba2.4k sqft3210 Kelsey Plz, Kannapolis, NC 28081For SaleMLS ID #4384881, Carlos Garcia, Coldwell Banker Realty. Canopy MLS as distributed by MLS GRID
- $397,0003 bd2 ba1.6k sqft8426 Heron Glen Dr, Charlotte, NC 28269For SaleMLS ID #4405282, Consuelo Souders, Keller Williams Lake Norman. Canopy MLS as distributed by MLS GRID
