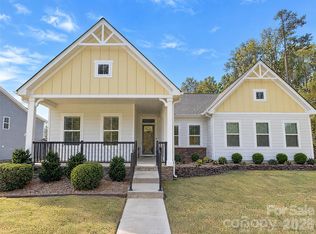
Beautiful 5 Bedroom Home on a Corner Lot in a Cul-de-Sac Setting in Desirable Davidson, NC! This spacious 5-bedroom home offers a fantastic floor plan, exceptional outdoor living spaces, and incredible community amenities! The main level features a guest bedroom with a full bath, perfect for visitors or multigenerational living. The kitchen boasts granite countertops, stainless steel appliances, a breakfast bar, and a spacious breakfast area. Upstairs, you'll find four additional bedrooms, including a large bonus room/bedroom and an oversized primary suite featuring French doors, elegant tray ceilings, dual vanities, a garden tub, and a separate shower.
Major updates provide peace of mind, including a 30-year architectural shingle roof installed in 2021 and HVAC systems replaced in 2024! Step outside to enjoy the large covered and screened-in sunroom overlooking the fenced backyard, along with a beautiful patio and firepit—perfect for entertaining, relaxing, or enjoying evenings outdoors.
Situated on a desirable corner lot along a cul-de-sac street, this home offers both comfort and convenience. Outstanding community amenities include a swimming pool, clubhouse, tennis and pickleball courts, soccer and volleyball areas, playground, walking trails, and dog park. Enjoy spacious living, fantastic outdoor entertaining areas, and a wonderful Davidson location. A must-see home with so much to offer!
Active
Price cut: $14.9K (10/27)
$475,000
10900 Sand River Ct, Davidson, NC 28036
5beds
2,654sqft
Single Family Residence
Built in 2007
0.16 Acres Lot
$469,400 Zestimate®
$179/sqft
$75/mo HOA
What's special
Beautiful patioBreakfast barElegant tray ceilingsSeparate showerSpacious breakfast areaFenced backyardFantastic floor plan
- 27 days
- 563
- 66
Likely to sell faster than
Zillow last checked:
Listing updated:
Listed by:
Frank Cantadore frank@dmaherproperties.com,
DM Properties & Associates
Source: Canopy MLS as distributed by MLS GRID,MLS#: 4433186
Facts & features
Interior
Bedrooms & bathrooms
- Bedrooms: 5
- Bathrooms: 3
- Full bathrooms: 3
- Main level bedrooms: 1
Primary bedroom
- Level: Upper
Bedroom s
- Level: Main
Bedroom s
- Level: Upper
Bedroom s
- Level: Upper
Bathroom full
- Level: Main
Bathroom full
- Level: Upper
Bathroom full
- Level: Upper
Other
- Level: Upper
Breakfast
- Level: Main
Dining room
- Level: Main
Kitchen
- Level: Main
Laundry
- Level: Upper
Living room
- Level: Main
Sunroom
- Level: Main
Heating
- Central
Cooling
- Central Air
Appliances
- Included: Dishwasher, Disposal, Electric Range, Microwave
- Laundry: Upper Level
Features
- Breakfast Bar, Soaking Tub, Pantry, Walk-In Closet(s)
- Flooring: Carpet, Tile, Vinyl
- Doors: Insulated Door(s)
- Windows: Insulated Windows
- Has basement: No
- Attic: Pull Down Stairs
- Fireplace features: Gas, Living Room
Interior area
- Total structure area: 2,654
- Total interior livable area: 2,654 sqft
- Finished area above ground: 2,654
- Finished area below ground: 0
Property
Parking
- Total spaces: 2
- Parking features: Attached Garage, Garage on Main Level
- Attached garage spaces: 2
Features
- Levels: Two
- Stories: 2
- Patio & porch: Front Porch, Patio
- Exterior features: Fire Pit
- Pool features: Community
- Fencing: Back Yard,Fenced
Lot
- Size: 0.16 Acres
- Features: Corner Lot
Details
- Parcel number: 46723699860000
- Zoning: R4
- Special conditions: Standard
Construction
Type & style
- Home type: SingleFamily
- Property subtype: Single Family Residence
Materials
- Vinyl
- Foundation: Slab
Condition
- New construction: No
- Year built: 2007
Utilities & green energy
- Sewer: Public Sewer
- Water: City
- Utilities for property: Cable Available, Electricity Connected
Community & HOA
Community
- Features: Playground, Recreation Area, Sidewalks, Street Lights, Tennis Court(s), Walking Trails, Other
- Subdivision: The Farm At Riverpointe
HOA
- Has HOA: Yes
- HOA fee: $225 quarterly
- HOA phone: 704-402-5632
Location
- Region: Davidson
Financial & listing details
- Price per square foot: $179/sqft
- Tax assessed value: $438,690
- Annual tax amount: $4,470
- Date on market: 10/9/2026
- Cumulative days on market: 27 days
- Listing terms: Cash,Conventional,Exchange,FHA,VA Loan
- Electric utility on property: Yes
- Road surface type: Concrete, Paved
Estimated market value
$469,400
$446,000 - $493,000
$2,899/mo
Price history
| Date | Event | Price |
|---|---|---|
| 10/27/2026 | Price change | $475,000-3%$179/sqft |
Source:  Canopy MLS as distributed by MLS GRID #4433186 Report a problem | ||
| 10/10/2026 | Listed for sale | $489,900+72.2%$185/sqft |
Source: Canopy MLS as distributed by MLS GRID #4433186 Report a problem | ||
| 8/29/2018 | Sold | $284,500-1.6%$107/sqft |
Source: Canopy MLS as distributed by MLS GRID #3415454 Report a problem | ||
| 7/25/2018 | Pending sale | $289,000$109/sqft |
Source: RE/MAX LEADING EDGE #3415454 Report a problem | ||
| 7/22/2018 | Listed for sale | $289,000+13.8%$109/sqft |
Source: RE/MAX LEADING EDGE #3415454 Report a problem | ||
| 11/19/2007 | Sold | $254,000$96/sqft |
Source: Public Record Report a problem | ||
Public tax history
| Year | Property taxes | Tax assessment |
|---|---|---|
| 2025 | $4,470 | $438,690 |
| 2024 | $4,470 +36.1% | $438,690 +54% |
| 2023 | $3,286 | $284,840 |
| 2022 | $3,286 | $284,840 |
| 2021 | $3,286 +20.9% | $284,840 +17.1% |
| 2019 | $2,717 -16% | $243,330 |
| 2018 | $3,236 | $243,330 |
| 2017 | $3,236 | $243,330 +17.1% |
| 2016 | $3,236 | $207,790 |
| 2015 | $3,236 +23.6% | $207,790 |
| 2014 | $2,618 | $207,790 |
| 2013 | -- | $207,790 |
| 2012 | -- | $207,790 -18.9% |
| 2011 | -- | $256,320 |
| 2010 | -- | $256,320 |
| 2009 | -- | $256,320 +0.7% |
| 2008 | -- | $254,570 +748.6% |
| 2007 | -- | $30,000 |
Find assessor info on the county website
Monthly payment
Est. payment
Payment breakdown
Explore the cost of this home by adjusting the details. Changes won't be saved.Climate risks
Neighborhood: 28036
Similar homes
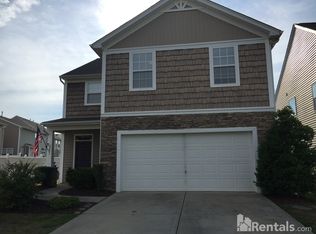
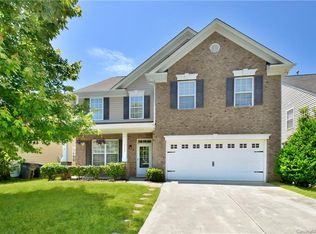
- $489,9004 bd3 ba2.8k sqft10924 Tailwater St, Davidson, NC 28036For Sale
 MLS ID #4435604, Nick Carter, Dalton Wade, Inc.. Canopy MLS as distributed by MLS GRID
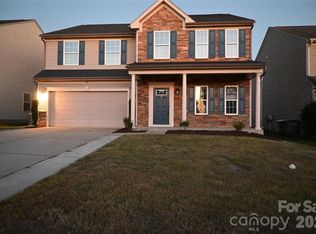
- $436,0004 bd3 ba2.4k sqft3387 Merchant Ln, Davidson, NC 28036For Sale By Owner

- $519,0004 bd3 ba2.7k sqft14007 Helen Benson Blvd, Davidson, NC 28036For Sale
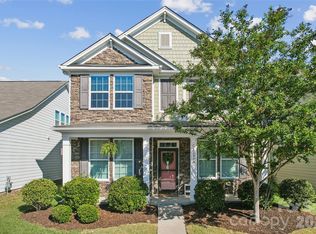 MLS ID #4431077, Consuelo Souders, Keller Williams Lake Norman. Canopy MLS as distributed by MLS GRID
- $560,0003 bd2 ba2.1k sqft14811 Williams Place Aly, Davidson, NC 28036For Sale
 MLS ID #4440081, Thomas Shoupe, Opendoor Brokerage LLC. Canopy MLS as distributed by MLS GRID
- $429,0003 bd3 ba2k sqft9642 Bellamy Pl NW, Concord, NC 28027For SaleMLS ID #4440604, Amanda Chavis, Lewis And Kirk Realty LLC. Canopy MLS as distributed by MLS GRID
- $575,0003 bd3 ba2.9k sqft17319 Silas Place Dr, Davidson, NC 28036For SaleMLS ID #4400138, Evona Cholewa, Coldwell Banker Realty. Canopy MLS as distributed by MLS GRID
- $550,0004 bd4 ba2.7k sqft1486 Coffeetree Dr NW, Concord, NC 28027For SaleMLS ID #4433358, Lenora Bennett, ERA Live Moore. Canopy MLS as distributed by MLS GRID
- $499,9004 bd3 ba2.9k sqft1495 Chase Prairie Ave NW, Concord, NC 28027For SaleMLS ID #4437232, Hoover Gutierrez, NorthGroup Real Estate LLC. Canopy MLS as distributed by MLS GRID
- $474,9004 bd4 ba2.2k sqft16716 Summers Walk Blvd, Davidson, NC 28036For SaleMLS ID #4399980, Mike Laine, One Charlotte Realty, Inc. Canopy MLS as distributed by MLS GRID
- $475,0004 bd3 ba3.1k sqft1601 Bay Meadows Ave NW, Concord, NC 28027For SaleMLS ID #4403185, Jayla Hankins, J W Realty. Canopy MLS as distributed by MLS GRID
- $440,0004 bd3 ba2.3k sqft1820 Rustic Barn Dr, Huntersville, NC 28078For SaleMLS ID #4428883, Nancy Buckstad, EXP Realty LLC Mooresville. Canopy MLS as distributed by MLS GRID
- $599,9005 bd3 ba2.6k sqft15505 Davidson East Dr, Davidson, NC 28036For SaleMLS ID #4413352, Deepthi Mallakki Nagaveerappa, ERA Live Moore. Canopy MLS as distributed by MLS GRID
- $670,0004 bd4 ba2.9k sqft15415 Davidson East Dr, Davidson, NC 28036For SaleMLS ID #4435063, Ben Bowen, Premier Sotheby's International Realty. Canopy MLS as distributed by MLS GRID
- $649,9005 bd4 ba3.4k sqft2006 Topaz Plz, Davidson, NC 28036For SaleMLS ID #4374298, Michael Sposato, Carolina Realty Advisors. Canopy MLS as distributed by MLS GRID
- $475,0003 bd2 ba1.6k sqft8708 Overcash Rd, Concord, NC 28027For SaleMLS ID #4433713, Leslie Shaw, The Property Lady LLC. Canopy MLS as distributed by MLS GRID
- $464,5004 bd4 ba2.2k sqft12008 John Newton Dr, Davidson, NC 28036For SaleMLS ID #4375341, John McLellan, Highgarden Real Estate. Canopy MLS as distributed by MLS GRID
- $459,9004 bd4 ba2.2k sqft16705 Summers Walk Blvd, Davidson, NC 28036For SaleMLS ID #4411170, Maura Barnes, Premier Sotheby's International Realty. Canopy MLS as distributed by MLS GRID
- $525,0005 bd3 ba3.4k sqft1631 Shadow Creek St NW, Concord, NC 28027For SaleMLS ID #4384498, John Bolos, Keller Williams South Park. Canopy MLS as distributed by MLS GRID
- $345,0003 bd3 ba1.3k sqft13913 Helen Benson Blvd Unit 189, Davidson, NC 28036For SaleMLS ID #4418456, Dawn Julian, Southern Homes of the Carolinas, Inc. Canopy MLS as distributed by MLS GRID
