Welcome to this spacious and move-in ready with brand new carpet and Like New 5bedrooms, 3 full bathrooms single family home in the highly desired Davidson East neighborhood. Great location, top rated schools, modern finishes, open layout, attractive amenities, easy commute to major highways, shopping, dining, Birkdale village, you name it, you have it!! Just opposite of Bradford Park, Huntersville's largest and newest public park boasting over 200 Acres with soccer fields, park amenities, baseball stadium and much more! A perfect abode at a great price!
Hardwood flooring flows throughout the main floor that features a formal dining room, large foyer, a guest bedroom with a full bathroom. The heart of the home is the open kitchen with quartz countertops, gray cabinetry, a large island with bar-height seating and seamless connection to the family room centered around a stone faced gas fireplace. The breakfast area includes a custom made banquet-style counter space and opens to a large patio with privacy fencing, excellent lighting, making it a great area for outdoor parties and direct access to the detached 2-car garage.
On the second floor you will find a generous laundry room, a hall bath with double vanity and a separate bathroom shared by three secondary bedrooms. A primary suite featuring a tray ceiling, oversized walk-in closet and a luxurious en-suite bath with dual sinks, a walk-in shower and a separate garden tub. Natural light fills the home, completed by ceiling fans throughout.
The home sits just minutes from historic downtown Davidson, Birkdale Village (shops, restaurants, farmers market), Lake Norman recreation, parks, greenways and convenient highway access via I-77.
This move-in-ready home combines practical everyday living with charm and convenience of North Mecklenburg's most sought-after towns.
Active
Price cut: $10.1K (9/3)
$624,900
15505 Davidson East Dr, Davidson, NC 28036
5beds
2,649sqft
Single Family Residence
Built in 2019
0.12 Acres Lot
$-- Zestimate®
$236/sqft
$83/mo HOA
What's special
Modern finishesStone faced gas fireplaceWalk-in showerLarge foyerBrand new carpetGenerous laundry roomSpacious and move-in ready
- 28 days
- 1,631
- 52
Zillow last checked:
Listing updated:
Listed by:
Deepthi Mallakki Nagaveerappa homeswithdeepthi@gmail.com,
ERA Live Moore
Source: Canopy MLS as distributed by MLS GRID,MLS#: 4413352
Facts & features
Interior
Bedrooms & bathrooms
- Bedrooms: 5
- Bathrooms: 3
- Full bathrooms: 3
- Main level bedrooms: 1
Primary bedroom
- Level: Upper
Bedroom s
- Level: Upper
Bedroom s
- Level: Upper
Bedroom s
- Level: Upper
Bedroom s
- Level: Main
Bathroom full
- Level: Main
Bathroom full
- Level: Upper
Bathroom full
- Level: Upper
Breakfast
- Level: Main
Dining room
- Level: Main
Family room
- Level: Main
Kitchen
- Level: Main
Laundry
- Level: Upper
Heating
- Central
Cooling
- Ceiling Fan(s), Central Air
Appliances
- Included: Dishwasher, Double Oven, Gas Range, Microwave
- Laundry: Laundry Room
Features
- Has basement: No
- Fireplace features: Family Room
Interior area
- Total structure area: 2,649
- Total interior livable area: 2,649 sqft
- Finished area above ground: 2,649
- Finished area below ground: 0
Property
Parking
- Total spaces: 2
- Parking features: Detached Garage, Garage Door Opener, Garage on Main Level
- Garage spaces: 2
Features
- Levels: Two
- Stories: 2
Lot
- Size: 0.12 Acres
Details
- Parcel number: 00719229
- Zoning: NC2
- Special conditions: Standard
Construction
Type & style
- Home type: SingleFamily
- Property subtype: Single Family Residence
Materials
- Fiber Cement
- Foundation: Slab
Condition
- New construction: No
- Year built: 2019
Utilities & green energy
- Sewer: Public Sewer
- Water: City
Community & HOA
Community
- Subdivision: Davidson East
HOA
- Has HOA: Yes
- HOA fee: $500 semi-annually
- HOA name: Sentry Management
- HOA phone: 704-892-1660
Location
- Region: Davidson
Financial & listing details
- Price per square foot: $236/sqft
- Tax assessed value: $459,700
- Annual tax amount: $3,542
- Date on market: 8/11/2026
- Cumulative days on market: 29 days
- Listing terms: Cash,Conventional,FHA,VA Loan
- Road surface type: Concrete, Paved
Estimated market value
Not available
Estimated sales range
Not available
Not available
Price history
| Date | Event | Price |
|---|---|---|
| 9/3/2026 | Price change | $624,900-1.6%$236/sqft |
Source:  Canopy MLS as distributed by MLS GRID #4413352 Report a problem Canopy MLS as distributed by MLS GRID #4413352 Report a problem | ||
| 8/11/2026 | Listed for sale | $635,000+122.8%$240/sqft |
Source: Canopy MLS as distributed by MLS GRID #4413352 Report a problem | ||
| 6/29/2026 | Listing removed | $3,250$1/sqft |
Source: Zillow Rentals Report a problem | ||
| 5/29/2026 | Listed for rent | $3,250+8.5%$1/sqft |
Source: Zillow Rentals Report a problem | ||
| 7/26/2024 | Listing removed | -- |
Source: Zillow Rentals Report a problem | ||
| 7/19/2024 | Listed for rent | $2,995$1/sqft |
Source: Zillow Rentals Report a problem | ||
| 7/18/2024 | Listing removed | -- |
Source: Zillow Rentals Report a problem | ||
| 6/22/2024 | Price change | $2,995-4.9%$1/sqft |
Source: Zillow Rentals Report a problem | ||
| 5/30/2024 | Price change | $3,150-3.1%$1/sqft |
Source: Zillow Rentals Report a problem | ||
| 5/23/2024 | Listed for rent | $3,250$1/sqft |
Source: Zillow Rentals Report a problem | ||
| 5/22/2024 | Listing removed | -- |
Source: Zillow Rentals Report a problem | ||
| 5/15/2024 | Price change | $3,250-3%$1/sqft |
Source: Zillow Rentals Report a problem | ||
| 5/10/2024 | Listed for rent | $3,350$1/sqft |
Source: Zillow Rentals Report a problem | ||
| 8/2/2019 | Sold | $285,000$108/sqft |
Source: Public Record Report a problem | ||
Public tax history
| Year | Property taxes | Tax assessment |
|---|---|---|
| 2025 | $3,542 +1.4% | $459,700 |
| 2024 | $3,493 +1.5% | $459,700 |
| 2023 | $3,442 +12.9% | $459,700 +43.8% |
| 2022 | $3,050 -2.8% | $319,600 |
| 2021 | $3,139 | $319,600 +315.1% |
| 2020 | $3,139 +5519.3% | $77,000 |
| 2019 | $56 -92.1% | $77,000 +28.3% |
| 2018 | $704 | $60,000 |
| 2017 | -- | $60,000 |
Find assessor info on the county website
Monthly payment
Est. payment
Payment breakdown
Explore the cost of this home by adjusting the details. Changes won't be saved.Climate risks
Neighborhood: 28036
Nearby schools
Schools provided by the listing agent
- Elementary: Davidson
- Middle: Bailey
- High: William Amos Hough
Source: Canopy MLS as distributed by MLS GRID. This data may not be complete. We recommend contacting the local school district to confirm school assignments for this home.
- $490,2004 bd2 ba2.3k sqft15509 Davidson East Dr, Davidson, NC 28036Off Market
- $586,4004 bd3 ba2.7k sqft15513 Davidson East Dr, Davidson, NC 28036Off Market
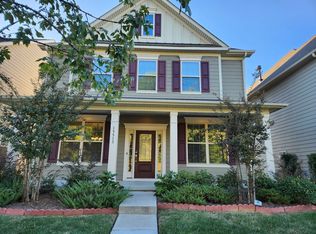
- $610,5003 bd2 ba2.5k sqft15451 Davidson East Dr, Davidson, NC 28036Off Market
- $569,9003 bd2 ba2.9k sqft15517 Davidson East Dr, Davidson, NC 28036Off Market
Similar homes
- $618,0004 bd4 ba2.9k sqft14503 Holbrooks Rd, Huntersville, NC 28078For Sale

 MLS ID #4416075, Christina Rainford, Coldwell Banker Realty. Canopy MLS as distributed by MLS GRID
 - $630,0005 bd3 ba3k sqft8504 Everwood Ave, Huntersville, NC 28078For Sale
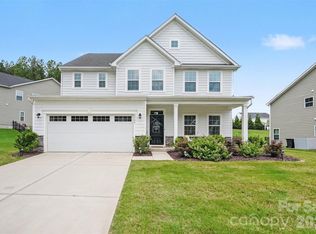 MLS ID #4410626, Kris Rainey, Mark Spain Real Estate. Canopy MLS as distributed by MLS GRID
 - $649,0006 bd3 ba3.7k sqft1560 Duckhorn St NW, Concord, NC 28027For Sale
 MLS ID #4410376, Melissa Baker, Howard Hanna Allen Tate Charlotte South. Canopy MLS as distributed by MLS GRID
 - $674,9004 bd4 ba3k sqft13106 Chopin Ridge Rd, Huntersville, NC 28078For Sale
 MLS ID #4402804, Mike Hege, COMPASS. Canopy MLS as distributed by MLS GRID
 - $489,9004 bd4 ba2.2k sqft16716 Summers Walk Blvd, Davidson, NC 28036For SaleMLS ID #4399980, Mike Laine, One Charlotte Realty, Inc. Canopy MLS as distributed by MLS GRID
- $565,4405 bd3 ba2.7k sqft8100 Laurel Run Dr, Charlotte, NC 28269For SaleMLS ID #4415263, Kawthar Suleiman, Alhambra Realty LLC. Canopy MLS as distributed by MLS GRID
- $565,0004 bd3 ba2.8k sqft9565 Horsebit Ln, Concord, NC 28027For SaleMLS ID #4406554, Lisa McGill, Opendoor Brokerage LLC. Canopy MLS as distributed by MLS GRID
- $694,9004 bd3 ba3.3k sqft10125 Castlebrooke Dr, Concord, NC 28027For SaleMLS ID #4418410, Kelly Humphrey, Coldwell Banker Realty. Canopy MLS as distributed by MLS GRID
- $589,9004 bd3 ba2.3k sqft7724 Dinniston Dr, Huntersville, NC 28078For SaleMLS ID #4413809, Mary Spillman, Southern Homes of the Carolinas, Inc. Canopy MLS as distributed by MLS GRID
- $665,0005 bd3 ba3.1k sqft4519 Crownvista Dr, Charlotte, NC 28269For SaleMLS ID #4410670, Tiffany Davis, Realty One Group Revolution. Canopy MLS as distributed by MLS GRID
- $630,0005 bd5 ba3.3k sqft9815 Caledenia Dr, Huntersville, NC 28078For SaleMLS ID #4403205, Holly Viscount, Keller Williams South Park. Canopy MLS as distributed by MLS GRID
- $552,0003 bd3 ba2.3k sqft10704 Sky Chase Ave NW, Concord, NC 28027For SaleMLS ID #4411318, Lisa Archer, Keller Williams Ballantyne Area. Canopy MLS as distributed by MLS GRID
- $540,0004 bd3 ba3.1k sqft144 Chance Rd, Mooresville, NC 28115For SaleMLS ID #4419180, Keefe Carpenter, Realty One Group Revolution. Canopy MLS as distributed by MLS GRID
- $570,0005 bd4 ba3.2k sqft15718 Gallant Ridge Pl, Huntersville, NC 28078For SaleMLS ID #4405490, Sudhakar Meenige, Sunbright Realty. Canopy MLS as distributed by MLS GRID
- $563,0005 bd3 ba3.4k sqft108 Timberfalls Ct, Mooresville, NC 28115For SaleMLS ID #4409713, Ahlia Vines, COMPASS. Canopy MLS as distributed by MLS GRID
- $525,0004 bd3 ba2.9k sqft13406 Centennial Commons Pkwy, Huntersville, NC 28078For SaleMLS ID #4399839, Jeanette Charlet, NorthGroup Real Estate LLC. Canopy MLS as distributed by MLS GRID
- $685,0005 bd3 ba3.3k sqft9625 Herringbone Ln NW, Concord, NC 28027For SaleMLS ID #4395640, Kirti Sobti, NorthGroup Real Estate LLC. Canopy MLS as distributed by MLS GRID
- $675,0005 bd4 ba3.4k sqft11119 Grenfell Ave, Huntersville, NC 28078For SaleMLS ID #4397802, Jeff Sny, Blue Oak Realty Group. Canopy MLS as distributed by MLS GRID
- $649,9995 bd4 ba3.3k sqft125 Paradise Hills Cir, Mooresville, NC 28115For SaleMLS ID #4401948, Boston Reid, COMPASS. Canopy MLS as distributed by MLS GRID
- $625,0005 bd3 ba3.8k sqft7512 Chasewater Dr, Harrisburg, NC 28075For SaleMLS ID #4360354, Garrett Odell, Odell Realty, LLC. Canopy MLS as distributed by MLS GRID
