BUYER INCENTIVE! Qualified buyers may receive up to $2,500 in lender credits toward closing costs or a rate buydown through the preferred lender. Restrictions apply. Buyer may use lender of choice. More flexibility. More buying power. An opportunity to make this beautiful Davidson home yours!
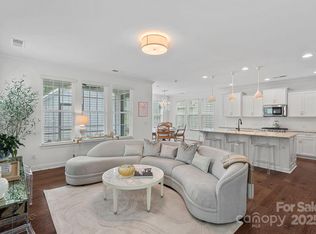
Featuring classic Charleston-inspired architecture, this beautifully maintained two-story corner-lot home offers inviting double front porches and timeless curb appeal. Ideally situated in the desirable Davidson East community of Davidson, this thoughtfully designed 3-bedroom, 2.5-bath home features an open floor plan and a wonderful blend of character, comfort and functionality. The formal dining room with butler's pantry complements the upgraded gourmet kitchen, featuring stainless steel appliances, gas cooktop, large center island and pantry. The breakfast area flows seamlessly into the inviting great room, creating a welcoming space for everyday living and entertaining. Extend your living space outdoors to the screened-in porch and separate custom paver patio, complete with a dedicated table and fire pit area, all surrounded by mature landscaping.
Upstairs, the versatile loft area with open railing offers endless possibilities as a media room, playroom, fitness area, home office or additional living space. Builder documentation illustrating an optional layout to enclose the loft and create a 4th bedroom is available in the attachments. The spacious primary suite offers a relaxing retreat with an ensuite bath featuring an updated custom Onyx shower. Two additional bedrooms, a full hall bath with double-sink vanity and a conveniently located laundry room with utility sink complete the upstairs. Fresh interior paint on the main level adds to the home's move-in-ready appeal. Please ask your agent for a complete list of property features and upgrades.
Davidson East offers wonderful community amenities, including a clubhouse, pool and playground, along with three access points to the West Branch Rocky River Greenway. Bradford Park, featuring disc golf, baseball & soccer fields, and walking trails, is directly across the street. Conveniently located just minutes from Publix, with easy access to I-77, Lake Norman, Charlotte, shopping and dining. Enjoy the perfect combination of thoughtful upgrades, inviting outdoor spaces and an active community lifestyle in a desirable Davidson location!
*Agent owned property.
Coming soon-no show 11/20
$610,000
15451 Davidson East Dr, Davidson, NC 28036
3beds
2,450sqft
Single Family Residence
Built in 2018
0.14 Acres Lot
$597,300 Zestimate®
$249/sqft
$92/mo HOA
What's special
- --
- on Zillow
- 110
- views
- 9
- saves
Zillow last checked:
Listing updated:
Listed by:
Mary Pat Shingledecker shingledecker.marypat@gmail.com,
EXP Realty LLC Mooresville
Source: Canopy MLS as distributed by MLS GRID,MLS#: 4442588
Facts & features
Interior
Bedrooms & bathrooms
- Bedrooms: 3
- Bathrooms: 3
- Full bathrooms: 2
- 1/2 bathrooms: 1
Primary bedroom
- Level: Upper
Bedroom s
- Level: Upper
Bedroom s
- Level: Upper
Bathroom half
- Level: Main
Bathroom full
- Level: Upper
Bathroom full
- Level: Upper
Breakfast
- Level: Main
Dining room
- Level: Main
Flex space
- Level: Main
Great room
- Level: Main
Kitchen
- Level: Main
Laundry
- Level: Upper
Loft
- Level: Upper
Heating
- Forced Air, Zoned
Cooling
- Ceiling Fan(s), Central Air, Zoned
Appliances
- Included: Dishwasher, Disposal, Electric Oven, Gas Cooktop, Gas Water Heater, Microwave, Plumbed For Ice Maker, Wall Oven
- Laundry: Electric Dryer Hookup, Laundry Room, Upper Level, Washer Hookup
Features
- Has basement: No
Interior area
- Total structure area: 2,450
- Total interior livable area: 2,450 sqft
- Finished area above ground: 2,450
- Finished area below ground: 0
Property
Parking
- Total spaces: 2
- Parking features: Detached Garage, Garage on Main Level
- Garage spaces: 2
Features
- Levels: Two
- Stories: 2
- Patio & porch: Covered, Front Porch, Patio, Screened
- Pool features: Community
Lot
- Size: 0.14 Acres
- Dimensions: 40 x 110
Details
- Parcel number: 00719210
- Zoning: NC2
- Special conditions: Standard
- Other equipment: Other - See Remarks
Construction
Type & style
- Home type: SingleFamily
- Property subtype: Single Family Residence
Materials
- Fiber Cement, Stone
- Foundation: Slab
Condition
- New construction: No
- Year built: 2018
Details
- Builder model: Parnell
- Builder name: CalAtlantic Homes
Utilities & green energy
- Sewer: Public Sewer
- Water: City
- Utilities for property: Cable Available, Wired Internet Available
Community & HOA
Community
- Features: Clubhouse, Playground
- Subdivision: Davidson East
HOA
- Has HOA: Yes
- HOA fee: $550 semi-annually
- HOA name: Sentry Management
- HOA phone: 704-892-1660
Location
- Region: Davidson
Financial & listing details
- Price per square foot: $249/sqft
- Tax assessed value: $447,700
- Annual tax amount: $3,451
- Date on market: 11/20/2026
- Listing terms: Cash,Conventional,FHA,VA Loan
- Exclusions: Washer & dryer, refrigerator in pantry, shelving/hooks in garage
- Road surface type: Concrete, Paved
Estimated market value
$597,300
$567,000 - $627,000
$2,913/mo
Price history
| Date | Event | Price |
|---|---|---|
| 6/20/2018 | Sold | $391,000$160/sqft |
Source: Public Record Report a problem | ||
Public tax history
| Year | Property taxes | Tax assessment |
|---|---|---|
| 2025 | $3,451 +1.4% | $447,700 |
| 2024 | $3,403 +1.5% | $447,700 |
| 2023 | $3,353 -2.6% | $447,700 +23.8% |
| 2022 | $3,444 -2.1% | $361,500 |
| 2021 | $3,519 | $361,500 |
| 2020 | $3,519 +0.2% | $361,500 |
| 2019 | $3,513 +399.1% | $361,500 |
| 2018 | $704 | -- |
Find assessor info on the county website
Monthly payment
Est. payment
Payment breakdown
Explore the cost of this home by adjusting the details. Changes won't be saved.Climate risks
Neighborhood: 28036
Nearby schools
Schools provided by the listing agent
- Elementary: Davidson
- Middle: Bailey
- High: William Amos Hough
Source: Canopy MLS as distributed by MLS GRID. This data may not be complete. We recommend contacting the local school district to confirm school assignments for this home.
- $603,3004 bd3 ba2.8k sqft15447 Davidson East Drive, Davidson, NC 28036Off Market
- $615,0004 bd3 ba2.7k sqft15447 Davidson East Dr, Davidson, NC 28036Sold
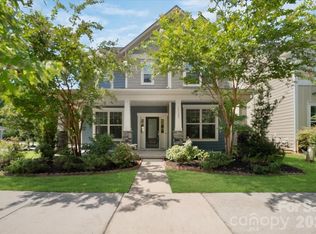
- $599,9005 bd3 ba2.6k sqft15505 Davidson East Dr, Davidson, NC 28036For Sale
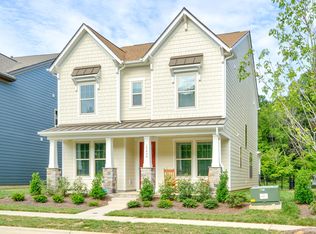
- $531,9003 bd3 ba2.6k sqft15439 Davidson East Dr, Davidson, NC 28036Off Market
Similar homes
- $--3 bd3 ba1.3k sqft10806 Traders Ct, Davidson, NC 28036AuctionAuction.com 2
- $599,9005 bd3 ba2.6k sqft15505 Davidson East Dr, Davidson, NC 28036For Sale
 MLS ID #4413352, Deepthi Mallakki Nagaveerappa, ERA Live Moore. Canopy MLS as distributed by MLS GRID
- $665,0004 bd4 ba2.9k sqft15415 Davidson East Dr, Davidson, NC 28036For Sale
 MLS ID #4435063, Ben Bowen, Premier Sotheby's International Realty. Canopy MLS as distributed by MLS GRID
- $560,0003 bd2 ba2.1k sqft14811 Williams Place Aly, Davidson, NC 28036For Sale
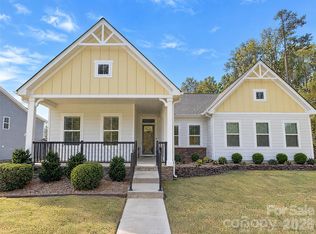 MLS ID #4440081, Lisa McGill, Opendoor Brokerage LLC. Canopy MLS as distributed by MLS GRID
- $575,0003 bd3 ba2.9k sqft17319 Silas Place Dr, Davidson, NC 28036For SaleMLS ID #4400138, Evona Cholewa, Coldwell Banker Realty. Canopy MLS as distributed by MLS GRID
- $579,0003 bd3 ba2.6k sqftThe Summit at River Run, Davidson, NC 28036For SaleMLS ID #4428340, Matt Sarver, Keller Williams Lake Norman. Canopy MLS as distributed by MLS GRID
- $500,0004 bd3 ba2.7k sqft14007 Helen Benson Blvd, Davidson, NC 28036For SaleMLS ID #4431077, Consuelo Souders, Keller Williams Lake Norman. Canopy MLS as distributed by MLS GRID
- $649,9005 bd4 ba3.4k sqft2006 Topaz Plz, Davidson, NC 28036For SaleMLS ID #4374298, Michael Sposato, Carolina Realty Advisors. Canopy MLS as distributed by MLS GRID
- $584,9004 bd3 ba2.9k sqft10664 Sky Chase Ave NW, Concord, NC 28027For SaleMLS ID #4439790, Jerrianne Jackson, Blu J Realty. Canopy MLS as distributed by MLS GRID
- $725,0004 bd3 ba2.6k sqft15320 Fred Brown Rd, Huntersville, NC 28078For SaleMLS ID #4437135, Deanna Galloway, Lake Norman Realty, Inc.. Canopy MLS as distributed by MLS GRID
- $474,9004 bd3 ba2.8k sqft10924 Tailwater St, Davidson, NC 28036For SaleMLS ID #4435604, Nick Carter, Dalton Wade, Inc.. Canopy MLS as distributed by MLS GRID
- $599,9003 bd3 ba2.5k sqft15132 Rocky Bluff Loop, Davidson, NC 28036For SaleMLS ID #4351498, Amy Readling, Lantern Realty & Development, LLC. Canopy MLS as distributed by MLS GRID
- $475,0005 bd3 ba2.6k sqft10900 Sand River Ct, Davidson, NC 28036For SaleMLS ID #4433186, Frank Cantadore, DM Properties & Associates. Canopy MLS as distributed by MLS GRID
- $550,0004 bd4 ba2.7k sqft1486 Coffeetree Dr NW, Concord, NC 28027For SaleMLS ID #4433358, Lenora Bennett, ERA Live Moore. Canopy MLS as distributed by MLS GRID
- $720,0004 bd4 ba3.2k sqft19921 Wooden Tee Dr, Davidson, NC 28036For SaleMLS ID #4422688, Ashley Crawford, Southern Homes of the Carolinas, Inc. Canopy MLS as distributed by MLS GRID
- $765,0004 bd3 ba2.8k sqft18611 Reflection Rock Ct, Davidson, NC 28036For SaleMLS ID #4383453, Robert Salmons, Entera Realty LLC. Canopy MLS as distributed by MLS GRID
- $345,0003 bd3 ba1.3k sqft13913 Helen Benson Blvd Unit 189, Davidson, NC 28036For SaleMLS ID #4418456, Dawn Julian, Southern Homes of the Carolinas, Inc. Canopy MLS as distributed by MLS GRID
