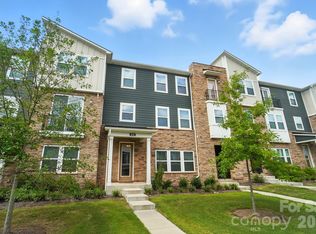
Tucked away on one of the most coveted streets in Summers Walk, this beautifully appointed townhome offers a rare blend of privacy, nature, and community living. Situated on a quiet dead-end street with only six townhomes total, this location is truly unique—no through traffic, no front or rear neighbors, and serene views of mature trees both front and back. The street itself borders a peaceful dairy farm, creating a setting that feels private and secluded while still being minutes from everything Davidson has to offer.
This thoughtfully designed 4-bedroom, 3.5-bath feels like new construction townhome features an oversized 2-car attached garage, a private guest suite with full bath on the ground floor, and a spacious main living level with a covered balcony—perfect for enjoying the tranquil surroundings. The home also includes a beautifully upgraded kitchen, open-concept living spaces, and exceptional storage throughout.
Located in the highly desirable Summers Walk community, residents enjoy resort-style amenities including a swimming pool, clubhouse, playground, and expansive greenspaces. Scenic walking trails connect directly to the West Branch Nature Trail and the 90-acre West Branch Nature Preserve, providing access to Davidson’s extensive network of greenways, parks, bike paths, and even Downtown Davidson and Davidson College.
This home offers the perfect combination of low-maintenance living, unmatched privacy, and access to nature—all in one of Davidson’s most sought-after communities.
Active
Price cut: $4.1K (6/22)
$484,900
12008 John Newton Dr, Davidson, NC 28036
4beds
2,223sqft
:
Get pre-qualified$3,039/mo
Townhouse
Built in 2022
-- sqft lot
$479,900 Zestimate®
$218/sqft
$219/mo HOA
What's special
Exceptional storage throughoutBeautifully upgraded kitchenOpen-concept living spaces
- 89 days |
- 201 |
- 14 |
Zillow last checked:
Listing updated:
Listed by:
John McLellan jmclellan@highgarden.com,
Highgarden Real Estate
Source: Canopy MLS as distributed by MLS GRID,MLS#: 4375341
Facts & features
Interior
Bedrooms & bathrooms
- Bedrooms: 4
- Bathrooms: 4
- Full bathrooms: 3
- 1/2 bathrooms: 1
- Main level bedrooms: 1
Primary bedroom
- Features: Ceiling Fan(s), En Suite Bathroom, Tray Ceiling(s), Walk-In Closet(s)
- Level: Third
Bedroom s
- Features: Ceiling Fan(s), En Suite Bathroom
- Level: Main
Bedroom s
- Features: None
- Level: Third
Bedroom s
- Features: None
- Level: Third
Bathroom full
- Features: None
- Level: Main
Bathroom half
- Features: None
- Level: Upper
Bathroom full
- Features: None
- Level: Third
Bathroom full
- Features: None
- Level: Third
Dining area
- Features: None
- Level: Upper
Family room
- Features: Ceiling Fan(s), Open Floorplan
- Level: Upper
Kitchen
- Features: Kitchen Island, Open Floorplan, Walk-In Pantry
- Level: Upper
Laundry
- Features: None
- Level: Third
Heating
- Electric, Heat Pump
Cooling
- Ceiling Fan(s), Central Air, Electric, Heat Pump, Zoned
Appliances
- Included: Dishwasher, Electric Cooktop, Electric Range, Electric Water Heater, Exhaust Fan, Microwave, Oven, Plumbed For Ice Maker
- Laundry: Electric Dryer Hookup, In Hall, Inside, Laundry Room, Upper Level, Washer Hookup
Features
- Drop Zone, Kitchen Island, Open Floorplan, Pantry, Walk-In Closet(s), Walk-In Pantry
- Flooring: Carpet, Tile, Vinyl
- Windows: Window Treatments
- Has basement: No
- Attic: Pull Down Stairs
- Fireplace features: Family Room
Interior area
- Total structure area: 1,266
- Total interior livable area: 2,223 sqft
- Finished area above ground: 2,223
- Finished area below ground: 0
Property
Parking
- Total spaces: 2
- Parking features: Attached Garage, Garage Door Opener, Garage Faces Rear, Garage on Main Level
- Attached garage spaces: 2
Features
- Levels: Three Or More
- Stories: 3
- Entry location: Main
- Patio & porch: Balcony, Covered, Porch, Rear Porch
- Exterior features: Lawn Maintenance
- Pool features: Community
- Waterfront features: None
Living quarters
- Secondary features: None
Details
- Parcel number: 00747375
- Zoning: NG
- Special conditions: Standard
Construction
Type & style
- Home type: Townhouse
- Architectural style: Traditional
- Property subtype: Townhouse
Materials
- Brick Partial, Hardboard Siding
- Foundation: Slab
- Roof: Composition,Metal
Condition
- New construction: No
- Year built: 2022
Details
- Builder model: Sycamore
- Builder name: Mattamy Homes
Utilities & green energy
- Sewer: Public Sewer
- Water: City
- Utilities for property: Electricity Connected, Underground Power Lines
Community & HOA
Community
- Features: Clubhouse, Playground, Sidewalks, Street Lights, Walking Trails
- Security: Carbon Monoxide Detector(s), Smoke Detector(s)
- Subdivision: Summers Walk
HOA
- Has HOA: Yes
- HOA fee: $152 monthly
- HOA name: Community Association Management Services
- HOA phone: 980-201-3693
- Second HOA fee: $200 quarterly
- Second HOA name: CAMS
Location
- Region: Davidson
Financial & listing details
- Price per square foot: $218/sqft
- Tax assessed value: $426,000
- Annual tax amount: $3,287
- Date on market: 5/1/2026
- Cumulative days on market: 89 days
- Listing terms: Cash,Conventional,VA Loan
- Electric utility on property: Yes
- Road surface type: Concrete, Paved
Estimated market value
$479,900
$456,000 - $504,000
$3,070/mo
Price history
| Date | Event | Price |
|---|---|---|
| 6/22/2026 | Price change | $484,900-0.8%$218/sqft |
Source:  Canopy MLS as distributed by MLS GRID #4375341 Report a problem Canopy MLS as distributed by MLS GRID #4375341 Report a problem | ||
| 5/22/2026 | Price change | $489,000-0.8%$220/sqft |
Source: Canopy MLS as distributed by MLS GRID #4375341 Report a problem | ||
| 5/1/2026 | Listed for sale | $493,000+9.3%$222/sqft |
Source: Canopy MLS as distributed by MLS GRID #4375341 Report a problem | ||
| 4/28/2023 | Sold | $451,000$203/sqft |
Source: Public Record Report a problem | ||
Public tax history
| Year | Property taxes | Tax assessment |
|---|---|---|
| 2025 | $3,287 +1.4% | $426,000 |
| 2024 | $3,241 +59% | $426,000 +54.5% |
| 2023 | $2,038 | $275,800 +761.9% |
| 2022 | -- | $32,000 |
Find assessor info on the county website
Monthly payment
Est. payment
Payment breakdown
Explore the cost of this home by adjusting the details. Changes won't be saved.Climate risks
Neighborhood: 28036
Nearby schools
GreatSchools rating
- 9/10Davidson K-8 SchoolGrades: K-8Distance: 5.1 mi
- 7/10William Amos Hough HighGrades: 9-12Distance: 3.3 mi
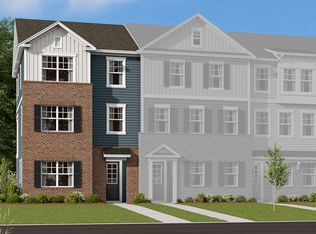
- $447,5003 bd4 ba2.1k sqft12004 John Newton Dr, Davidson, NC 28036Off Market
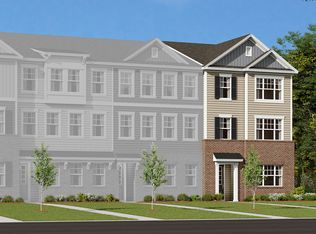
- $454,5004 bd4 ba2.1k sqft12012 John Newton Dr, Davidson, NC 28036Off Market
- $5,600-- bd-- ba-- sqft12000 John Newton Dr, Davidson, NC 28036Off Market
- $445,9004 bd4 ba2.1k sqft12020 John Newton Dr, Davidson, NC 28036Off Market

- $6,200-- bd-- ba-- sqft12028 John Newton Dr, Davidson, NC 28036Off Market
- $485,0004 bd4 ba2.3k sqft12024 John Newton Dr, Davidson, NC 28036Sold
- $28,400-- bd-- ba-- sqft16767 Summers Walk Blvd, Davidson, NC 28036Off Market
- $550,0004 bd3 ba2.5k sqft16761 Summers Walk Blvd, Davidson, NC 28036Sold
A local agent can set up tours, give advice and negotiate with sellers.
Similar homes
- $490,0004 bd4 ba2.2k sqft16704 Summers Walk Blvd #27, Davidson, NC 28036For Sale

 MLS ID #4397795, Brandon Brisco, Keller Williams Ballantyne Area. Canopy MLS as distributed by MLS GRID
 - $475,0004 bd4 ba2.4k sqft1630 Unison Dr #135, Charlotte, NC 28262For Sale
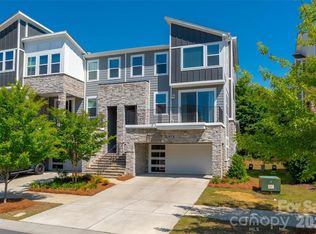 MLS ID #4383072, Cheri Ritter, Howard Hanna Allen Tate Fort Mill. Canopy MLS as distributed by MLS GRID
 - $520,0005 bd3 ba2.5k sqft124 Championship Dr, Mooresville, NC 28115For Sale
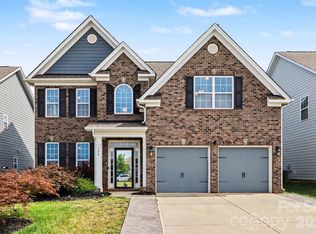 MLS ID #4401802, Beth Holland, Mark Spain Real Estate. Canopy MLS as distributed by MLS GRID
 - $499,9004 bd4 ba2.6k sqftAria at the Park, Charlotte, NC 28262For Sale
 MLS ID #4341547, Kristina Maddox, Coldwell Banker Realty. Canopy MLS as distributed by MLS GRID
 - $450,0003 bd3 ba2k sqftThe Villas at Tuckers Walk, Huntersville, NC 28078For SaleMLS ID #4361559, Eric Norman, The McDevitt Agency. Canopy MLS as distributed by MLS GRID
- $390,0003 bd3 ba1.9k sqft10434 Dalton Woods Ct NW, Huntersville, NC 28078For SaleMLS ID #4403366, Beth Holland, Mark Spain Real Estate. Canopy MLS as distributed by MLS GRID
- $429,9003 bd3 ba2.2k sqft9866 Oaklawn Blvd NW, Huntersville, NC 28078For SaleMLS ID #4368948, Javin Daniels, COMPASS. Canopy MLS as distributed by MLS GRID
- $430,0003 bd3 ba1.9k sqft9031 Odell Corners Blvd NW, Concord, NC 28027For SaleMLS ID #4391245, John Bolos, Keller Williams South Park. Canopy MLS as distributed by MLS GRID
- $599,0003 bd3 ba2.9k sqft13927 Asbury Chapel Rd, Huntersville, NC 28078For SaleMLS ID #4407361, Amanda Coleman, Tarheel Realty II. Canopy MLS as distributed by MLS GRID
- $489,9004 bd3 ba2.5k sqft5339 Pembrey Dr, Denver, NC 28037For SaleMLS ID #4373212, Anna Wiseman, RE/MAX Lifestyle. Canopy MLS as distributed by MLS GRID
- $445,0003 bd3 ba2.3k sqft3623 Hayden Dr, Charlotte, NC 28269For SaleMLS ID #4385829, Amber Seldon, SERHANT. Canopy MLS as distributed by MLS GRID
- $399,0003 bd3 ba1.8k sqft18426 W Catawba Ave, Cornelius, NC 28031For SaleMLS ID #4392040, Nicolette O'Rourke, Howard Hanna Allen Tate Lake Norman. Canopy MLS as distributed by MLS GRID
- $549,9003 bd3 ba2.5k sqft2225 Prairie Rd, Concord, NC 28027For SaleMLS ID #4337375, Shonda Newsome, Lantern Realty & Development, LLC. Canopy MLS as distributed by MLS GRID
- $499,9004 bd3 ba3k sqft840 Oak Manor Dr SE, Concord, NC 28025For SaleMLS ID #4376551, Josh Finigan, EXP Realty LLC Ballantyne. Canopy MLS as distributed by MLS GRID
- $435,0003 bd2 ba1.9k sqft103 Cup Chase Dr, Mooresville, NC 28115For SaleMLS ID #4384207, Kristina Sitdikov, DASH Carolina. Canopy MLS as distributed by MLS GRID
- $495,0004 bd4 ba2.9k sqft238 Kennerly Center Dr, Mooresville, NC 28115For SaleMLS ID #4394365, Charlene Stanley, Howard Hanna Allen Tate Huntersville. Canopy MLS as distributed by MLS GRID
- $650,0004 bd3 ba3.2k sqft4009 Cherry Mill Ct, Huntersville, NC 28078For SaleMLS ID #4390998, Tiffany Blake, Stephen Cooley Real Estate. Canopy MLS as distributed by MLS GRID
- $550,0004 bd4 ba3.1k sqft4208 Stream Dale Cir NW, Concord, NC 28027For SaleMLS ID #4357241, Allison Wightman, Keller Williams Premier. Canopy MLS as distributed by MLS GRID
- $439,0003 bd3 ba2.1k sqft122 Mint Ave #A, Mooresville, NC 28117For SaleMLS ID #4374548, Becky Boan, Howard Hanna Allen Tate Mooresville/LKN. Canopy MLS as distributed by MLS GRID
- $529,0004 bd4 ba2.8k sqft3120 Burnello Ct, Iron Station, NC 28080For SaleMLS ID #4400702, James Berbec, Nestlewood Realty, LLC. Canopy MLS as distributed by MLS GRID
