Stunning three-bedroom (on the main floor) with an added bonus/bedroom/en-suite upstairs. This extra space offers a huge fourth bedroom/second primary! This beautiful home is conveniently located just outside the Huntersville city limits with quick access to all the fun and easy commutes. Enjoy a peaceful country feel on a large, partially fenced, and private wooded lot. Beautiful hardscape landscaping enhances the private, wooded setting. Enjoy easy one-level living with an additional bonus room/bedroom upstairs with full bath. This charming home is as stunning inside as it is outside. With expansive stone walls, inviting patio areas, a pergola, a delightful koi pond, and plenty of shade trees, the exterior sets the tone. Step inside to find elegance and character in every corner, from soaring ceilings and custom-built details to cleverly designed storage in every nook. Enjoy a spacious laundry room with even more storage, and a beautiful living room featuring a grand fireplace with well-planned book nook/storage!
This gorgeous home boasts a stylish design, an unbeatable location, and a well-planned layout, with quick access to I-77 and Charlotte. Just beyond the Huntersville city limits, it’s only minutes from the highly desirable downtown area!
Closed
Street View
Zillow last checked:
Listing updated:
Bought with:
Jon Debuchananne
Southern Homes of the Carolinas, Inc
Source: Canopy MLS as distributed by MLS GRID,MLS#: 4407361
Price history
| Date | Event | Price |
|---|---|---|
| 8/25/2026 | Sold | $592,000-1.2%$203/sqft |
Source:  Canopy MLS as distributed by MLS GRID #4407361 Report a problem Canopy MLS as distributed by MLS GRID #4407361 Report a problem | ||
| 7/23/2026 | Listed for sale | $599,000+19.9%$206/sqft |
Source: Canopy MLS as distributed by MLS GRID #4407361 Report a problem | ||
| 8/4/2019 | Listing removed | $499,500$172/sqft |
Source: Christy Stones Front Porch Realty Inc #3467855 Report a problem | ||
| 6/28/2019 | Price change | $499,500-3%$172/sqft |
Source: Christy Stones Front Porch Realty Inc #3467855 Report a problem | ||
| 6/13/2019 | Price change | $515,000-1.9%$177/sqft |
Source: Christy Stones Front Porch Realty Inc #3467855 Report a problem | ||
| 5/4/2019 | Price change | $525,000-0.9%$180/sqft |
Source: Christy Stones Front Porch Realty Inc #3467855 Report a problem | ||
| 3/24/2019 | Price change | $530,000-3.6%$182/sqft |
Source: Christy Stones Front Porch Realty Inc #3467855 Report a problem | ||
| 2/11/2019 | Listed for sale | $550,000+52.8%$189/sqft |
Source: Local MLS #3467855 Report a problem | ||
| 7/19/2016 | Sold | $360,000-1.4%$124/sqft |
Source: Canopy MLS as distributed by MLS GRID #3113241 Report a problem | ||
| 5/11/2016 | Pending sale | $365,000$125/sqft |
Source: Wilkinson ERA Real Estate #3113241 Report a problem | ||
| 10/8/2015 | Price change | $365,000+2.8%$125/sqft |
Source: Wilkinson ERA Real Estate #3113241 Report a problem | ||
| 9/8/2015 | Listed for sale | $355,000+688.9%$122/sqft |
Source: Wilkinson ERA Real Estate #3113241 Report a problem | ||
| 10/7/2014 | Sold | $45,000-10%$15/sqft |
Source: Public Record Report a problem | ||
| 7/23/2014 | Price change | $50,000-9.1%$17/sqft |
Source: Keller Williams Lake Norman #3005378 Report a problem | ||
| 5/13/2014 | Listed for sale | $55,000+10%$19/sqft |
Source: Keller Williams Lake Norman #3005378 Report a problem | ||
| 1/22/2011 | Listing removed | $50,000$17/sqft |
Source: Keller Williams Lake Norman #950166 Report a problem | ||
| 12/29/2009 | Listed for sale | $50,000-23.1%$17/sqft |
Source: NSC Properties, LLC #907283 Report a problem | ||
| 11/1/2009 | Listing removed | $65,000$22/sqft |
Source: Allen Tate Company #826962 Report a problem | ||
| 12/31/2008 | Listed for sale | $65,000$22/sqft |
Source: Listhub #826962 Report a problem | ||
Nearby homes
- $900,0005 bd3 ba4k sqft13937 Asbury Chapel Rd, Huntersville, NC 28078Sold
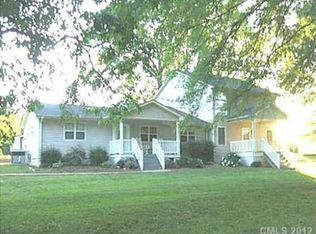
- $10,700-- bd-- ba-- sqft13937 Asbury Chapel Rd, Huntersville, NC 28078Off Market
- $1,075,0003 bd3 ba3.4k sqft13923 Asbury Chapel Rd, Huntersville, NC 28078For Sale
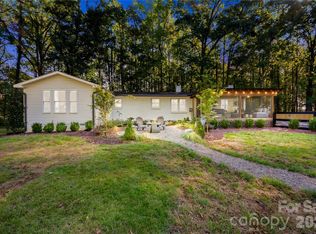
- $428,9003 bd2 ba1.5k sqft13835 Asbury Chapel Rd, Huntersville, NC 28078Off Market
Get a cash offer in 3 minutes
Find out how much your home could sell for in as little as 3 minutes with a no-obligation cash offer.
Estimated market value
$589,900
